Newly constructed home on the horizon? Check! At an affordable price? Check! With adequate space (3 bed/2 bath at 1232 sq. ft.)? Check! With a builder's warranty provided? CHECK AGAIN! This home has it all and the construction is just beginning! This 3 bed/2 bath home will feature an open concept kitchen and living room, with new new kitchen appliances and a granite kitchen counter top. Two of the three bedrooms will share a jack-and-jill bath, while the master bedroom will feature an en-suite bathroom and walk-in closet. With luxury vinyl tile throughout to make maintenance smooth and indoor air quality as pure as possible, this home will prove not only affordable with beautiful, modern finishes but also move-in ready.
For sale
$180,000
1605 N 27th St, Terre Haute, IN 47804
3beds
1,232sqft
Single Family Residence
Built in 2026
8,450 Square Feet Lot
$179,800 Zestimate®
$146/sqft
$-- HOA
What's special
Beautiful modern finishesNew kitchen appliancesGranite kitchen countertopWalk-in closetLuxury vinyl tile throughout
- 96 days |
- 136 |
- 7 |
Zillow last checked:
Listing updated:
Listed by:
LAURIE ALLISON,
REMAX R.E.A.
Source: THAAR,MLS#: 109109
Facts & features
Interior
Bedrooms & bathrooms
- Bedrooms: 3
- Bathrooms: 2
- Full bathrooms: 2
Primary bedroom
- Level: First
Bedroom 2
- Level: First
Bedroom 3
- Level: First
Bedroom 4
- Level: 0
Bathroom 1
- Level: First
Bathroom 2
- Level: First
Bathroom 3
- Level: 0
Dining room
- Level: First
Family room
- Level: First
Kitchen
- Level: First
Living room
- Level: First
Basement
- Description: # of Basement Bathrooms: 0
Heating
- Electric
Cooling
- Central Air
Appliances
- Included: Dishwasher, Refrigerator, Elec. Range/Oven
- Laundry: First Level, Laundry Size(6’6” X 10’2”)
Features
- New Paint, Ceiling Fan(s), Walk-In Closet(s), Granite Counters
- Flooring: New Floor Covering, Vinyl
- Windows: Double Pane Windows, Vinyl Clad
- Basement: Crawl Space,None
- Has fireplace: No
Interior area
- Total structure area: 1,232
- Total interior livable area: 1,232 sqft
Property
Parking
- Parking features: No Garage
Features
- Stories: 1
- Patio & porch: Covered
Lot
- Size: 8,450 Square Feet
Details
- Parcel number: 840614257019.000002
- Zoning: R-1
Construction
Type & style
- Home type: SingleFamily
- Property subtype: Single Family Residence
Materials
- Vinyl Siding
- Roof: Shingle
Condition
- Year built: 2026
Utilities & green energy
- Sewer: Public Sewer
Community & HOA
Community
- Security: Smoke Detector(s)
- Subdivision: Sheridan Park
Location
- Region: Terre Haute
Financial & listing details
- Price per square foot: $146/sqft
- Date on market: 4/17/2026
- Inclusions: Refrigerator, Oven, And Dishwasher
Estimated market value
$179,800
$171,000 - $189,000
$1,693/mo
Price history
| Date | Event | Price |
|---|---|---|
| 4/17/2026 | Listed for sale | $180,000$146/sqft |
Source:  THAAR #109109 Report a problem THAAR #109109 Report a problem | ||
Public tax history
Tax history is unavailable.
Monthly payment
Est. payment
Payment breakdown
Explore the cost of this home by adjusting the details. Changes won't be saved.Climate risks
Neighborhood: 47804
Nearby schools
GreatSchools rating
- 4/10Benjamin Franklin Elementary SchoolGrades: PK-5Distance: 0.9 mi
- 6/10Woodrow Wilson Middle SchoolGrades: 6-8Distance: 1.5 mi
- 3/10Terre Haute North Vigo High SchoolGrades: 9-12Distance: 0.9 mi
Schools provided by the listing agent
- Elementary: Benjamín Franklin
- Middle: Woodrow Wilson
- High: Terre Haute North
Source: THAAR. This data may not be complete. We recommend contacting the local school district to confirm school assignments for this home.
- $8,5000.4 Acres1603 N 27th St, Terre Haute, IN 47804Sold

- $132,1002 bd1 ba2.6k sqft1604 N 27th St, Terre Haute, IN 47804Off Market
- $61,6001 bd1 ba745 sqft1600 N 27th St, Terre Haute, IN 47804Off Market
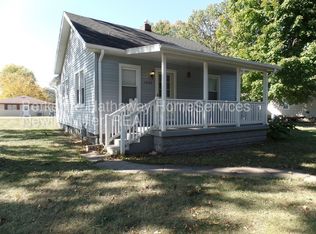
- $151,8003 bd1 ba1.2k sqft1607 N 27th St, Terre Haute, IN 47804Off Market
- $114,4004 bd1 ba1.4k sqft1610 N 27th St, Terre Haute, IN 47804Off Market
- $3,400-- bd-- ba-- sqft1610 N 28th St, Terre Haute, IN 47804Off Market
- $131,6003 bd1 ba1.2k sqft1604 N 28th St, Terre Haute, IN 47804Off Market
- $500-- bd-- ba-- sqft1531 N 27th St, Terre Haute, IN 47803Sold
A local agent can set up tours, give advice and negotiate with sellers.
Similar homes
- $--3 bd1 ba1.5k sqft2621 N 13th 1/2 St, Terre Haute, IN 47804Auction
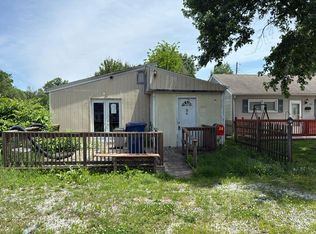 Auction.com 1
 - $165,0003 bd2 ba1.7k sqft2107 N 11th St, Terre Haute, IN 47804For Sale
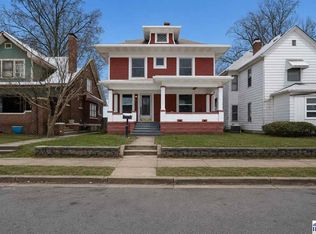
 MLS ID #109610, SARAH G POTTER, SIMPLY REAL ESTATE. THAAR
 - $214,9003 bd2 ba1.4k sqft2007 N 30th St, Terre Haute, IN 47804For Sale
 MLS ID #108235, KATHI KENNEDY, CENTURY 21 ELITE. THAAR
 - $--3 bd1 ba1.2k sqft1538 Barbour Ave, Terre Haute, IN 47804Auction
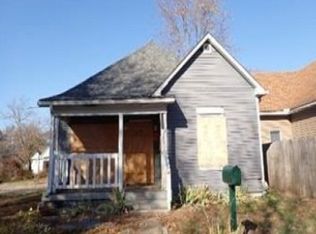 Xome
Xome - $199,9003 bd2 ba1.2k sqft2321 N 30th St, Terre Haute, IN 47804For SaleMLS ID #109774, CHRISTA SUMMERVILLE, GIBSON REAL ESTATE, INC.. THAAR
- $175,0003 bd1 ba1.3k sqft2810 Kussner St, Terre Haute, IN 47802For SaleMLS ID #109783, MICHELE STROHM, SIMPLY REAL ESTATE. THAAR
- $149,9002 bd2 ba1.2k sqft2325 7th Ave, Terre Haute, IN 47803For SaleMLS ID #109215, JESSICA WINTER-SULLIVAN, REMAX R.E.A.. THAAR
- $179,9003 bd1 ba1.4k sqft2426 S 10th St, Terre Haute, IN 47802For SaleMLS ID #109753, DEBI SULLIVAN, REMAX R.E.A.. THAAR
- $114,9993 bd1 ba1.5k sqft2130 Plum St, Terre Haute, IN 47804ActiveMLS ID #22112435, Guadalupe Ortiz, CENTURY 21 Scheetz. MIBOR as distributed by MLS GRID
- $169,0003 bd2 ba1.7k sqft3787 E Phillips Ave, Terre Haute, IN 47805For SaleMLS ID #109371, CARRIE MACE WOODARD, REMAX R.E.A.. THAAR
- $159,9003 bd2 ba1.3k sqft2921 Schaal Ave, Terre Haute, IN 47803For SaleMLS ID #108551, LAUREN COONS, COMPLETE LANDLORD SOLUTIONS. THAAR
- $139,9003 bd2 ba1.5k sqft1940 Garfield Ave, Terre Haute, IN 47804For SaleMLS ID #109648, JOHN C MULLICAN, REMAX R.E.A.. THAAR
- $176,0003 bd2 ba1.1k sqft304 S 6th St W, West Terre Haute, IN 47885For SaleMLS ID #109781, KATHI KENNEDY, CENTURY 21 ELITE. THAAR
- $159,9004 bd2 ba1.4k sqft2217 5th Ave, Terre Haute, IN 47807For SaleMLS ID #109773, CHRISTA SUMMERVILLE, GIBSON REAL ESTATE, INC.. THAAR
- $154,9003 bd1 ba1k sqft2327 Washington Ave, Terre Haute, IN 47803For SaleMLS ID #109640, SCOTT RHODES, GIBSON REAL ESTATE, INC.. THAAR
- $114,9002 bd2 ba1.4k sqft2212 N 23rd St, Terre Haute, IN 47804For SaleMLS ID #109749, JULIE WEIR, REMAX R.E.A.. THAAR
- $--3 bd2 ba1.6k sqft606 W Sawmill Rd, Farmersburg, IN 47850AuctionServiceLink Auction
- $180,0003 bd2 ba1.3k sqft1624 S 4th St, Terre Haute, IN 47802For SaleMLS ID #109157, KELSEY RICH, THE REAL ESTATE CONNECTION. THAAR
- $209,9003 bd2 ba1.4k sqft1901 S 24th St, Terre Haute, IN 47802For SaleMLS ID #109205, ERIC MILLER, Berkshire Hathaway HomeServices Newlin-Miller REALTORS®. THAAR
- $159,9003 bd1 ba1k sqft2229 Boston Ave, Terre Haute, IN 47805For SaleMLS ID #109581, DEBBIE HILL, REMAX R.E.A.. THAAR
