Lovingly owned by the same family for the past 51 years, this is a spacious and well cared for 2 bedroom, 2 full bath home offering comfortable living with plenty of flexible space. The living room spans the width of the home but can be divided into two separate areas if you are hosting a gathering or need some "get away" space. The large dining room offers plenty of room for gatherings, while the sunny kitchen has great counter space and room for another table. For convenience, the washer and dryer hookups have been moved to the roomy kitchen, with additional hookups still available in the basement. The main-level bedroom and the upstairs bedroom are both very good size, with the upstairs bedroom featuring its own ensuite bath. A partial basement includes a semi-finished room that could make a great teen retreat, bedroom space, hobby room, or mancave, along with additional unfinished storage space. Hardwood floors are believed to be located beneath the carpeting. Most windows have been replaced with vinyl double-pane windows, with the exception of the two front windows facing the covered porch. Updates include a metal roof installed in 2010 and furnace and central air replaced in 2013. The living room fireplace has a capped gas line and could potentially be used as a wood-burning fireplace. An upstairs window A/C unit provides additional comfort in warmer months in combination with the home's HVAC system. A well-maintained home with a great layout, abundant space, and 51 years of family history.
For sale
Price cut: $10K (10/8)
$169,900
705 Indiana Ave, Terre Haute, IN 47804
2beds
1,639sqft
Single Family Residence
Built in 1910
6,536 Square Feet Lot
$164,300 Zestimate®
$104/sqft
$-- HOA
What's special
Covered porch
- 23 days
- 1,197
- 32
Zillow last checked:
Listing updated:
Listed by:
DEBBIE HILL 812-208-5662,
REMAX R.E.A.
Source: THAAR,MLS#: 110587
Facts & features
Interior
Bedrooms & bathrooms
- Bedrooms: 2
- Bathrooms: 2
- Full bathrooms: 2
Primary bedroom
- Level: First
- Area: 146.05
- Dimensions: 11.5 x 12.7
Bedroom 2
- Description: Ensuite
- Level: Second
- Area: 192
- Dimensions: 16 x 12
Bedroom 3
- Level: 0
Bedroom 4
- Level: 0
Bathroom 1
- Level: First
Bathroom 2
- Level: First
Bathroom 3
- Level: 0
Dining room
- Level: First
- Area: 136
- Dimensions: 10 x 13.6
Kitchen
- Level: First
- Area: 182.09
- Dimensions: 13.9 x 13.1
Living room
- Level: First
- Area: 311.3
- Dimensions: 28.3 x 11
Heating
- Natural Gas, Forced Air
Cooling
- Central Air
Appliances
- Included: Dishwasher, Refrigerator, Elec. Range/Oven, Washer, Dryer
Features
- Ceiling Fan(s), Split Bedroom Floor Plan, Laminate Counters
- Flooring: Hardwood, Vinyl, Carpet
- Windows: Double Pane Windows, Vinyl Clad
- Basement: Partial Basement,Crawl Space,Unfinished
- Number of fireplaces: 1
- Fireplace features: One
Interior area
- Total structure area: 1,639
- Total interior livable area: 1,639 sqft
Property
Parking
- Total spaces: 2
- Parking features: Concrete, Detached, Garage Door Opener
- Garage spaces: 2
- Has uncovered spaces: Yes
Features
- Stories: 1.5
- Patio & porch: Covered
- Exterior features: Gutters/Storm Drain
Lot
- Size: 6,536 Square Feet
- Dimensions: 152x43
Details
- Parcel number: 840610309002.000002
- Zoning: R1
Construction
Type & style
- Home type: SingleFamily
- Property subtype: Single Family Residence
Materials
- Vinyl Siding
- Roof: Metal
Condition
- Year built: 1910
Utilities & green energy
- Sewer: Public Sewer
Community & HOA
Community
- Security: Smoke Detector(s)
- Subdivision: None
Location
- Region: Terre Haute
Financial & listing details
- Price per square foot: $104/sqft
- Tax assessed value: $119,900
- Annual tax amount: $164
- Date on market: 9/25/2026
- Inclusions: Refrigerator, Stove, Dw, W/D, Window Unit, Window Treatments
- Road surface type: Paved
Estimated market value
$164,300
$156,000 - $173,000
$1,576/mo
Price history
| Date | Event | Price |
|---|---|---|
| 10/8/2026 | Price change | $169,900-5.6%$104/sqft |
Source:  THAAR #110587 Report a problem | ||
| 9/25/2026 | Listed for sale | $179,900$110/sqft |
Source: THAAR #110587 Report a problem | ||
Public tax history
| Year | Property taxes | Tax assessment |
|---|---|---|
| 2025 | $164 +2% | $119,900 +20.4% |
| 2024 | $161 +2% | $99,600 +4.3% |
| 2023 | $158 +2% | $95,500 +8.2% |
| 2022 | $155 +2% | $88,300 +1.5% |
| 2021 | $152 +2% | $87,000 +1.9% |
| 2020 | $149 +2% | $85,400 +1.3% |
| 2019 | $146 +2% | $84,300 -8.6% |
| 2018 | $143 +2% | $92,200 -1.3% |
| 2017 | $140 +2% | $93,400 |
| 2016 | $138 +2% | $93,400 +3.2% |
| 2014 | $135 +2% | $90,500 +2% |
| 2013 | $132 +4% | $88,700 +6.1% |
| 2011 | $127 +2% | $83,600 +1.5% |
| 2010 | $125 +2% | $82,400 +12.7% |
| 2009 | $122 -72.9% | $73,100 +1.5% |
| 2007 | $451 -34.7% | $72,000 +7.5% |
| 2004 | $691 -2.6% | $67,000 |
| 2002 | $710 +0.8% | $67,000 +675.5% |
| 2000 | $704 | $8,640 |
Find assessor info on the county website
Monthly payment
Est. payment
Payment breakdown
Explore the cost of this home by adjusting the details. Changes won't be saved.Climate risks
Neighborhood: 47804
Nearby schools
Schools provided by the listing agent
- Elementary: Ouabache
- Middle: Otter Creek Middle
- High: Terre Haute North
Source: THAAR. This data may not be complete. We recommend contacting the local school district to confirm school assignments for this home.
Similar homes
- $164,9004 bd2 ba1.9k sqft2526 N 6th 1/2 St, Terre Haute, IN 47804For Sale
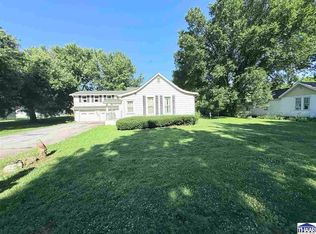
 MLS ID #109825, TRACEY SYMON, NEXTHOME REAL ESTATE CONNECTIONS. THAAR
- $169,9004 bd2 ba1.9k sqft2528 N 11th St, Terre Haute, IN 47804For Sale
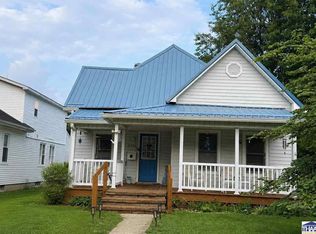 MLS ID #110155, LETITIA BENNETT, REMAX R.E.A.. THAAR
- $175,0004 bd3 ba2.4k sqft2041 N 9th St, Terre Haute, IN 47804For Sale
 MLS ID #109165, CHASITY JOHNSON, EXP REALTY,LLC. THAAR
- $170,0004 bd3 ba1.7k sqft2012 N 22nd St, Terre Haute, IN 47804For Sale
 MLS ID #110231, NICHOLE JONES, STONE REALTY GROUP, LLC. THAAR
- $154,9003 bd2 ba2.4k sqft2612 Garfield Ave, Terre Haute, IN 47804For SaleMLS ID #110117, DANIELLE MCKINNEY, Berkshire Hathaway HomeServices Newlin-Miller REALTORS®. THAAR
- $127,0002 bd1 ba1k sqft2415 Garfield Ave, Terre Haute, IN 47804For SaleMLS ID #110764, SPENCER SCOTT, 12 POINTS REAL ESTATE. THAAR
- $180,0002 bd2 ba1.3k sqft6461 N 35th St, Terre Haute, IN 47805For SaleMLS ID #110725, KENDRA COHEN-COOK, NEXTHOME REAL ESTATE CONNECTIONS. THAAR
- $155,0003 bd2 ba1.4k sqft2720 N 6 1/2 St, Terre Haute, IN 47804For SaleMLS ID #110547, KELSEY RICH, THE REAL ESTATE CONNECTION. THAAR
- $154,9003 bd3 ba1.9k sqft2029 N 13th St, Terre Haute, IN 47804For SaleMLS ID #109471, BRANDON HALLECK, CENTURY 21 ELITE. THAAR
- $144,5003 bd2 ba1.2k sqft4425 N 14th 1/2 St, Terre Haute, IN 47805For SaleMLS ID #110730, KIM PERKINS BREWER, REMAX R.E.A.. THAAR
- $139,0003 bd1 ba1.9k sqft2609 Garfield Ave, Terre Haute, IN 47804For SaleMLS ID #110268, BOBBI BURNS, REMAX R.E.A.. THAAR
- $159,9002 bd2 ba1.3k sqft2309 Poplar St, Terre Haute, IN 47803For SaleMLS ID #110704, DEBBIE HILL, REMAX R.E.A.. THAAR
- $160,0003 bd2 ba1.8k sqft1018 S 17th St, Terre Haute, IN 47807For SaleMLS ID #110695, LISA TEGARDEN, THE REAL ESTATE CONNECTION. THAAR
- $134,9002 bd1 ba1k sqft2538 N 16th St, Terre Haute, IN 47804For SaleMLS ID #110560, MANDY K BAESLER, Berkshire Hathaway HomeServices Newlin-Miller REALTORS®. THAAR
- $185,0003 bd2 ba1.8k sqft2148 N 29th St, Terre Haute, IN 47804For SaleMLS ID #110150, NOLAN SINCLAIR, HOERETH REAL ESTATE CORPORATION. THAAR
- $125,0002 bd1 ba909 sqft2005 Woodlawn Ave, Terre Haute, IN 47804For SaleMLS ID #110599, JENNIFER POHLMAN, REMAX R.E.A.. THAAR
- $134,9003 bd1 ba1.2k sqft2108 N 13 1/2 St, Terre Haute, IN 47804For SaleMLS ID #110510, ABIGAIL MEEHAN, Berkshire Hathaway HomeServices Newlin-Miller REALTORS®. THAAR
- $144,9003 bd1 ba1.2k sqft1416 Maple Ave, Terre Haute, IN 47804For SaleMLS ID #110165, OWEN TIPTON, GIBSON REAL ESTATE, INC.. THAAR
- $144,9002 bd2 ba1.1k sqft2422 S 8th St, Terre Haute, IN 47802For SaleMLS ID #110746, BOBBI HANN, Berkshire Hathaway HomeServices Newlin-Miller REALTORS®. THAAR
