Rural Living! Mobile is located back from the road. Also located on a dead end road/thus lack of traffic.
Active
$62,499
403 W Fillmore St, Staunton, IN 47834
2beds
784sqft
Manufactured Home, Mobile Home
Built in 1994
0.68 Acres Lot
$-- Zestimate®
$--/sqft
$-- HOA
What's special
Dead end road
- 410 days
- 58
- 1
Zillow last checked:
Listing updated:
Listed by:
Nanette Grumieaux realtorpro@iname.com,
HEARTLAND RE LLC
Source: IRMLS,MLS#: 202534395
Facts & features
Interior
Bedrooms & bathrooms
- Bedrooms: 2
- Bathrooms: 2
- Full bathrooms: 2
- Main level bedrooms: 2
Bedroom 1
- Level: Main
Bedroom 2
- Level: Main
Kitchen
- Level: Main
- Area: 169
- Dimensions: 13 x 13
Living room
- Level: Main
- Area: 208
- Dimensions: 13 x 16
Heating
- Wood
Cooling
- None
Features
- Basement: None
- Has fireplace: No
Interior area
- Total structure area: 784
- Total interior livable area: 784 sqft
- Finished area above ground: 784
- Finished area below ground: 0
Video & virtual tour
Property
Lot
- Size: 0.68 Acres
- Features: 0-2.9999
Details
- Additional structures: Shed
- Parcel number: 110316200097.000013
Construction
Type & style
- Home type: MobileManufactured
- Property subtype: Manufactured Home, Mobile Home
Materials
- Metal Siding
Condition
- New construction: No
- Year built: 1994
Utilities & green energy
- Sewer: Public Sewer
- Water: Public
Community & HOA
Community
- Subdivision: None
Location
- Region: Staunton
Financial & listing details
- Tax assessed value: $21,800
- Annual tax amount: $196
- Date on market: 8/27/2025
- Body type: Single Wide
Estimated market value
Not available
Estimated sales range
Not available
Not available
Price history
| Date | Event | Price |
|---|---|---|
| 1/20/2026 | Price change | $62,499+4.4% |
Source:  IRMLS #202534395 Report a problem IRMLS #202534395 Report a problem | ||
| 12/28/2025 | Price change | $59,850-5% |
Source: IRMLS #202534395 Report a problem | ||
| 8/27/2025 | Listed for sale | $63,000 |
Source: IRMLS #202534395 Report a problem | ||
Public tax history
| Year | Property taxes | Tax assessment |
|---|---|---|
| 2025 | $180 -15.5% | $21,800 +9% |
| 2024 | $213 +0.9% | $20,000 -0.5% |
| 2023 | $211 -6.6% | $20,100 -2.9% |
| 2022 | $226 0% | $20,700 +3.5% |
| 2021 | $226 -3.9% | $20,000 |
| 2020 | $235 +2.9% | $20,000 -3.8% |
| 2019 | $229 -0.3% | $20,800 |
| 2018 | $230 +1% | $20,800 +0.5% |
| 2017 | $227 | $20,700 -18.5% |
| 2016 | $227 | $25,400 -18.1% |
| 2014 | -- | $31,000 -2.5% |
| 2013 | -- | $31,800 -7.8% |
| 2012 | -- | $34,500 -16.1% |
| 2011 | -- | $41,100 |
| 2010 | -- | $41,100 |
| 2009 | -- | $41,100 |
Find assessor info on the county website
Monthly payment
Climate risks
Neighborhood: 47834
Nearby schools
Schools provided by the listing agent
- Elementary: Staunton
- Middle: North Clay
- High: Northview
- District: Clay Community Schools
Source: IRMLS. This data may not be complete. We recommend contacting the local school district to confirm school assignments for this home.
Similar homes
- $59,9002 bd1 ba956 sqft2637 W Cooper Ave W, West Terre Haute, IN 47885For Sale
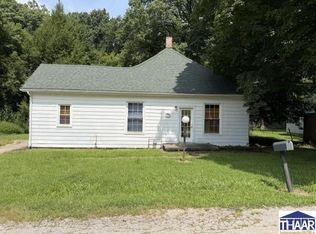
 MLS ID #110274, JOSHUA RIXNER, CENTURY 21 ELITE. THAAR
 - $60,0002 bd1 ba722 sqft2257 5th Ave, Terre Haute, IN 47807For Sale
 MLS ID #202637108, Delmar W Wagler, Integrity Realty Group LLC. IRMLS
 - $36,5002 bd1 ba1.1k sqft605 N Columbia St, Brazil, IN 47834For Sale
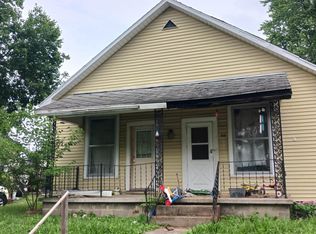 MLS ID #202534248, Nanette Grumieaux, HEARTLAND RE LLC. IRMLS
 - $59,9002 bd1 ba814 sqft2122 1st Ave, Terre Haute, IN 47807For Sale
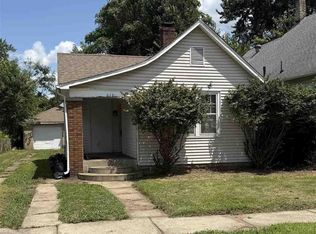 MLS ID #110177, LAUREN COONS, COMPLETE LANDLORD SOLUTIONS. THAAR
 - $89,9001 bd1 ba576 sqft1933 N Lakeland St, Terre Haute, IN 47803For SaleMLS ID #110361, MOLLY SCHOPMEYER, EMMERT REALTY. THAAR
- $75,0002 bd1 ba1.1k sqft9125 S Trueblood Pl, Terre Haute, IN 47802For SaleMLS ID #110343, RACHEL BACKFISH, CENTURY 21 ELITE. THAAR
- $90,0003 bd2 ba1.1k sqft2015 N 25th St, Terre Haute, IN 47804For SaleMLS ID #110188, MICHELLE L ENGLE, REMAX R.E.A.. THAAR
- $79,9002 bd1 ba741 sqft2418 Maple Ave, Terre Haute, IN 47804For SaleMLS ID #110447, JOSUHA VIDA, PARADIGM REALTY SOLUTIONS, LLC. THAAR
- $83,5002 bd1 ba1k sqft1930 Hendricks St, Terre Haute, IN 47804For SaleMLS ID #109645, JILL L HANNAH, REMAX R.E.A.. THAAR
- $79,9001 bd1 ba783 sqft1242 N 13th St, Terre Haute, IN 47807For SaleMLS ID #110572, FABIA W ATEKE, EXP REALTY,LLC. THAAR
- $85,0002 bd1 ba1k sqft2430 N 6 1/2 St, Terre Haute, IN 47804For SaleMLS ID #110432, CARRIE MACE WOODARD, REMAX R.E.A.. THAAR
- $80,0002 bd1 ba910 sqft515 S 7th St, Clinton, IN 47842For SaleMLS ID #109358, MICHELLE L TUCKER, MALONE REALTY. THAAR
- $90,9002 bd1 ba972 sqft2716 Cruft St, Terre Haute, IN 47803For SaleMLS ID #110323, ANDREW SOUTHARD, Berkshire Hathaway HomeServices Newlin-Miller REALTORS®. THAAR
- $44,9001 bd1 ba624 sqft2235 3rd Ave, Terre Haute, IN 47807For SaleMLS ID #110019, WILLIAM FOUTY, GIBSON REAL ESTATE, INC.. THAAR
