Enter into timeless elegance with this spacious 5-bedroom Victorian home, full of character and original woodwork throughout. A large, inviting front porch sets the tone as you enter into a generous living room, perfect for gatherings and everyday living. The main level features a separate dining room, an eat-in kitchen, and a bonus family room offering extra flexibility. The primary bedroom and a full bathroom complete the main floor layout. An open staircase leads to the upper level, where you'll find four additional bedrooms and a second full bathroom, ideal for a growing household or guests. A large attic and an unfinished basement offer incredible storage or potential to expand your living space. Enjoy quiet moments on the enclosed back porch or take advantage of the spacious backyard, complete with a massive 4-car detached garage. This home is being sold as-is. Seller is working on replacing front porch with new decking. New meter box has been installed on the back on the home
For sale
$70,000
426 W Madison St, Paris, IL 61944
5beds
2,441sqft
Single Family Residence
Built in 1900
10,454 Square Feet Lot
$-- Zestimate®
$29/sqft
$-- HOA
What's special
Enclosed back porchSpacious backyardEat-in kitchenLarge inviting front porchSeparate dining room
- 32 days
- 830
- 64
Zillow last checked:
Listing updated:
Listed by:
Samantha Cary 217-607-9992,
Happ Realty
Source: CIBR,MLS#: 6258183 Originating MLS: Central Illinois Board Of REALTORS
Originating MLS: Central Illinois Board Of REALTORSFacts & features
Interior
Bedrooms & bathrooms
- Bedrooms: 5
- Bathrooms: 2
- Full bathrooms: 2
Primary bedroom
- Description: Flooring: Hardwood
- Level: Main
- Dimensions: 13 x 15
Bedroom
- Description: Flooring: Carpet
- Level: Upper
- Dimensions: 16 x 15
Bedroom
- Description: Flooring: Hardwood
- Level: Upper
- Dimensions: 15 x 13
Bedroom
- Description: Flooring: Hardwood
- Level: Upper
- Dimensions: 12 x 16
Bedroom
- Description: Flooring: Hardwood
- Level: Upper
- Dimensions: 11 x 12
Dining room
- Description: Flooring: Hardwood
- Level: Main
- Dimensions: 14 x 14
Family room
- Description: Flooring: Hardwood
- Level: Main
- Dimensions: 16 x 16
Kitchen
- Description: Flooring: Tile
- Level: Main
- Dimensions: 12 x 14
Living room
- Description: Flooring: Hardwood
- Level: Main
- Dimensions: 12 x 16
Heating
- Electric, Gas
Cooling
- Window Unit(s)
Appliances
- Included: Electric Water Heater, None
Features
- Main Level Primary
- Basement: Unfinished,Full
- Number of fireplaces: 1
Interior area
- Total structure area: 2,441
- Total interior livable area: 2,441 sqft
- Finished area above ground: 2,441
- Finished area below ground: 0
Property
Parking
- Total spaces: 4
- Parking features: Detached, Garage
- Garage spaces: 4
Features
- Levels: Two
- Stories: 2
- Patio & porch: Deck, Front Porch
Lot
- Size: 10,454 Square Feet
- Dimensions: 71 x 147
Details
- Parcel number: 091801305005
- Zoning: RES
- Special conditions: None
Construction
Type & style
- Home type: SingleFamily
- Architectural style: Victorian
- Property subtype: Single Family Residence
Materials
- Vinyl Siding
- Foundation: Basement
- Roof: Asphalt,Fiberglass
Condition
- Year built: 1900
Utilities & green energy
- Sewer: Public Sewer
- Water: Public
Community & HOA
Community
- Subdivision: John Ten Broeck & Others Add
Location
- Region: Paris
Financial & listing details
- Price per square foot: $29/sqft
- Tax assessed value: $72,420
- Annual tax amount: $1,991
- Date on market: 4/21/2026
- Cumulative days on market: 164 days
- Road surface type: Gravel
Estimated market value
Not available
Estimated sales range
Not available
Not available
Price history
| Date | Event | Price |
|---|---|---|
| 9/8/2026 | Listed for sale | $70,000$29/sqft |
Source:  CIBR #6258183 Report a problem CIBR #6258183 Report a problem | ||
| 9/1/2026 | Listing removed | $70,000$29/sqft |
Source: CIBR #6258183 Report a problem | ||
| 8/24/2026 | Price change | $70,000+40%$29/sqft |
Source: CIBR #6258183 Report a problem | ||
| 8/3/2026 | Price change | $50,000+6.4%$20/sqft |
Source: CIBR #6258183 Report a problem | ||
| 8/2/2026 | Price change | $47,000-4.1%$19/sqft |
Source: CIBR #6258183 Report a problem | ||
| 6/16/2026 | Price change | $49,000-17.6%$20/sqft |
Source: CIBR #6258183 Report a problem | ||
| 4/22/2026 | Listed for sale | $59,500-15%$24/sqft |
Source: CIBR #6258183 Report a problem | ||
| 10/13/2025 | Listing removed | $70,000$29/sqft |
Source: CIBR #6251976 Report a problem | ||
| 10/8/2025 | Price change | $70,000+7.9%$29/sqft |
Source: CIBR #6251976 Report a problem | ||
| 9/19/2025 | Price change | $64,900-10.5%$27/sqft |
Source: CIBR #6251976 Report a problem | ||
| 8/14/2025 | Price change | $72,500-6.5%$30/sqft |
Source: CIBR #6251976 Report a problem | ||
| 5/29/2025 | Price change | $77,500-6.1%$32/sqft |
Source: CIBR #6251976 Report a problem | ||
| 5/13/2025 | Listed for sale | $82,500+17.9%$34/sqft |
Source: CIBR #6251976 Report a problem | ||
| 4/28/2023 | Sold | $70,000-6.7%$29/sqft |
Source: CIBR #6225709 Report a problem | ||
| 3/24/2023 | Pending sale | $75,000$31/sqft |
Source: CIBR #6225709 Report a problem | ||
| 2/14/2023 | Price change | $75,000-14.7%$31/sqft |
Source:  MRED as distributed by MLS GRID #11692977 Report a problem MRED as distributed by MLS GRID #11692977 Report a problem | ||
| 1/18/2023 | Listed for sale | $87,900$36/sqft |
Source: MRED as distributed by MLS GRID #11692977 Report a problem | ||
Public tax history
| Year | Property taxes | Tax assessment |
|---|---|---|
| 2024 | $1,991 -2.8% | $24,140 -2.5% |
| 2023 | $2,049 +76.3% | $24,770 +86.4% |
| 2022 | $1,162 +41.1% | $13,290 |
| 2021 | $824 -45.4% | $13,290 -42.6% |
| 2020 | $1,509 +38.8% | $23,160 |
| 2019 | $1,087 +2.2% | $23,160 |
| 2017 | $1,064 | $23,160 +0.9% |
| 2016 | -- | $22,950 |
| 2015 | -- | $22,950 |
| 2013 | $1,001 -13.4% | $22,950 -14.1% |
| 2012 | $1,156 | $26,710 -1.9% |
| 2011 | -- | $27,220 -1.7% |
| 2010 | -- | $27,680 |
Find assessor info on the county website
Monthly payment
Est. payment
Payment breakdown
Explore the cost of this home by adjusting the details. Changes won't be saved.Climate risks
Neighborhood: 61944
Nearby schools
Schools provided by the listing agent
- District: Paris-Union Dist. 95
Source: CIBR. This data may not be complete. We recommend contacting the local school district to confirm school assignments for this home.
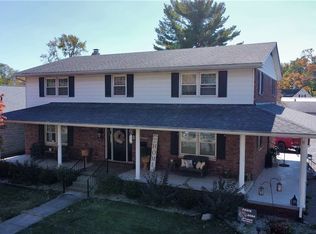
Similar homes
- $99,9003 bd1 ba1.3k sqft405 Grandview St, Paris, IL 61944For Sale
 MLS ID #6259679, Melissa Jones. CIBR
 - $--4 bd2 ba1.9k sqft215 N 8th St, West Terre Haute, IN 47885Auction
 ServiceLink Auction
 - $59,0004 bd1 ba1.9k sqft747 S 7th St, Clinton, IN 47842For Sale
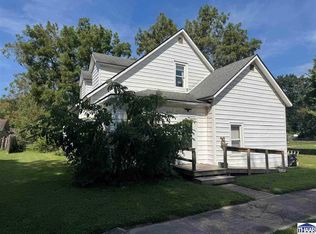
 MLS ID #110359, TY COTTRELL, MOSSY OAK PROPERTIES INDIANA LAND AND LIFESTYLE. THAAR
 - $65,0002 bd1 ba1.2k sqft611 E Jackson Ave, Chrisman, IL 61924For Sale
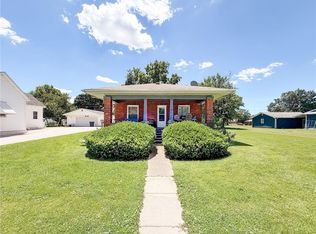 MLS ID #6259528, Jessica Key. CIBR
 - $59,9003 bd2 ba1.2k sqft368 S Jackson St, Clinton, IN 47842For SaleMLS ID #109787, STEPHANIE EGAN, CENTURY 21 ELITE. THAAR
- $55,5003 bd1 ba1.9k sqft1332 1st Ave, Terre Haute, IN 47807For SaleMLS ID #110658, NOLAN SINCLAIR, HOERETH REAL ESTATE CORPORATION. THAAR
- $99,9004 bd2 ba2.5k sqft416 S 3rd St, Clinton, IN 47842For SaleMLS ID #108236, MICHELLE L TUCKER, MALONE REALTY. THAAR
