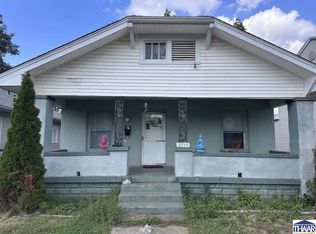
Move in ready! Clean, 2 bedrooms, 1 bath, Living Room, Formal Dining Room, and Kitchen includes the Fridge and Electric Stove. Lots of natural light. Back door Foyer area with entrance to basement and main level laundry area. Privacy fenced back yard with a one car detached garage. Updated bath with walk in shower. Furnace and water heater are gas. All new blinds and newer paint colors show off the stained craftsman woodwork. Ceiling fans. Basement adds a lot of room for storage. Affordable home, move in ready and possession at closing, listed for $99,900! Hurry and call your favorite Realtor to take a look!
For sale
Price cut: $10K (7/22)
$99,900
2618 Washington Ave, Terre Haute, IN 47803
2beds
999sqft
Single Family Residence
Built in 1910
4,788 Square Feet Lot
$-- Zestimate®
$100/sqft
$-- HOA
What's special
One car detached garageStained craftsman woodworkFormal dining roomLots of natural lightCeiling fansNewer paint colorsAll new blinds
- 61 days
- 469
- 37
Zillow last checked:
Listing updated:
Listed by:
JANE ROWE-MEINERS 812-236-5385,
THE REAL ESTATE CONNECTION
Source: THAAR,MLS#: 109894
Facts & features
Interior
Bedrooms & bathrooms
- Bedrooms: 2
- Bathrooms: 1
- Full bathrooms: 1
Primary bedroom
- Description: Bathroom Between Brs
- Level: First
- Area: 144
- Dimensions: 12 x 12
Bedroom 2
- Description: Bathroom Between Brs
- Level: First
- Area: 132
- Dimensions: 12 x 11
Bedroom 3
- Level: 0
Bedroom 4
- Level: 0
Bathroom 1
- Level: First
Bathroom 2
- Level: 0
Bathroom 3
- Level: 0
Dining room
- Level: First
- Area: 147.96
- Dimensions: 10.8 x 13.7
Kitchen
- Level: First
- Area: 135.89
- Dimensions: 10.7 x 12.7
Living room
- Level: First
- Area: 179.47
- Dimensions: 13.1 x 13.7
Heating
- Natural Gas, Forced Air
Appliances
- Included: Refrigerator, Elec. Range/Oven, Water Softener Owned
- Laundry: First Level, Laundry Comments(Same As Shared Foyer), Laundry Size(12.8 X 6.6)
Features
- Ceiling Fan(s), Laminate Counters
- Flooring: Ceramic Tile
- Windows: Single Pane, Storm Window(s)
- Basement: Partial Basement,Unfinished
- Has fireplace: No
Interior area
- Total structure area: 999
- Total interior livable area: 999 sqft
Property
Parking
- Total spaces: 1
- Parking features: Driveway, Detached
- Garage spaces: 1
- Has uncovered spaces: Yes
Features
- Stories: 1
- Patio & porch: Covered
Lot
- Size: 4,788 Square Feet
- Dimensions: 36x133
Details
- Parcel number: 840626407023.000002
- Zoning: r
Construction
Type & style
- Home type: SingleFamily
- Property subtype: Single Family Residence
Materials
- Wood Siding
- Roof: Shingle
Condition
- Year built: 1910
Utilities & green energy
- Sewer: Public Sewer
Community & HOA
Community
- Subdivision: None
Location
- Region: Terre Haute
Financial & listing details
- Price per square foot: $100/sqft
- Tax assessed value: $37,300
- Annual tax amount: $807
- Date on market: 7/11/2026
- Inclusions: Fridge, Stove, Dehumidifier, Water Softener
- Road surface type: Paved
Estimated market value
Not available
Estimated sales range
Not available
$1,051/mo
Price history
| Date | Event | Price |
|---|---|---|
| 7/22/2026 | Price change | $99,900-9.1%$100/sqft |
Source:  THAAR #109894 Report a problem THAAR #109894 Report a problem | ||
| 7/11/2026 | Price change | $109,900+57.2%$110/sqft |
Source: THAAR #109894 Report a problem | ||
| 10/22/2018 | Price change | $69,900-6.7%$70/sqft |
Source: JANE ROWE REALTY #86858 Report a problem | ||
| 8/17/2018 | Price change | $74,900-6.3%$75/sqft |
Source: JANE ROWE REALTY #86858 Report a problem | ||
| 8/6/2018 | Listed for sale | $79,900+243.6%$80/sqft |
Source: JANE ROWE REALTY #86858 Report a problem | ||
| 12/28/2017 | Sold | $23,251-33.4%$23/sqft |
Source: Public Record Report a problem | ||
| 2/9/2014 | Listing removed | $34,900$35/sqft |
Source: RE/MAX Real Estate Associates #71652 Report a problem | ||
| 11/23/2013 | Listed for sale | $34,900+25.1%$35/sqft |
Source: RE/MAX Real Estate Associates #71652 Report a problem | ||
| 7/3/2011 | Listing removed | $27,900$28/sqft |
Source: isNowListed.com #62249 Report a problem | ||
| 5/25/2011 | Price change | $27,900-20.1%$28/sqft |
Source: Troy Helman, Realtors #62249 Report a problem | ||
| 4/8/2011 | Price change | $34,900-12.5%$35/sqft |
Source: Troy Helman, Realtors #62249 Report a problem | ||
| 3/16/2011 | Price change | $39,900-22.5%$40/sqft |
Source: Coldwell BankerTroy Helman, Realtors #62249 Report a problem | ||
| 1/15/2011 | Listed for sale | $51,500-16.3%$52/sqft |
Source: foreclosure.com Report a problem | ||
| 12/16/2010 | Sold | $61,514$62/sqft |
Source: Public Record Report a problem | ||
Public tax history
| Year | Property taxes | Tax assessment |
|---|---|---|
| 2025 | $807 +0.3% | $37,300 |
| 2024 | $804 -21.7% | $37,300 +0.3% |
| 2023 | $1,027 | $37,200 -21.7% |
| 2022 | $1,027 | $47,500 |
| 2021 | $1,027 -26.7% | $47,500 |
| 2020 | $1,401 -10.7% | $47,500 -26.8% |
| 2019 | $1,569 -41.4% | $64,900 +4% |
| 2018 | $2,676 +337.3% | $62,400 +2% |
| 2017 | $612 +2.7% | $61,200 |
| 2016 | $596 +0.7% | $61,200 +3.4% |
| 2014 | $592 -49.1% | $59,200 +1.9% |
| 2013 | $1,162 +27.7% | $58,100 +27.7% |
| 2011 | $910 +124.9% | $45,500 +2.7% |
| 2010 | $405 -1.5% | $44,300 -2.9% |
| 2009 | $411 +22.8% | $45,600 -6.7% |
| 2007 | $334 -31.9% | $48,900 +12.9% |
| 2004 | $491 -2.6% | $43,300 |
| 2002 | $504 +41.5% | $43,300 +707.8% |
| 2000 | $356 | $5,360 |
Find assessor info on the county website
Monthly payment
Est. payment
Payment breakdown
Explore the cost of this home by adjusting the details. Changes won't be saved.Climate risks
Neighborhood: 47803
Nearby schools
Schools provided by the listing agent
- Elementary: Devaney
- Middle: Woodrow Wilson
- High: Terre Haute North
Source: THAAR. This data may not be complete. We recommend contacting the local school district to confirm school assignments for this home.
- $108,7002 bd1 ba912 sqft2614 Washington Ave, Terre Haute, IN 47803Off Market
- $41,800-- bd1 ba2.8k sqft2626 Washington Ave, Terre Haute, IN 47803Off Market
- $8,600-- bd-- ba-- sqft2608 Washington Ave, Terre Haute, IN 47803Off Market
- $89,7003 bd1 ba636 sqft2606 Washington Ave, Terre Haute, IN 47803Off Market
Similar homes
- $94,9002 bd1 ba972 sqft2716 Cruft St, Terre Haute, IN 47803For Sale
 MLS ID #110323, ANDREW SOUTHARD, Berkshire Hathaway HomeServices Newlin-Miller REALTORS®. THAAR
 - $104,9002 bd1 ba760 sqft433 S 25th St, Terre Haute, IN 47803For Sale
 MLS ID #110326, ANDREW SOUTHARD, Berkshire Hathaway HomeServices Newlin-Miller REALTORS®. THAAR
 - $114,9002 bd1 ba942 sqft915 S 23rd St, Terre Haute, IN 47803For Sale
 MLS ID #110327, ANDREW SOUTHARD, Berkshire Hathaway HomeServices Newlin-Miller REALTORS®. THAAR
 - $79,9002 bd1 ba1.1k sqft1521 S 20th St, Terre Haute, IN 47803For Sale
 MLS ID #109994, KATHI KENNEDY, CENTURY 21 ELITE. THAAR
 - $113,0002 bd1 ba922 sqft810 S 19th St, Terre Haute, IN 47803For SaleMLS ID #109684, KATHI KENNEDY, CENTURY 21 ELITE. THAAR
- $98,5003 bd1 ba936 sqft1300 S 4th St, Terre Haute, IN 47802For SaleMLS ID #109402, JODI GREEN, A & B HOMES. THAAR
- $102,5003 bd1 ba1k sqft2130 N 12th St, Terre Haute, IN 47804For SaleMLS ID #110330, ANDREW SOUTHARD, Berkshire Hathaway HomeServices Newlin-Miller REALTORS®. THAAR
- $109,9003 bd1 ba980 sqft316 S 16th St, Terre Haute, IN 47807For SaleMLS ID #110329, ANDREW SOUTHARD, Berkshire Hathaway HomeServices Newlin-Miller REALTORS®. THAAR
- $129,9002 bd1 ba1k sqft3700 Parkview Dr, Terre Haute, IN 47803For SaleMLS ID #110314, DEBBIE HILL, REMAX R.E.A.. THAAR
- $109,9002 bd1 ba1k sqft2509 Arleth St, Terre Haute, IN 47802For SaleMLS ID #110276, JESSICA WINTER-SULLIVAN, REMAX R.E.A.. THAAR
- $99,5002 bd1 ba920 sqft624 Frontier Ct, Terre Haute, IN 47803For SaleMLS ID #109593, ANDREW SOUTHARD, Berkshire Hathaway HomeServices Newlin-Miller REALTORS®. THAAR
- $109,9002 bd1 ba1.3k sqft2305 N 14th St, Terre Haute, IN 47804For SaleMLS ID #110325, ANDREW SOUTHARD, Berkshire Hathaway HomeServices Newlin-Miller REALTORS®. THAAR
- $114,9002 bd2 ba1.4k sqft2212 N 23rd St, Terre Haute, IN 47804For SaleMLS ID #109749, JULIE WEIR, REMAX R.E.A.. THAAR
- $85,0002 bd1 ba1k sqft2430 N 6 1/2 St, Terre Haute, IN 47804For SaleMLS ID #110432, CARRIE MACE WOODARD, REMAX R.E.A.. THAAR
- $99,0002 bd1 ba884 sqft30 Heritage Dr, Terre Haute, IN 47803For SaleMLS ID #110146, ABIGAIL MEEHAN, Berkshire Hathaway HomeServices Newlin-Miller REALTORS®. THAAR
- $92,9002 bd1 ba1k sqft2500 N 6 1/2 St, Terre Haute, IN 47804For SaleMLS ID #109319, KENDRA COHEN-COOK, NEXTHOME REAL ESTATE CONNECTIONS. THAAR
- $69,0002 bd1 ba1.1k sqft809 S 20th St, Terre Haute, IN 47803For SaleMLS ID #109649, CHELSEA TARQUINI NOBLE, BERKSHIRE HATHAWAY HOME SERVICES INDIANA REALTY. THAAR
