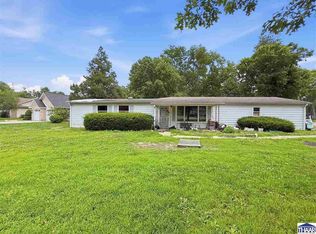
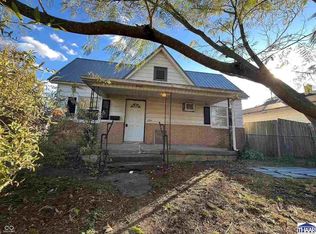
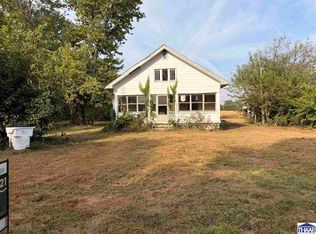
$3,000-- bd-- ba-- sqft2508 Dillman St, Terre Haute, IN 47802Off MarketSaveNo image available for this property
$115,4002 bd1 ba1.1k sqft2506 Dillman St, Terre Haute, IN 47802Off MarketSaveNo image available for this property
$122,4002 bd1 ba2.2k sqft2520 Dillman St, Terre Haute, IN 47802Off MarketSaveNo image available for this property
$92,8002 bd1 ba852 sqft2500 Dillman St, Terre Haute, IN 47802Off MarketSaveNo image available for this property
$60,0003 bd1 ba1.3k sqft2350 Morton St, Terre Haute, IN 47802For SaleSaveMLS ID #109683, TRACEY SYMON, NEXTHOME REAL ESTATE CONNECTIONS. THAAR
$69,0003 bd2 ba1.2k sqft1509 Liberty Ave, Terre Haute, IN 47807For SaleSaveMLS ID #110225, DEVAN LUNCEFORD, TOTALIS REAL ESTATE SOLUTIONS. THAAR
$69,9004 bd1 ba1.3k sqft924 N 14th St, Terre Haute, IN 47807For SaleSaveMLS ID #110324, ANDREW SOUTHARD, Berkshire Hathaway HomeServices Newlin-Miller REALTORS®. THAAR
$75,0002 bd1 ba1.1k sqft9125 S Trueblood Pl, Terre Haute, IN 47802For SaleSaveMLS ID #110343, RACHEL BACKFISH, CENTURY 21 ELITE. THAAR
$72,3994 bd1 ba1.2k sqft310 S 17th St, Terre Haute, IN 47807For SaleSaveNo image available for this propertyMLS ID #202533298, Nanette Grumieaux, HEARTLAND RE LLC. IRMLS
$98,5003 bd1 ba936 sqft1300 S 4th St, Terre Haute, IN 47802For SaleSaveNo image available for this propertyMLS ID #109402, JODI GREEN, A & B HOMES. THAAR
$71,9992 bd1 ba1k sqft1000 S 19th St, Terre Haute, IN 47803For SaleSaveNo image available for this propertyMLS ID #202536059, Nanette Grumieaux, HEARTLAND RE LLC. IRMLS
$55,0003 bd2 ba1.4k sqft2145 Plum St, Terre Haute, IN 47804For SaleSaveNo image available for this propertyMLS ID #110254, DEVAN LUNCEFORD, TOTALIS REAL ESTATE SOLUTIONS. THAAR
$63,1493 bd1 ba1.5k sqft2512 N Us Highway 150 St, West Terre Haute, IN 47885For SaleSaveNo image available for this propertyMLS ID #202442946, Nanette Grumieaux, HEARTLAND RE LLC. IRMLS
$59,9003 bd2 ba1.2k sqft6112 S Sandstone St #18, Terre Haute, IN 47802For SaleSaveNo image available for this propertyMLS ID #11979410, Robert Klostermeier, Riley Management LLC dba Castaways Estates. My State MLS
$79,9001 bd1 ba783 sqft1242 N 13th St, Terre Haute, IN 47807For SaleSaveNo image available for this propertyMLS ID #110572, FABIA W ATEKE, EXP REALTY,LLC. THAAR
$85,0002 bd1 ba1k sqft2430 N 6 1/2 St, Terre Haute, IN 47804For SaleSaveNo image available for this propertyMLS ID #110432, CARRIE MACE WOODARD, REMAX R.E.A.. THAAR
$54,9003 bd2 ba1.4k sqft1807 Washington Ave, Terre Haute, IN 47803For SaleSaveNo image available for this propertyMLS ID #110148, JULIE WEIR, REMAX R.E.A.. THAAR
$79,9002 bd1 ba1.3k sqft2350 2nd Ave, Terre Haute, IN 47807For SaleSaveNo image available for this propertyMLS ID #109745, JEREMY MONTGOMERY, REMAX R.E.A.. THAAR
$79,9002 bd1 ba741 sqft2418 Maple Ave, Terre Haute, IN 47804For SaleSaveNo image available for this propertyMLS ID #110447, JOSUHA VIDA, PARADIGM REALTY SOLUTIONS, LLC. THAAR
$59,9002 bd1 ba814 sqft2122 1st Ave, Terre Haute, IN 47807For SaleSaveNo image available for this propertyMLS ID #110177, LAUREN COONS, COMPLETE LANDLORD SOLUTIONS. THAAR
$83,5002 bd1 ba1k sqft1930 Hendricks St, Terre Haute, IN 47804For SaleSaveNo image available for this propertyMLS ID #109645, JILL L HANNAH, REMAX R.E.A.. THAAR
$90,9002 bd1 ba972 sqft2716 Cruft St, Terre Haute, IN 47803For SaleSaveNo image available for this propertyMLS ID #110323, ANDREW SOUTHARD, Berkshire Hathaway HomeServices Newlin-Miller REALTORS®. THAAR
$60,0002 bd1 ba722 sqft2257 5th Ave, Terre Haute, IN 47807For SaleSaveNo image available for this propertyMLS ID #202637108, Delmar W Wagler, Integrity Realty Group LLC. IRMLS
$90,0003 bd2 ba1.1k sqft2015 N 25th St, Terre Haute, IN 47804For SaleSaveNo image available for this propertyMLS ID #110188, MICHELLE L ENGLE, REMAX R.E.A.. THAAR