Welcome to 1015 S 25th Street, an approachable price point for investors (previously rented for $1200) at the 1% rule, first-time homebuyers, or even downsizers looking for a great location. This three-bedroom, one-bath home offers an efficient use of 1,000 finished sqft. The main level contains a living space with decorative fireplace, formal dining kitchen, and three bedrooms with 1 full bath. Hardwood floors throughout the living spaces and two bedrooms. The full unfinished basement provides plenty of storage and potential for a workshop or hobby space and laundry. Outside, enjoy a fenced yard and an open patio just off the back door. A concrete driveway offers convenient parking, while the detached 1.5-car garage, accessible from the alley, includes a covered lean-to for additional outdoor enjoyment. Whether you're looking for a place to call home or an addition to your rental portfolio, this property is for you. Its east-side location puts everyday Terre Haute amenities within easy reach. Schedule a showing and see the possibilities for yourself.
For sale
$109,900
1015 S 25th St, Terre Haute, IN 47803
3beds
1,004sqft
Single Family Residence
Built in 1925
-- sqft lot
$103,700 Zestimate®
$109/sqft
$-- HOA
What's special
Fenced yardOne-bath homeFormal dining kitchen
- 19 days
- 873
- 123
Zillow last checked:
Listed by:
Jeremy Lucas 812-478-1900,
Newlin-Miller, REALTORSA®
Source: BHHS broker feed,MLS#: 110590
Facts & features
Interior
Bedrooms & bathrooms
- Bedrooms: 3
- Bathrooms: 1
- Full bathrooms: 1
Heating
- Natural Gas
Cooling
- Central Air
Appliances
- Included: Refrigerator
Features
- Has basement: No
Interior area
- Total structure area: 1,004
- Total interior livable area: 1,004 sqft
Property
Features
- Patio & porch: Patio
Details
- Parcel number: 840626187018000002
Construction
Type & style
- Home type: SingleFamily
- Property subtype: Single Family Residence
Materials
- Brick
- Roof: Shake
Condition
- Year built: 1925
Community & HOA
Location
- Region: Terre Haute
Financial & listing details
- Price per square foot: $109/sqft
- Tax assessed value: $104,600
- Annual tax amount: $1,879
- Date on market: 9/26/2026
- Lease term: Contact For Details
Estimated market value
$103,700
$97,000 - $109,000
$1,160/mo
Price history
| Date | Event | Price |
|---|---|---|
| 9/25/2026 | Listed for sale | $109,900$109/sqft |
Source:  THAAR #110590 Report a problem THAAR #110590 Report a problem | ||
| 6/3/2025 | Listing removed | $1,200$1/sqft |
Source: Zillow Rentals Report a problem | ||
| 4/26/2025 | Listed for rent | $1,200$1/sqft |
Source: Zillow Rentals Report a problem | ||
Public tax history
| Year | Property taxes | Tax assessment |
|---|---|---|
| 2025 | $1,879 +3.7% | $104,600 +20.4% |
| 2024 | $1,812 +7.8% | $86,900 +4.2% |
| 2023 | $1,682 +67.7% | $83,400 +7.8% |
| 2022 | $1,003 -0.1% | $77,400 +67.5% |
| 2021 | $1,004 +0.2% | $46,200 |
| 2020 | $1,002 +12% | $46,200 |
| 2019 | $895 -31.4% | $46,200 +3.8% |
| 2018 | $1,305 -1.2% | $44,500 -31.4% |
| 2017 | $1,321 +0.8% | $64,900 -1.2% |
| 2016 | $1,310 +3% | $65,700 +3.8% |
| 2014 | $1,272 +3.9% | $63,300 +4.1% |
| 2013 | $1,224 +18.4% | $60,800 +18.8% |
| 2011 | $1,034 +0.6% | $51,200 +0.6% |
| 2010 | $1,028 -4.8% | $50,900 -5.7% |
| 2009 | $1,080 -36% | $54,000 +1.7% |
| 2007 | $1,689 +27.3% | $53,100 +9% |
| 2004 | $1,327 | $48,700 |
Find assessor info on the county website
Monthly payment
Est. payment
Payment breakdown
Explore the cost of this home by adjusting the details. Changes won't be saved.Climate risks
Neighborhood: 47803
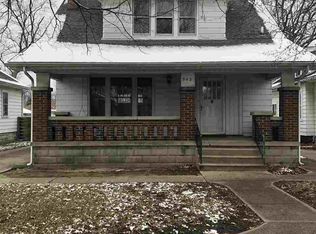
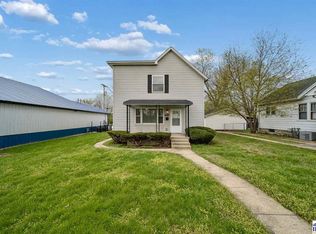
Similar homes
- $--3 bd1 ba1.1k sqft1322 S 4th St, Terre Haute, IN 47802Auction
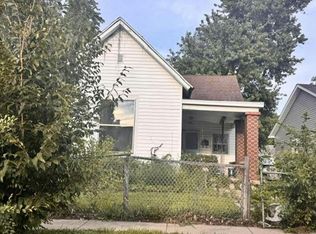 Auction.com 1
 - $104,9002 bd1 ba760 sqft433 S 25th St, Terre Haute, IN 47803For Sale

 MLS ID #110326, ANDREW SOUTHARD, Berkshire Hathaway HomeServices Newlin-Miller REALTORS®. THAAR
 - $100,0002 bd1 ba768 sqft2400 Hulman St, Terre Haute, IN 47803For Sale
 MLS ID #110266, STEPH MCCARTY, Berkshire Hathaway HomeServices Newlin-Miller REALTORS®. THAAR
 - $90,9002 bd1 ba972 sqft2716 Cruft St, Terre Haute, IN 47803For Sale
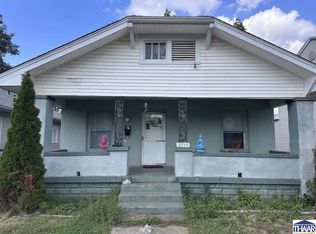 MLS ID #110323, ANDREW SOUTHARD, Berkshire Hathaway HomeServices Newlin-Miller REALTORS®. THAAR
 - $109,9003 bd1 ba980 sqft316 S 16th St, Terre Haute, IN 47807For SaleMLS ID #110329, ANDREW SOUTHARD, Berkshire Hathaway HomeServices Newlin-Miller REALTORS®. THAAR
- $139,9002 bd1 ba798 sqft2244 Park St, Terre Haute, IN 47803For SaleMLS ID #110585, MEGHAN SMITH, CENTURY 21 ELITE. THAAR
- $104,9002 bd1 ba930 sqft2328 Cleveland Ave, Terre Haute, IN 47807For SaleMLS ID #110679, ABIGAIL MEEHAN, Berkshire Hathaway HomeServices Newlin-Miller REALTORS®. THAAR
- $125,0002 bd1 ba909 sqft2005 Woodlawn Ave, Terre Haute, IN 47804For SaleMLS ID #110599, JENNIFER POHLMAN, REMAX R.E.A.. THAAR
- $159,9002 bd2 ba1.3k sqft2309 Poplar St, Terre Haute, IN 47803For SaleMLS ID #110704, DEBBIE HILL, REMAX R.E.A.. THAAR
- $144,5003 bd2 ba1.2k sqft4425 N 14th 1/2 St, Terre Haute, IN 47805For SaleMLS ID #110730, KIM PERKINS BREWER, REMAX R.E.A.. THAAR
- $110,0002 bd1 ba840 sqft3223 N 15 1/2 St, Terre Haute, IN 47804For SaleMLS ID #110438, TRACEY SYMON, NEXTHOME REAL ESTATE CONNECTIONS. THAAR
- $125,0001 bd1 ba1.1k sqft911 N 37th St, Terre Haute, IN 47803For SaleMLS ID #108044, TY COTTRELL, MOSSY OAK PROPERTIES INDIANA LAND AND LIFESTYLE. THAAR
- $98,5003 bd1 ba936 sqft1300 S 4th St, Terre Haute, IN 47802For SaleMLS ID #109402, JODI GREEN, A & B HOMES. THAAR
- $115,0002 bd1 ba1k sqft1919 N 8th St, Terre Haute, IN 47804For SaleMLS ID #110592, TRACI MCCREERY, REMAX R.E.A.. THAAR
- $110,0002 bd1 ba920 sqft628 Frontier Ct, Terre Haute, IN 47803For SaleMLS ID #110328, ANDREW SOUTHARD, Berkshire Hathaway HomeServices Newlin-Miller REALTORS®. THAAR
- $135,0003 bd1 ba1.2k sqft2955 S 13th 1/2 St, Terre Haute, IN 47802For SaleMLS ID #110667, NICHOLE JONES, STONE REALTY GROUP, LLC. THAAR
- $109,9002 bd1 ba1.3k sqft2305 N 14th St, Terre Haute, IN 47804For SaleMLS ID #110325, ANDREW SOUTHARD, Berkshire Hathaway HomeServices Newlin-Miller REALTORS®. THAAR
- $130,0003 bd1 ba1k sqft1338 Ash St, Terre Haute, IN 47804For SaleMLS ID #110426, OLIVIA SHINKLE, SIMPLY REAL ESTATE. THAAR
