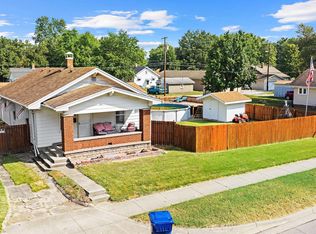
Located on Terre Haute’s east side, this 2-bedroom, 1-bath home offers a great opportunity for a buyer ready to bring a little vision and make a home their own. Situated on a corner lot, the home features a spacious living room, functional floor plan, and a generously sized kitchen. A basement provides additional storage space, while the manageable size of the home makes it a great option for a first-time buyer, downsizer, or someone looking to build equity through future improvements. Although move in ready, with some updates, this home has plenty of potential for its next owner.
For sale
Price cut: $10K (9/15)
$100,000
2400 Hulman St, Terre Haute, IN 47803
2beds
768sqft
Single Family Residence
Built in 1927
5,227 Square Feet Lot
$-- Zestimate®
$130/sqft
$-- HOA
What's special
Corner lotGenerously sized kitchenFunctional floor plan
- 51 days
- 448
- 40
Zillow last checked:
Listing updated:
Listed by:
STEPH MCCARTY 260-802-0222,
Berkshire Hathaway HomeServices Newlin-Miller REALTORS®
Source: THAAR,MLS#: 110266
Facts & features
Interior
Bedrooms & bathrooms
- Bedrooms: 2
- Bathrooms: 1
- Full bathrooms: 1
Primary bedroom
- Level: First
- Area: 108
- Dimensions: 9 x 12
Bedroom 2
- Level: First
- Area: 108
- Dimensions: 9 x 12
Bedroom 3
- Level: 0
Bedroom 4
- Level: 0
Bathroom 1
- Level: First
Bathroom 2
- Level: 0
Bathroom 3
- Level: 0
Kitchen
- Level: First
- Area: 117
- Dimensions: 9 x 13
Living room
- Level: First
- Area: 266
- Dimensions: 14 x 19
Heating
- Baseboard
Cooling
- Wall/Window Unit(s)
Appliances
- Included: Dishwasher, Refrigerator, Elec. Range/Oven, Microwave, Washer, Dryer
Features
- Ceiling Fan(s)
- Flooring: Carpet, Laminate
- Windows: Double Pane Windows, Vinyl Clad
- Basement: Partial Basement,Crawl Space,Partial
- Has fireplace: No
Interior area
- Total structure area: 768
- Total interior livable area: 768 sqft
Property
Parking
- Total spaces: 1
- Parking features: Driveway, Detached
- Garage spaces: 1
- Has uncovered spaces: Yes
Features
- Stories: 1
- Patio & porch: Covered
- Exterior features: Gutters/Storm Drain
Lot
- Size: 5,227 Square Feet
- Dimensions: 40x132
Details
- Parcel number: 840626384005.000002
- Zoning: R-2
Construction
Type & style
- Home type: SingleFamily
- Property subtype: Single Family Residence
Materials
- See Remarks, Fiber Cement
- Roof: Shingle
Condition
- Year built: 1927
Utilities & green energy
- Sewer: Public Sewer
Community & HOA
Community
- Subdivision: None
Location
- Region: Terre Haute
Financial & listing details
- Price per square foot: $130/sqft
- Tax assessed value: $73,400
- Annual tax amount: $1,325
- Date on market: 8/24/2026
- Inclusions: Refrigerator, Electric Range/Oven, Microwave, Dishwasher, Washer, Dryer
- Road surface type: Paved
Estimated market value
Not available
Estimated sales range
Not available
$1,030/mo
Price history
| Date | Event | Price |
|---|---|---|
| 9/15/2026 | Price change | $100,000-9.1%$130/sqft |
Source:  THAAR #110266 Report a problem THAAR #110266 Report a problem | ||
| 8/24/2026 | Listed for sale | $110,000+139.7%$143/sqft |
Source: THAAR #110266 Report a problem | ||
| 6/16/2017 | Listing removed | $45,900$60/sqft |
Source: RE/MAX REAL ESTATE ASSOCIATES (TERRE HAUTE) #82274 Report a problem | ||
| 12/1/2016 | Price change | $45,900-8%$60/sqft |
Source: RE/MAX REAL ESTATE ASSOCIATES (TERRE HAUTE) #82274 Report a problem | ||
| 9/1/2016 | Listed for sale | $49,900$65/sqft |
Source: RE/MAX REAL ESTATE ASSOCIATES (TERRE HAUTE) #80918 Report a problem | ||
Public tax history
| Year | Property taxes | Tax assessment |
|---|---|---|
| 2025 | $1,325 +4.1% | $73,400 +19.7% |
| 2024 | $1,273 +7.7% | $61,300 +4.1% |
| 2023 | $1,183 +6.8% | $58,900 +7.7% |
| 2022 | $1,107 +28.3% | $54,700 +6.8% |
| 2021 | $863 +2.2% | $51,200 +28.3% |
| 2020 | $844 -46.2% | $39,900 +2% |
| 2019 | $1,568 +111.3% | $39,100 +4% |
| 2018 | $742 | $37,600 +1.3% |
| 2017 | $742 +2.5% | $37,100 |
| 2016 | $724 +0.6% | $37,100 +3.1% |
| 2014 | $720 +2% | $36,000 +2% |
| 2013 | $706 +13.5% | $35,300 +13.5% |
| 2011 | $622 -28.2% | $31,100 -28.2% |
| 2010 | $866 -2.3% | $43,300 -2.3% |
| 2009 | $886 -32.2% | $44,300 +7.8% |
| 2007 | $1,307 +29.6% | $41,100 +11.1% |
| 2004 | $1,008 +257.5% | $37,000 +553.7% |
| 2000 | $282 | $5,660 |
Find assessor info on the county website
Monthly payment
Est. payment
Payment breakdown
Explore the cost of this home by adjusting the details. Changes won't be saved.Climate risks
Neighborhood: 47803
Nearby schools
Schools provided by the listing agent
- Elementary: Sugar Grove
- Middle: Sarah Scott
- High: Terre Haute South
Source: THAAR. This data may not be complete. We recommend contacting the local school district to confirm school assignments for this home.



Similar homes
- $90,9002 bd1 ba972 sqft2716 Cruft St, Terre Haute, IN 47803For Sale
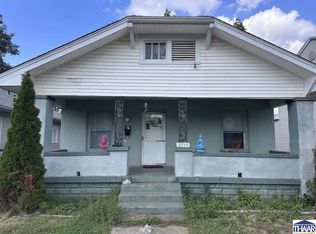
 MLS ID #110323, ANDREW SOUTHARD, Berkshire Hathaway HomeServices Newlin-Miller REALTORS®. THAAR
 - $109,9003 bd1 ba1k sqft1015 S 25th St, Terre Haute, IN 47803For Sale
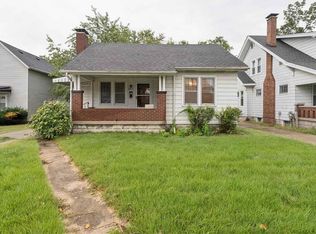 MLS ID #110590, JEREMY LUCAS, Berkshire Hathaway HomeServices Newlin-Miller REALTORS®. THAAR
 - $104,9002 bd1 ba760 sqft433 S 25th St, Terre Haute, IN 47803For Sale
 MLS ID #110326, ANDREW SOUTHARD, Berkshire Hathaway HomeServices Newlin-Miller REALTORS®. THAAR
 - $104,9002 bd1 ba930 sqft2328 Cleveland Ave, Terre Haute, IN 47807For Sale
 MLS ID #110679, ABIGAIL MEEHAN, Berkshire Hathaway HomeServices Newlin-Miller REALTORS®. THAAR
 - $98,5003 bd1 ba936 sqft1300 S 4th St, Terre Haute, IN 47802For SaleMLS ID #109402, JODI GREEN, A & B HOMES. THAAR
- $99,0002 bd1 ba884 sqft30 Heritage Dr, Terre Haute, IN 47803For SaleMLS ID #110146, ABIGAIL MEEHAN, Berkshire Hathaway HomeServices Newlin-Miller REALTORS®. THAAR
- $89,9002 bd1 ba936 sqft2423 S 8th St, Terre Haute, IN 47802For SaleMLS ID #109934, LETITIA BENNETT, REMAX R.E.A.. THAAR
- $110,0002 bd1 ba840 sqft3223 N 15 1/2 St, Terre Haute, IN 47804For SaleMLS ID #110438, TRACEY SYMON, NEXTHOME REAL ESTATE CONNECTIONS. THAAR
- $69,9002 bd1 ba887 sqft1453 Walnut St, Terre Haute, IN 47807For SaleMLS ID #110735, LAUREN COONS, COMPLETE LANDLORD SOLUTIONS. THAAR
- $139,9002 bd1 ba798 sqft2244 Park St, Terre Haute, IN 47803For SaleMLS ID #110585, MEGHAN SMITH, CENTURY 21 ELITE. THAAR
- $95,0002 bd1 ba1k sqft2130 N 12th St, Terre Haute, IN 47804For SaleMLS ID #110330, ANDREW SOUTHARD, Berkshire Hathaway HomeServices Newlin-Miller REALTORS®. THAAR
- $109,9003 bd1 ba980 sqft316 S 16th St, Terre Haute, IN 47807For SaleMLS ID #110329, ANDREW SOUTHARD, Berkshire Hathaway HomeServices Newlin-Miller REALTORS®. THAAR
- $125,0002 bd1 ba909 sqft2005 Woodlawn Ave, Terre Haute, IN 47804For SaleMLS ID #110599, JENNIFER POHLMAN, REMAX R.E.A.. THAAR
- $99,0002 bd1 ba1k sqft5239 N 14 1/2 St, Terre Haute, IN 47807For SaleMLS ID #110685, PEG FINZEL, CENTURY 21 ELITE. THAAR
- $105,5002 bd1 ba1k sqft9166 E Us Highway 40, Terre Haute, IN 47803For SaleMLS ID #109965, BECKY KLINGELE, PREFERRED REALTY. THAAR
- $125,0001 bd1 ba1.1k sqft911 N 37th St, Terre Haute, IN 47803For SaleMLS ID #108044, TY COTTRELL, MOSSY OAK PROPERTIES INDIANA LAND AND LIFESTYLE. THAAR
- $80,0001 bd1 ba648 sqft2251 5th Ave, Terre Haute, IN 47807For SaleMLS ID #110619, KELSEY RICH, THE REAL ESTATE CONNECTION. THAAR
- $110,0002 bd1 ba920 sqft628 Frontier Ct, Terre Haute, IN 47803For SaleMLS ID #110328, ANDREW SOUTHARD, Berkshire Hathaway HomeServices Newlin-Miller REALTORS®. THAAR
