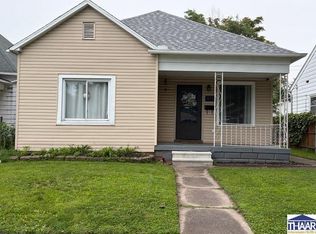
Welcome home to this 2-bedroom, 1-bath home in Seelyville! Situated on a shady lot, this property features a detached garage, fenced backyard, and plenty of off-street parking. Inside, you'll find a spacious living room and formal dining room filled with natural light, creating a comfortable and functional living space. Recent updates include a new furnace, central air conditioner, water heater, and back door, providing peace of mind for the next owner. Affordable city utilities add to the home's value and everyday convenience. Whether you're a first-time homebuyer, looking to downsize, or searching for an investment opportunity, this home is ready for its next chapter.
For sale
$109,000
9166 E Us Highway 40, Terre Haute, IN 47803
2beds
1,071sqft
:
Get pre-qualified$769/mo
Single Family Residence
Built in 1901
6,969 Square Feet Lot
$105,500 Zestimate®
$102/sqft
$-- HOA
What's special
Detached garageFenced backyardShady lotPlenty of off-street parking
- 16 days |
- 204 |
- 11 |
Zillow last checked:
Listing updated:
Listed by:
BECKY KLINGELE 812-249-3920,
PREFERRED REALTY
Source: THAAR,MLS#: 109965
Facts & features
Interior
Bedrooms & bathrooms
- Bedrooms: 2
- Bathrooms: 1
- Full bathrooms: 1
Primary bedroom
- Level: First
- Area: 152
- Dimensions: 15.2 x 10
Bedroom 2
- Level: First
- Area: 99
- Dimensions: 11 x 9
Bedroom 3
- Level: 0
Bedroom 4
- Level: 0
Bathroom 1
- Level: First
Bathroom 2
- Level: 0
Bathroom 3
- Level: 0
Dining room
- Area: 226.65
- Dimensions: 15.11 x 15
Kitchen
- Area: 113
- Dimensions: 11.3 x 10
Living room
- Area: 238.68
- Dimensions: 15.6 x 15.3
Heating
- Natural Gas
Cooling
- Central Air
Appliances
- Included: Refrigerator, Microwave, Range
Features
- Flooring: Vinyl
- Windows: Vinyl Clad
- Basement: Crawl Space,None
- Number of fireplaces: 1
- Fireplace features: One
Interior area
- Total structure area: 1,071
- Total interior livable area: 1,071 sqft
Property
Parking
- Total spaces: 1
- Parking features: Detached
- Garage spaces: 1
Features
- Stories: 1
- Patio & porch: Covered
Lot
- Size: 6,969 Square Feet
- Dimensions: 48' x 140'
Details
- Parcel number: 840711352008.000010
- Zoning: R1
Construction
Type & style
- Home type: SingleFamily
- Property subtype: Single Family Residence
Materials
- Vinyl Siding
- Roof: Shingle
Condition
- Year built: 1901
Utilities & green energy
- Sewer: Public Sewer
Community & HOA
Community
- Subdivision: None
Location
- Region: Terre Haute
Financial & listing details
- Price per square foot: $102/sqft
- Tax assessed value: $88,200
- Annual tax amount: $413
- Date on market: 7/21/2026
- Inclusions: Range, Refrigerator, Microwave
- Exclusions: Washer, Dryer
Estimated market value
$105,500
$100,000 - $111,000
$1,222/mo
Price history
| Date | Event | Price |
|---|---|---|
| 7/21/2026 | Listed for sale | $109,000+118.4%$102/sqft |
Source:  THAAR #109965 Report a problem THAAR #109965 Report a problem | ||
| 6/12/2020 | Listing removed | $49,900$47/sqft |
Source: COLDWELL BANKER HELMAN #91698 Report a problem | ||
| 5/19/2020 | Pending sale | $49,900$47/sqft |
Source: COLDWELL BANKER HELMAN #91698 Report a problem | ||
| 3/13/2020 | Listed for sale | $49,900$47/sqft |
Source: Coldwell Banker Helman #91698 Report a problem | ||
Public tax history
| Year | Property taxes | Tax assessment |
|---|---|---|
| 2025 | $413 +9.7% | $88,200 +30.7% |
| 2024 | $376 -0.7% | $67,500 +5.6% |
| 2023 | $379 -4.6% | $63,900 +8.3% |
| 2022 | $397 +39.1% | $59,000 +7.3% |
| 2021 | $286 +0.9% | $55,000 +2.8% |
| 2020 | $283 -48.4% | $53,500 +1.9% |
| 2019 | $549 -0.5% | $52,500 +3.8% |
| 2018 | $551 +4.5% | $50,600 -3.6% |
| 2017 | $528 +111.4% | $52,500 +3.8% |
| 2016 | $250 +6.7% | $50,600 +7.7% |
| 2014 | $234 -0.1% | $47,000 -1.1% |
| 2013 | $234 +22.8% | $47,500 +12.8% |
| 2011 | $191 +123.1% | $42,100 +58.9% |
| 2010 | $86 -4% | $26,500 -1.9% |
| 2009 | $89 -15% | $27,000 +3.8% |
| 2007 | $105 -20% | $26,000 +17.1% |
| 2004 | $131 | $22,200 |
Find assessor info on the county website
Monthly payment
Est. payment
Payment breakdown
Explore the cost of this home by adjusting the details. Changes won't be saved.Climate risks
Neighborhood: 47803
Nearby schools
GreatSchools rating
- 7/10Lost Creek Elementary SchoolGrades: PK-5Distance: 2.1 mi
- 6/10Woodrow Wilson Middle SchoolGrades: 6-8Distance: 5.9 mi
- 3/10Terre Haute North Vigo High SchoolGrades: 9-12Distance: 4.6 mi
Schools provided by the listing agent
- Elementary: Lost Creek
- Middle: Woodrow Wilson
- High: Terre Haute North
Source: THAAR. This data may not be complete. We recommend contacting the local school district to confirm school assignments for this home.
- $118,1003 bd1 ba1k sqft9150 E Us Highway 40, Terre Haute, IN 47803Off Market

- $133,5003 bd1 ba2.6k sqft9188 E Us Highway 40, Terre Haute, IN 47803Sold
- $194,0003 bd2 ba2.9k sqft9134 E Us Highway 40, Terre Haute, IN 47803Off Market
- $160,4003 bd1 ba1.3k sqft2218 N Baker St, Terre Haute, IN 47803Off Market
- $37,200-- bd-- ba-- sqft9116 E Us Highway 40, Terre Haute, IN 47803Off Market
- $128,9002 bd1 ba936 sqft9200 E Us Highway 40, Terre Haute, IN 47803Off Market
- $277,6004 bd2 ba2.2k sqft2226 N Baker St, Terre Haute, IN 47803Off Market
- $--1 bd1 ba-- sqft9121 E Us Highway 40 #B, Terre Haute, IN 47803Off Market
A local agent can set up tours, give advice and negotiate with sellers.
A local lender can help you make sure your offer is ready when you are.
Similar homes
- $99,9002 bd1 ba936 sqft2523 Park St, Terre Haute, IN 47803For Sale

 MLS ID #110095, JOHN C MULLICAN, REMAX R.E.A.. THAAR
 - $97,9002 bd1 ba925 sqft1534 N 30th St, Terre Haute, IN 47803For Sale
 MLS ID #109940, LAURIE ALLISON, REMAX R.E.A.. THAAR
 - $99,9002 bd1 ba999 sqft2618 Washington Ave, Terre Haute, IN 47803For Sale
 MLS ID #109894, JANE ROWE-MEINERS, THE REAL ESTATE CONNECTION. THAAR
 - $115,0002 bd1 ba922 sqft810 S 19th St, Terre Haute, IN 47803For Sale
 MLS ID #109684, KATHI KENNEDY, CENTURY 21 ELITE. THAAR
 - $100,0002 bd1 ba924 sqft2330 N 12th St, Terre Haute, IN 47804For SaleMLS ID #109263, KELSEY RICH, THE REAL ESTATE CONNECTION. THAAR
- $125,0002 bd1 ba952 sqft3405 E Broadlands Ave, Terre Haute, IN 47805For SaleMLS ID #110087, CARRIE MACE WOODARD, REMAX R.E.A.. THAAR
- $114,9002 bd1 ba920 sqft624 Frontier Ct, Terre Haute, IN 47803For SaleMLS ID #109593, ANDREW SOUTHARD, Berkshire Hathaway HomeServices Newlin-Miller REALTORS®. THAAR
- $89,0002 bd1 ba1.1k sqft1521 S 20th St, Terre Haute, IN 47803For SaleMLS ID #109994, KATHI KENNEDY, CENTURY 21 ELITE. THAAR
- $--4 bd1 ba1.3k sqft2344 Idaho St, Terre Haute, IN 47802AuctionAuction.com 1
- $114,9002 bd2 ba1.4k sqft2212 N 23rd St, Terre Haute, IN 47804For SaleMLS ID #109749, JULIE WEIR, REMAX R.E.A.. THAAR
- $115,0002 bd1 ba1.1k sqft1929 N 11th St, Terre Haute, IN 47804For SaleMLS ID #109844, STEPH MCCARTY, Berkshire Hathaway HomeServices Newlin-Miller REALTORS®. THAAR
- $114,9993 bd1 ba1.5k sqft2130 Plum St, Terre Haute, IN 47804ActiveMLS ID #22112435, Guadalupe Ortiz, CENTURY 21 Scheetz. MIBOR as distributed by MLS GRID
- $115,9002 bd1 ba1k sqft2207 N 13 1/2 St, Terre Haute, IN 47804For SaleMLS ID #109285, BROOKE HASTON, KELLER WILLIAMS REALTY INDY METRO SOUTH. THAAR
- $--3 bd1 ba1.2k sqft1538 Barbour Ave, Terre Haute, IN 47804AuctionXome
- $113,5002 bd1 ba1.2k sqft311 W Riggy Ave, West Terre Haute, IN 47885For SaleMLS ID #109898, JEREMY LUCAS, Berkshire Hathaway HomeServices Newlin-Miller REALTORS®. THAAR
- $109,5002 bd1 ba1k sqft1530 S 17th St, Terre Haute, IN 47802For SaleMLS ID #107479, MADISON WRIN, CENTURY 21 ELITE. THAAR
- $100,0003 bd1 ba1.1k sqft2431 N 15th St, Terre Haute, IN 47804For SaleMLS ID #109647, LISA TEGARDEN, THE REAL ESTATE CONNECTION. THAAR
- $125,0002 bd1 ba1k sqft149 S 12th St, Clinton, IN 47842For SaleMLS ID #109099, TY COTTRELL, MOSSY OAK PROPERTIES INDIANA LAND AND LIFESTYLE. THAAR
- $107,5001 bd1 ba975 sqft7337 E 1st St, Riley, IN 47871For SaleMLS ID #109607, BIANCA MADA, NEW BEGINNINGS REALTY AND PROPERTY MANAGEMENT. THAAR
- $125,0002 bd1 ba1.2k sqft1614 N 4th St, Terre Haute, IN 47804ActiveMLS ID #22114546, Christopher Skillern, F.C. Tucker Advantage, REALTOR. MIBOR as distributed by MLS GRID
