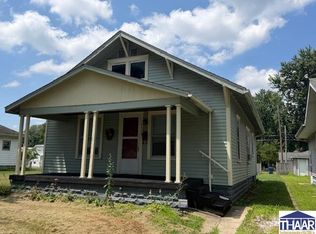
Welcome to this well-maintained 2-bedroom, 1-bathroom home in West Terre Haute at 311 W Riggy Ave. From the moment you arrive, you'll appreciate the inviting enclosed front porch, complete with surrounding windows that create the perfect space to enjoy your morning coffee, unwind with a good book, or simply take in the neighborhood year-round. Inside, you'll find a warm and inviting layout designed for comfortable everyday living. A newer metal roof with gutter guards offers peace of mind and long-lasting durability, while the partial basement provides valuable storage space and additional flexibility. Car enthusiasts, hobbyists, and DIYers will love the impressive detached two-car garage, featuring abundant electrical outlets, built-in workstations, and plenty of room for projects, storage, or workshop space. An attached carport adds even more convenience by providing covered parking for additional vehicles, trailers, or recreational equipment. Step outside to discover a beautifully landscaped, fully fenced backyard that offers privacy and space for children, pets, gardening, or entertaining. The open deck is ideal for summer barbecues, relaxing evenings, or gathering with family and friends while enjoying the peaceful surroundings. Whether you're a first-time homebuyer, looking to downsize, or searching for a move-in-ready property with exceptional garage space and outdoor amenities, this home offers a wonderful combination of charm, practicality, and value.
For sale
$113,500
311 W Riggy Ave, West Terre Haute, IN 47885
2beds
1,202sqft
Single Family Residence
Built in 1910
8,712 Square Feet Lot
$117,700 Zestimate®
$94/sqft
$-- HOA
What's special
Impressive detached two-car garagePeaceful surroundingsInviting enclosed front porchWarm and inviting layout
- 3 days |
- 1,083 |
- 20 |
Zillow last checked:
Listing updated:
Listed by:
JEREMY LUCAS,
Berkshire Hathaway HomeServices Newlin-Miller REALTORS®
Source: THAAR,MLS#: 109898
Loading...
Facts & features
Interior
Bedrooms & bathrooms
- Bedrooms: 2
- Bathrooms: 1
- Full bathrooms: 1
Primary bedroom
- Description: Carpet, Step In Closet, Built-Ins
- Level: First
- Area: 203.06
- Dimensions: 14.25 x 14.25
Bedroom 2
- Description: Carpet, Step In Closet
- Level: First
- Area: 144.08
- Dimensions: 9.5 x 15.17
Bedroom 3
- Level: 0
Bedroom 4
- Level: 0
Bathroom 1
- Level: First
Bathroom 2
- Level: 0
Bathroom 3
- Level: 0
Kitchen
- Description: New Laminate Floor
- Level: First
- Area: 232.56
- Dimensions: 15.25 x 15.25
Living room
- Description: Carpet, Bay Window
- Level: First
- Area: 232.56
- Dimensions: 15.25 x 15.25
Heating
- Natural Gas, Forced Air
Appliances
- Included: Refrigerator, Elec. Range/Oven, Microwave, Washer, Dryer
- Laundry: First Level, Laundry Comments(Washer/Dryer, Laminate), Laundry Size(9'5x6)
Features
- Walk-In Closet(s), Split Bedroom Floor Plan, Laminate Counters
- Flooring: Carpet
- Windows: Single Pane, Double Pane Windows, Storm Window(s), Wood Frames, Vinyl Clad, Window Coverings
- Basement: Partial Basement,Crawl Space,Partial
- Has fireplace: No
Interior area
- Total structure area: 1,202
- Total interior livable area: 1,202 sqft
Property
Parking
- Total spaces: 2
- Parking features: Detached, Garage Door Opener
- Garage spaces: 2
Features
- Stories: 1
- Patio & porch: Enclosed, Deck
Lot
- Size: 8,712 Square Feet
- Dimensions: 60x140
Details
- Parcel number: 840619484004.000022
- Zoning: R-1
Construction
Type & style
- Home type: SingleFamily
- Property subtype: Single Family Residence
Materials
- Metal Siding, Aluminum Siding
- Roof: Metal
Condition
- Year built: 1910
Utilities & green energy
- Sewer: Public Sewer
Community & HOA
Community
- Security: Smoke Detector(s)
- Subdivision: None
Location
- Region: West Terre Haute
Financial & listing details
- Price per square foot: $94/sqft
- Tax assessed value: $94,500
- Annual tax amount: $747
- Date on market: 7/13/2026
- Road surface type: Paved
Estimated market value
$117,700
$102,000 - $132,000
$1,116/mo
Price history
| Date | Event | Price |
|---|---|---|
| 7/13/2026 | Listed for sale | $113,500+18.2%$94/sqft |
Source:  THAAR #109898 Report a problem THAAR #109898 Report a problem | ||
| 3/3/2023 | Sold | $96,000$80/sqft |
Source: Agent Provided Report a problem | ||
| 1/18/2023 | Listed for sale | $96,000$80/sqft |
Source: THAAR #99823 Report a problem | ||
Public tax history
| Year | Property taxes | Tax assessment |
|---|---|---|
| 2025 | $747 | $94,500 +31.6% |
| 2024 | -- | $71,800 +2.4% |
| 2023 | -- | $70,100 +0.9% |
| 2022 | -- | $69,500 +25.9% |
| 2021 | $429 +2% | $55,200 +4.2% |
| 2020 | $420 -29.4% | $53,000 -3.3% |
| 2019 | $595 -27.2% | $54,800 -4% |
| 2018 | $819 +106.6% | $57,100 +7.7% |
| 2017 | $396 +2% | $53,000 -0.2% |
| 2016 | $388 +2% | $53,100 +3.1% |
| 2014 | $381 -0.9% | $51,500 -3.2% |
| 2013 | $384 -28.3% | $53,200 -6.7% |
| 2011 | $536 +23.4% | $57,000 +20.5% |
| 2010 | $434 +4.4% | $47,300 -5.2% |
| 2009 | $416 +30.4% | $49,900 -6.7% |
| 2007 | $319 -33.2% | $53,500 +36.1% |
| 2004 | $478 +15.3% | $39,300 |
| 2002 | $414 +326.7% | $39,300 +945.2% |
| 2000 | $97 | $3,760 |
Find assessor info on the county website
Monthly payment
Est. payment
Payment breakdown
Explore the cost of this home by adjusting the details. Changes won't be saved.Climate risks
Neighborhood: 47885
Nearby schools
GreatSchools rating
- 4/10Sugar Creek Consolidated Elementary SchoolGrades: PK-5Distance: 2.2 mi
- 5/10West Vigo Middle SchoolGrades: 6-8Distance: 2.4 mi
- 4/10West Vigo High SchoolGrades: 9-12Distance: 2.3 mi
Schools provided by the listing agent
- Elementary: Sugar Creek Con
- Middle: West Vigo
- High: West Vigo
Source: THAAR. This data may not be complete. We recommend contacting the local school district to confirm school assignments for this home.
- $83,1002 bd1 ba1.2k sqft311 W Riggy Ave, West Terre Haute, IN 47885Off Market
- $74,6002 bd1 ba1k sqft317 W Riggy Ave W, West Terre Haute, IN 47885Off Market
- $48,5002 bd1 ba790 sqft319 W Riggy Ave W, West Terre Haute, IN 47885Off Market
- $121,8003 bd1 ba1k sqft326 W Riggy Ave W, West Terre Haute, IN 47885Off Market
- $167,0003 bd2 ba2k sqft301 W Riggy Ave W, West Terre Haute, IN 47885Off Market
- $114,0002 bd1 ba1.2k sqft323 W Riggy Ave, West Terre Haute, IN 47885Off Market
- $6,2003,000 Square Feet320 W Riggy Ave, West Terre Haute, IN 47885Off Market
- $106,4002 bd2 ba1.3k sqft227 W Riggy Ave, West Terre Haute, IN 47885Off Market
A local agent can set up tours, give advice and negotiate with sellers.
A local lender can help you make sure your offer is ready when you are.
Similar homes
- $137,0003 bd2 ba1.2k sqft1321 S 11th St, Terre Haute, IN 47802For Sale

 MLS ID #109936, MARK MCCREERY, REMAX R.E.A.. THAAR
 - $98,0002 bd1 ba936 sqft2423 S 8th St, Terre Haute, IN 47802For Sale
 MLS ID #109934, LETITIA BENNETT, REMAX R.E.A.. THAAR
 - $109,9002 bd1 ba999 sqft2618 Washington Ave, Terre Haute, IN 47803For Sale
 MLS ID #109894, JANE ROWE-MEINERS, THE REAL ESTATE CONNECTION. THAAR
 - $114,9993 bd1 ba1.5k sqft2130 Plum St, Terre Haute, IN 47804Active
 MLS ID #22112435, Guadalupe Ortiz, CENTURY 21 Scheetz. MIBOR as distributed by MLS GRID
 - $139,9002 bd1 ba1.2k sqft2310 Morton St, Terre Haute, IN 47802For SaleMLS ID #109335, JESSICA WINTER-SULLIVAN, REMAX R.E.A.. THAAR
- $115,0002 bd1 ba1.1k sqft1929 N 11th St, Terre Haute, IN 47804For SaleMLS ID #109844, STEPH MCCARTY, Berkshire Hathaway HomeServices Newlin-Miller REALTORS®. THAAR
- $114,9002 bd2 ba1.4k sqft2212 N 23rd St, Terre Haute, IN 47804For SaleMLS ID #109749, JULIE WEIR, REMAX R.E.A.. THAAR
- $118,0002 bd2 ba1.2k sqft324 White Oak Ln, Terre Haute, IN 47804ActiveMLS ID #22112483, Jeff Moore, Jeff Moore Real Estate. MIBOR as distributed by MLS GRID
- $--2 bd1 ba936 sqft3800 Wallace Ave, Terre Haute, IN 47802AuctionAuction.com 2
- $69,9002 bd1 ba1.1k sqft201 S 7th St, West Terre Haute, IN 47885For SaleMLS ID #109545, CHARLIE GOODWIN, REMAX R.E.A.. THAAR
- $64,0003 bd2 ba1.2k sqft3334 W Harris Dr, West Terre Haute, IN 47885ActiveMLS ID #22101928, Sarah Hamilton, Carpenter, REALTORS®. MIBOR as distributed by MLS GRID
- $118,5002 bd1 ba1.2k sqft1315 S 19th St, Terre Haute, IN 47803For SaleMLS ID #109692, JULIE WEIR, REMAX R.E.A.. THAAR
- $--3 bd1 ba1.3k sqft2344 Idaho St, Terre Haute, IN 47802AuctionAuction.com 2
- $124,9002 bd1 ba1k sqft1838 S 7th St, Terre Haute, IN 47802For SaleMLS ID #109838, KENDRA COHEN-COOK, NEXTHOME REAL ESTATE CONNECTIONS. THAAR
- $115,0002 bd1 ba922 sqft810 S 19th St, Terre Haute, IN 47803For SaleMLS ID #109684, KATHI KENNEDY, CENTURY 21 ELITE. THAAR
- $119,9002 bd1 ba1.1k sqft2908 College Ave, Terre Haute, IN 47803For SaleMLS ID #109570, TRACEY SYMON, NEXTHOME REAL ESTATE CONNECTIONS. THAAR
- $115,9002 bd1 ba1k sqft2207 N 13 1/2 St, Terre Haute, IN 47804For SaleMLS ID #109285, BROOKE HASTON, KELLER WILLIAMS REALTY INDY METRO SOUTH. THAAR
- $120,0003 bd1 ba1.2k sqft411 S 22nd St, Terre Haute, IN 47803For SaleMLS ID #109271, KELSEY RICH, THE REAL ESTATE CONNECTION. THAAR
- $109,9003 bd1 ba1.1k sqft2431 N 15th St, Terre Haute, IN 47804For SaleMLS ID #109647, LISA TEGARDEN, THE REAL ESTATE CONNECTION. THAAR
- $--3 bd1 ba1.2k sqft1538 Barbour Ave, Terre Haute, IN 47804AuctionXome
