Discover the potential in this fixer upper single-family residence built in 1996 in WEST TERRE HAUTE, IN, Spanning 1280 square feet of living space on a generous 1.12 acre lot, this property offers a unique opportunity to craft your ideal lifestyle. This single-story home provides three good sized bedrooms, including a split master bedroom and large covered porch. The property also includes two full bathrooms, ensuring convenience and privacy for all. Also includes a 2 plus car detached garage with a concrete floor and electric. Homes is to be sold AS IS.
Pending
Price cut: $5K (7/17)
$59,000
3334 W Harris Dr, West Terre Haute, IN 47885
3beds
1,280sqft
:
Get pre-qualifiedN/A
Residential, Single Family Residence
Built in 1996
1.12 Acres Lot
$-- Zestimate®
$46/sqft
$-- HOA
What's special
Single-story homeLarge covered porchSplit master bedroomThree good sized bedrooms
- 90 days |
- 1,004 |
- 57 |
Zillow last checked:
Listing updated:
Listed by:
Sarah Hamilton 317-847-3343,
Carpenter, REALTORS®
Source: MIBOR as distributed by MLS GRID,MLS#: 22101928
Facts & features
Interior
Bedrooms & bathrooms
- Bedrooms: 3
- Bathrooms: 2
- Full bathrooms: 2
- Main level bathrooms: 2
- Main level bedrooms: 3
Primary bedroom
- Features: Other
- Level: Main
- Area: 180 Square Feet
- Dimensions: 15x12
Bedroom 2
- Features: Other
- Level: Main
- Area: 135 Square Feet
- Dimensions: 15x9
Bedroom 3
- Features: Other
- Level: Main
- Area: 88 Square Feet
- Dimensions: 11x8
Dining room
- Features: Other
- Level: Main
- Area: 63 Square Feet
- Dimensions: 9x7
Kitchen
- Features: Other
- Level: Main
- Area: 150 Square Feet
- Dimensions: 15x10
Laundry
- Features: Other
- Level: Main
- Area: 36 Square Feet
- Dimensions: 6x6
Living room
- Features: Other
- Level: Main
- Area: 240 Square Feet
- Dimensions: 16x15
Heating
- Electric, Forced Air
Cooling
- Heat Pump
Appliances
- Included: None
- Laundry: Laundry Room
Features
- Pantry
- Has basement: No
Interior area
- Total structure area: 1,280
- Total interior livable area: 1,280 sqft
Property
Parking
- Total spaces: 3
- Parking features: Detached
- Garage spaces: 3
Accessibility
- Accessibility features: Accessible Entrance
Features
- Levels: One
- Stories: 1
- Patio & porch: Covered
Lot
- Size: 1.12 Acres
- Features: Trees-Small (Under 20 Ft)
Details
- Parcel number: 840525400017000021
- Special conditions: As Is
- Horse amenities: None
Construction
Type & style
- Home type: SingleFamily
- Architectural style: Ranch
- Property subtype: Residential, Single Family Residence
Materials
- Vinyl Siding
- Foundation: Block
Condition
- Fixer
- New construction: No
- Year built: 1996
Utilities & green energy
- Water: Public
Community & HOA
Community
- Subdivision: No Subdivision
HOA
- Has HOA: No
Location
- Region: West Terre Haute
Financial & listing details
- Price per square foot: $46/sqft
- Tax assessed value: $53,600
- Annual tax amount: $1,132
- Date on market: 5/14/2026
- Cumulative days on market: 88 days
Estimated market value
Not available
Estimated sales range
Not available
$1,318/mo
Price history
| Date | Event | Price |
|---|---|---|
| 8/3/2026 | Pending sale | $59,000$46/sqft |
Source:  MIBOR as distributed by MLS GRID #22101928 Report a problem MIBOR as distributed by MLS GRID #22101928 Report a problem | ||
| 7/17/2026 | Price change | $59,000-7.8%$46/sqft |
Source: MIBOR as distributed by MLS GRID #22101928 Report a problem | ||
| 6/15/2026 | Price change | $64,000-7.2%$50/sqft |
Source: MIBOR as distributed by MLS GRID #22101928 Report a problem | ||
| 5/14/2026 | Listed for sale | $69,000+281.6%$54/sqft |
Source: MIBOR as distributed by MLS GRID #22101928 Report a problem | ||
| 2/2/2026 | Sold | $18,082$14/sqft |
Source: Public Record Report a problem | ||
Public tax history
| Year | Property taxes | Tax assessment |
|---|---|---|
| 2025 | $943 -1.3% | $53,600 +22.9% |
| 2024 | $955 +140.5% | $43,600 +3.1% |
| 2023 | $397 +2.9% | $42,300 -0.7% |
| 2022 | $386 +5.6% | $42,600 +4.2% |
| 2021 | $366 +5.3% | $40,900 +0.7% |
| 2020 | $347 +11.3% | $40,600 +1.8% |
| 2019 | $312 +156.6% | $39,900 +0.8% |
| 2018 | $122 -30.3% | $39,600 +31.6% |
| 2017 | $174 +76% | $30,100 +0.3% |
| 2016 | $99 | $30,000 |
Find assessor info on the county website
Monthly payment
Est. payment
Payment breakdown
Explore the cost of this home by adjusting the details. Changes won't be saved.Climate risks
Neighborhood: 47885
Nearby schools
GreatSchools rating
- 4/10Sugar Creek Consolidated Elementary SchoolGrades: PK-5Distance: 0.8 mi
- 5/10West Vigo Middle SchoolGrades: 6-8Distance: 1.2 mi
- 4/10West Vigo High SchoolGrades: 9-12Distance: 1.2 mi
Schools provided by the listing agent
- Elementary: Sugar Creek Consolidated Elem Sch
- Middle: West Vigo Middle School
- High: West Vigo High School
Source: MIBOR as distributed by MLS GRID. This data may not be complete. We recommend contacting the local school district to confirm school assignments for this home.
- $232,8003 bd1 ba2.1k sqft3350 W Harris Dr, West Terre Haute, IN 47885Off Market

- $120,5002 bd1 ba813 sqft3400 W Old Us Highway 40 W, West Terre Haute, IN 47885Off Market
- $166,1002 bd2 ba984 sqft3326 W Harris Dr, West Terre Haute, IN 47885Off Market
- $25,200-- bd-- ba-- sqft3326 W Harris Dr, West Terre Haute, IN 47885Off Market
- $113,9004 bd1 ba1.6k sqft3424 W Harris Dr, West Terre Haute, IN 47885Off Market
- $54,5002 bd1 ba844 sqft3463 W Harris Dr, West Terre Haute, IN 47885Off Market
- $82,2003 bd1 ba1.2k sqft3454 W Old Us Highway 40 W, West Terre Haute, IN 47885Off Market
- $17,500-- bd-- ba-- sqft3488 W Old Us Highway 40, West Terre Haute, IN 47885Off Market
A local agent can set up tours, give advice and negotiate with sellers.
A local lender can help you make sure your offer is ready when you are.
Similar homes
- $63,1493 bd1 ba1.5k sqft2512 N Us Highway 150 St, West Terre Haute, IN 47885For Sale
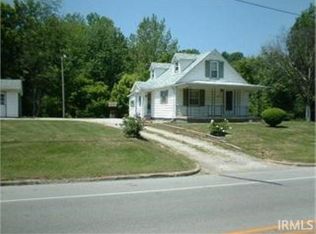 MLS ID #202442946, Nanette Grumieaux, HEARTLAND RE LLC. IRMLS
 - $54,9003 bd2 ba1.4k sqft1807 Washington Ave, Terre Haute, IN 47803For Sale

 MLS ID #110148, JULIE WEIR, REMAX R.E.A.. THAAR
 - $65,0003 bd1 ba1.3k sqft2350 Morton St, Terre Haute, IN 47802For Sale
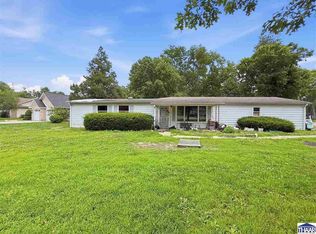 MLS ID #109683, TRACEY SYMON, NEXTHOME REAL ESTATE CONNECTIONS. THAAR
 - $59,9002 bd1 ba920 sqft3301 E Linn Ave, Terre Haute, IN 47805For Sale
 MLS ID #110164, MICHELE STROHM, SIMPLY REAL ESTATE. THAAR
 - $59,9003 bd1 ba980 sqft1936 N 11th St, Terre Haute, IN 47804For SaleMLS ID #109954, NOLAN SINCLAIR, HOERETH REAL ESTATE CORPORATION. THAAR
- $59,9003 bd2 ba1.2k sqft368 S Jackson St, Clinton, IN 47842For SaleMLS ID #109787, STEPHANIE EGAN, CENTURY 21 ELITE. THAAR
- $55,0004 bd2 ba1.8k sqft1614 7th Ave, Terre Haute, IN 47807For SaleMLS ID #109999, BILL HEIN, REMAX R.E.A.. THAAR
- $44,9002 bd2 ba1.4k sqft49 S 17th St, Terre Haute, IN 47807For SaleMLS ID #110128, Tipton Davis, CROSSROADS REAL ESTATE GROUP LLC. THAAR
- $64,9002 bd1 ba890 sqft1911 Hulman St, Terre Haute, IN 47803For SaleMLS ID #109995, ELIZABETH NEWTON, HOOSIER HOMES AND LAND. THAAR
- $69,9003 bd1 ba1.1k sqft1638 S 3rd St, Terre Haute, IN 47802For SaleMLS ID #108632, LETITIA BENNETT, REMAX R.E.A.. THAAR
- $69,0002 bd1 ba1.1k sqft809 S 20th St, Terre Haute, IN 47803For SaleMLS ID #109649, CHELSEA TARQUINI NOBLE, BERKSHIRE HATHAWAY HOME SERVICES INDIANA REALTY. THAAR
- $60,0002 bd1 ba1k sqft503 Milton St, Paris, IL 61944ActiveMLS ID #12725955, Eric Trujillo, RE/MAX Choice. MRED as distributed by MLS GRID
- $84,9003 bd1 ba1.4k sqft620 N 13th St, Terre Haute, IN 47807For SaleMLS ID #109791, MAKENZIE LOWRY, HILL VALLEY HOME SALES. THAAR
- $70,9002 bd1 ba1k sqft1901 2nd Ave, Terre Haute, IN 47807For SaleMLS ID #109871, MYRA TAYLOR, AMAZING REAL ESTATE, LLC. THAAR
- $84,9002 bd1 ba888 sqft710 E Davis Dr, Terre Haute, IN 47802For SaleMLS ID #110135, CHRISTA SUMMERVILLE, GIBSON REAL ESTATE, INC.. THAAR
- $85,0003 bd2 ba1.1k sqft16669 Donna Dr, Paris, IL 61944For SaleMLS ID #6260047, Jessica Key. CIBR
- $49,9003 bd1 ba1.3k sqft2928 Shirley, Blanford, IN 47831For SaleMLS ID #110073, Catie Cloyd, MALONE REALTY. THAAR
- $72,3994 bd1 ba1.2k sqft310 S 17th St, Terre Haute, IN 47807For SaleMLS ID #202533298, Nanette Grumieaux, HEARTLAND RE LLC. IRMLS
- $71,9992 bd1 ba1k sqft1000 S 19th St, Terre Haute, IN 47803For SaleMLS ID #202536059, Nanette Grumieaux, HEARTLAND RE LLC. IRMLS
- $78,9993 bd1 ba1.9k sqft1332 1st Ave, Terre Haute, IN 47807For Sale By Owner
