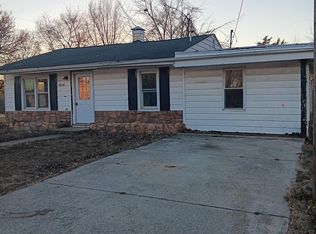
Endless potential on a spacious corner lot! This inviting cottage offers a great opportunity for investors or handy buyers looking to add their own touch. The home sits on an oversized lot with plenty of green space and includes a handy tool shed for storage or weekend projects. Inside, you’ll find a solid home that’s in good shape and ready for a little refreshing to bring out its full charm. Conveniently located just a short drive to ISU and Union Hospital, this property is brimming with possibilities!
For sale
$59,900
3301 E Linn Ave, Terre Haute, IN 47805
2beds
920sqft
:
Get pre-qualifiedN/A
Single Family Residence
Built in 1914
0.39 Acres Lot
$-- Zestimate®
$65/sqft
$-- HOA
What's special
Inviting cottageSpacious corner lot
- 38 days |
- 452 |
- 27 |
Zillow last checked:
Listing updated:
Listed by:
MICHELE STROHM 812-208-4324,
SIMPLY REAL ESTATE,
LYNDSI ROOS,
SIMPLY REAL ESTATE
Source: THAAR,MLS#: 109718
Facts & features
Interior
Bedrooms & bathrooms
- Bedrooms: 2
- Bathrooms: 1
- Full bathrooms: 1
Primary bedroom
- Level: First
- Area: 118.75
- Dimensions: 9.5 x 12.5
Bedroom 2
- Level: First
- Area: 75
- Dimensions: 7.5 x 10
Bedroom 3
- Level: 0
Bedroom 4
- Level: 0
Bathroom 1
- Level: First
Bathroom 2
- Level: 0
Bathroom 3
- Level: 0
Dining room
- Level: First
- Area: 126.5
- Dimensions: 11 x 11.5
Kitchen
- Level: First
- Area: 72.25
- Dimensions: 8.5 x 8.5
Living room
- Level: First
- Area: 143
- Dimensions: 13 x 11
Heating
- Natural Gas, Forced Air
Cooling
- Central Air
Appliances
- Included: Refrigerator, Gas Range/Oven
- Laundry: Laundry Comments(W/D Hookup In Bath)
Features
- Flooring: Carpet
- Basement: Partial Basement,Crawl Space,Partial
- Has fireplace: No
Interior area
- Total structure area: 920
- Total interior livable area: 920 sqft
Property
Parking
- Parking features: Driveway, No Garage
- Has uncovered spaces: Yes
Features
- Stories: 1
- Patio & porch: Enclosed, Covered Patio
- Exterior features: Gutters/Storm Drain
Lot
- Size: 0.39 Acres
Details
- Additional structures: Shed(s)
- Parcel number: 840236307001.000013
- Zoning: RES
Construction
Type & style
- Home type: SingleFamily
- Property subtype: Single Family Residence
Materials
- Roof: Shingle
Condition
- Year built: 1914
Utilities & green energy
- Sewer: Public Sewer
Community & HOA
Community
- Subdivision: None
Location
- Region: Terre Haute
Financial & listing details
- Price per square foot: $65/sqft
- Tax assessed value: $87,500
- Annual tax amount: $1,347
- Date on market: 6/23/2026
- Inclusions: Stove, Fridge
- Road surface type: Paved
Estimated market value
Not available
Estimated sales range
Not available
$891/mo
Price history
| Date | Event | Price |
|---|---|---|
| 6/23/2026 | Listed for sale | $59,900-14.3%$65/sqft |
Source:  THAAR #109718 Report a problem THAAR #109718 Report a problem | ||
| 6/1/2026 | Listing removed | $69,900$76/sqft |
Source: THAAR #108715 Report a problem | ||
| 3/6/2026 | Listed for sale | $69,900$76/sqft |
Source: THAAR #108715 Report a problem | ||
| 3/1/2026 | Listing removed | $69,900$76/sqft |
Source: THAAR #107683 Report a problem | ||
| 2/1/2026 | Price change | $69,900-12.5%$76/sqft |
Source: THAAR #107683 Report a problem | ||
| 10/10/2025 | Listed for sale | $79,900$87/sqft |
Source: THAAR #107683 Report a problem | ||
Public tax history
| Year | Property taxes | Tax assessment |
|---|---|---|
| 2025 | $1,347 +1.3% | $87,500 +40.4% |
| 2024 | $1,330 +10% | $62,300 +1.5% |
| 2023 | $1,210 +4% | $61,400 +9.8% |
| 2022 | $1,163 +1% | $55,900 +4.1% |
| 2021 | $1,151 +1.3% | $53,700 +0.9% |
| 2020 | $1,137 -56.8% | $53,200 +1.1% |
| 2019 | $2,631 +20.2% | $52,600 +5.6% |
| 2018 | $2,188 +17.2% | $49,800 +4.4% |
| 2017 | $1,866 +111.6% | $47,700 +6.5% |
| 2016 | $882 +5.5% | $44,800 +7.2% |
| 2014 | $836 -1.2% | $41,800 -1.2% |
| 2013 | $846 +49.5% | $42,300 +49.5% |
| 2011 | $566 | $28,300 |
| 2010 | -- | $28,300 -11.3% |
| 2009 | -- | $31,900 +31.3% |
| 2007 | -- | $24,300 +2.5% |
| 2004 | -- | $23,700 |
| 2002 | $87 | $23,700 +1044.9% |
| 2000 | -- | $2,070 |
Find assessor info on the county website
Monthly payment
Est. payment
Payment breakdown
Explore the cost of this home by adjusting the details. Changes won't be saved.Climate risks
Neighborhood: 47805
Nearby schools
GreatSchools rating
- 5/10Terre Town Elementary SchoolGrades: PK-5Distance: 1.4 mi
- 4/10Otter Creek Middle SchoolGrades: 6-8Distance: 0.3 mi
- 3/10Terre Haute North Vigo High SchoolGrades: 9-12Distance: 2.3 mi
Schools provided by the listing agent
- Elementary: Terre Town
- Middle: Otter Creek Middle
- High: Terre Haute North
Source: THAAR. This data may not be complete. We recommend contacting the local school district to confirm school assignments for this home.
- $133,6003 bd1 ba3.3k sqft3219 E Linn Ave, Terre Haute, IN 47805Off Market
- $91,7003 bd1 ba1.4k sqft3319 E Linn Ave, Terre Haute, IN 47805Off Market
- $6,000-- bd-- ba-- sqft3304 E Linn Ave, Terre Haute, IN 47805Sold
- $141,2003 bd2 ba1.5k sqft4975 N Cottrell St, Terre Haute, IN 47805Off Market
- $62,2003 bd1 ba1.2k sqft3224 E Linn Ave, Terre Haute, IN 47805Off Market
- $63,1002 bd1 ba840 sqft3224 E Sycamore Ave, Terre Haute, IN 47805Off Market
- $4,900-- bd-- ba-- sqft3314 E Linn Ave, Terre Haute, IN 47805Off Market
- $64,4002 bd1 ba1.1k sqft3222 E Linn Ave, Terre Haute, IN 47805Off Market
A local agent can set up tours, give advice and negotiate with sellers.
A local lender can help you make sure your offer is ready when you are.
Similar homes
- $89,2482 bd1 ba1.1k sqft4530 N Sunnyside St, Terre Haute, IN 47805For Sale
 MLS ID #202446743, Nanette Grumieaux, HEARTLAND RE LLC. IRMLS
 - $65,0003 bd1 ba1.3k sqft2350 Morton St, Terre Haute, IN 47802For Sale
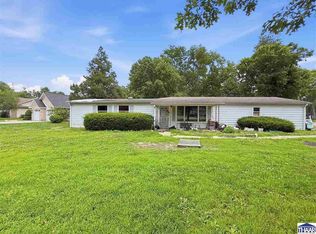
 MLS ID #109683, TRACEY SYMON, NEXTHOME REAL ESTATE CONNECTIONS. THAAR
 - $44,9001 bd1 ba1k sqft1820 N 28th St, Terre Haute, IN 47804For Sale
 MLS ID #109991, BECKY KLINGELE, PREFERRED REALTY. THAAR
 - $72,9002 bd1 ba890 sqft1911 Hulman St, Terre Haute, IN 47803For Sale
 MLS ID #109995, ELIZABETH NEWTON, HOOSIER HOMES AND LAND. THAAR
 - $59,9003 bd2 ba1.2k sqft368 S Jackson St, Clinton, IN 47842For SaleMLS ID #109787, STEPHANIE EGAN, CENTURY 21 ELITE. THAAR
- $79,9002 bd1 ba1k sqft1901 2nd Ave, Terre Haute, IN 47807For SaleMLS ID #109871, MYRA TAYLOR, AMAZING REAL ESTATE, LLC. THAAR
- $44,9001 bd1 ba624 sqft2235 3rd Ave, Terre Haute, IN 47807For SaleMLS ID #110019, WILLIAM FOUTY, GIBSON REAL ESTATE, INC.. THAAR
- $84,5002 bd1 ba1k sqft1930 Hendricks St, Terre Haute, IN 47804For SaleMLS ID #109645, JILL L HANNAH, REMAX R.E.A.. THAAR
- $59,0003 bd2 ba1.2k sqft3334 W Harris Dr, West Terre Haute, IN 47885ActiveMLS ID #22101928, Sarah Hamilton, Carpenter, REALTORS®. MIBOR as distributed by MLS GRID
- $69,0002 bd1 ba1.1k sqft809 S 20th St, Terre Haute, IN 47803For SaleMLS ID #109649, CHELSEA TARQUINI NOBLE, BERKSHIRE HATHAWAY HOME SERVICES INDIANA REALTY. THAAR
- $71,9992 bd1 ba1k sqft1000 S 19th St, Terre Haute, IN 47803For SaleMLS ID #202536059, Nanette Grumieaux, HEARTLAND RE LLC. IRMLS
- $81,9002 bd1 ba960 sqft2004 2nd Ave, Terre Haute, IN 47807For SaleMLS ID #109053, JANICE K CLIDIENST, SIGNATURE REAL ESTATE. THAAR
- $69,9003 bd1 ba1.1k sqft1638 S 3rd St, Terre Haute, IN 47802For SaleMLS ID #108632, LETITIA BENNETT, REMAX R.E.A.. THAAR
- $72,3994 bd1 ba1.2k sqft310 S 17th St, Terre Haute, IN 47807For SaleMLS ID #202533298, Nanette Grumieaux, HEARTLAND RE LLC. IRMLS
- $85,0001 bd1 ba736 sqft2423 3rd Ave, Terre Haute, IN 47807For SaleMLS ID #109292, RODNEY B SNEATH, A & B HOMES. THAAR
- $83,0002 bd1 ba1.2k sqft15144 S 2nd Ave, Blanford, IN 47831ActiveMLS ID #22115606, Cy Marlow, L.J. Michaels, Inc.. MIBOR as distributed by MLS GRID
- $62,4992 bd2 ba784 sqft403 W Fillmore St, Staunton, IN 47834For SaleMLS ID #202534395, Nanette Grumieaux, HEARTLAND RE LLC. IRMLS
- $80,0002 bd1 ba910 sqft515 S 7th St, Clinton, IN 47842For SaleMLS ID #109358, MICHELLE L TUCKER, MALONE REALTY. THAAR
- $82,5001 bd1 ba925 sqft1511 S 25th St, Terre Haute, IN 47803For SaleMLS ID #109588, AHARON BATSON, THE REAL ESTATE CONNECTION. THAAR
- $54,9002 bd1 ba1.1k sqft707 Hawkes St, Rockville, IN 47872ActiveMLS ID #22101408, Rick Newlin, CENTURY 21 Wheeler Realty. MIBOR as distributed by MLS GRID
