Public Open House: Saturday, October 10th, from Noon-2pm. This well-maintained 3-bedroom, 2-bath home offers an oversized 1-car detached garage and numerous recent improvements, making it move-in ready for the next owner. Major updates include a new roof in 2024, windows and HVAC in 2025, as well as a sump pump, updated electrical wiring, wood privacy-fence, and attic insulation, all completed in 2026. With so many important updates already taken care of, you can enjoy this home with added peace of mind. Don’t miss the opportunity to make this updated property your new home! Let's Connect to schedule a tour!
For sale
$160,000
1018 S 17th St, Terre Haute, IN 47807
3beds
1,800sqft
Single Family Residence
Built in 1898
5,227 Square Feet Lot
$159,600 Zestimate®
$89/sqft
$-- HOA
What's special
Wood privacy-fenceAttic insulationUpdated electrical wiring
- 8 days
- 343
- 52
Zillow last checked:
Listing updated:
Listed by:
LISA TEGARDEN 812-841-3154,
THE REAL ESTATE CONNECTION
Source: THAAR,MLS#: 110695
Facts & features
Interior
Bedrooms & bathrooms
- Bedrooms: 3
- Bathrooms: 2
- Full bathrooms: 2
Primary bedroom
- Description: Hardwood Floors, Ceiling Fan
- Level: First
- Area: 168.91
- Dimensions: 13.3 x 12.7
Bedroom 2
- Description: Carpet
- Level: Second
- Area: 154.29
- Dimensions: 13.9 x 11.1
Bedroom 3
- Description: Has Window A.C. Unit
- Level: Second
- Area: 157.62
- Dimensions: 14.2 x 11.1
Bedroom 4
- Level: 0
Bathroom 1
- Level: First
Bathroom 2
- Level: Second
Bathroom 3
- Level: 0
Kitchen
- Level: First
- Area: 207.27
- Dimensions: 14.1 x 14.7
Living room
- Description: Carpet, 10' Ceilings
- Level: First
- Area: 378
- Dimensions: 13.5 x 28
Heating
- Natural Gas
Cooling
- Central Air, Wall/Window Unit(s)
Appliances
- Included: Refrigerator, Elec. Range/Oven, Range Hood
- Laundry: Laundry Size(9 X 13.1)
Features
- New Paint, Ceiling Fan(s)
- Flooring: Hardwood, Ceramic Tile, Carpet
- Windows: Double Pane Windows, Vinyl Clad, Window Coverings
- Basement: Full,Unfinished
- Has fireplace: No
Interior area
- Total structure area: 1,800
- Total interior livable area: 1,800 sqft
Property
Parking
- Total spaces: 1
- Parking features: Detached, Garage Door Opener
- Garage spaces: 1
Features
- Stories: 1.5
- Patio & porch: Covered, Covered Patio
- Exterior features: Gutters/Storm Drain
Lot
- Size: 5,227 Square Feet
- Dimensions: 39 x 127
Details
- Parcel number: 840627290004.000002
- Zoning: R
Construction
Type & style
- Home type: SingleFamily
- Property subtype: Single Family Residence
Materials
- Vinyl Siding
- Roof: Shingle
Condition
- Year built: 1898
Utilities & green energy
- Sewer: Public Sewer
Community & HOA
Community
- Security: Smoke Detector(s)
- Subdivision: None
Location
- Region: Terre Haute
Financial & listing details
- Price per square foot: $89/sqft
- Tax assessed value: $121,400
- Annual tax amount: $1,035
- Date on market: 10/8/2026
- Inclusions: Electric Stove, Refrigerator, Window A.C., Window Coverings
Estimated market value
$159,600
$152,000 - $168,000
$1,141/mo
Price history
| Date | Event | Price |
|---|---|---|
| 10/8/2026 | Listed for sale | $160,000+128.9%$89/sqft |
Source:  THAAR #110695 Report a problem THAAR #110695 Report a problem | ||
| 8/20/2013 | Listing removed | $69,900$39/sqft |
Source: RICK JENKINS CONST #69171 Report a problem | ||
| 7/18/2013 | Price change | $69,900-6.7%$39/sqft |
Source: RICK JENKINS CONST #69171 Report a problem | ||
| 3/20/2013 | Listed for sale | $74,900$42/sqft |
Source: RICK JENKINS CONST #69171 Report a problem | ||
Public tax history
| Year | Property taxes | Tax assessment |
|---|---|---|
| 2025 | $1,035 +4.5% | $121,400 +23.4% |
| 2024 | $991 +10.4% | $98,400 +4.7% |
| 2023 | $898 +9.3% | $94,000 +9% |
| 2022 | $821 +16.1% | $86,200 +8.8% |
| 2021 | $708 +2.2% | $79,200 +6% |
| 2020 | $693 +7.6% | $74,700 +1.9% |
| 2019 | $644 +2.7% | $73,300 +3.4% |
| 2018 | $627 -4.4% | $70,900 +2% |
| 2017 | $656 +5.8% | $69,500 |
| 2016 | $619 +1.9% | $69,500 +2.8% |
| 2014 | $608 +2.9% | $67,600 +2% |
| 2013 | $591 -9.8% | $66,300 -13.4% |
| 2011 | $655 +12% | $76,600 +2% |
| 2010 | $585 -6.1% | $75,100 -2.7% |
| 2009 | $623 +33.1% | $77,200 +4.7% |
| 2007 | $468 -42.2% | $73,700 |
| 2004 | $810 | $73,700 |
Find assessor info on the county website
Monthly payment
Est. payment
Payment breakdown
Explore the cost of this home by adjusting the details. Changes won't be saved.Climate risks
Neighborhood: 47807
Nearby schools
Schools provided by the listing agent
- Elementary: Devaney
- Middle: Sarah Scott
- High: Terre Haute South
Source: THAAR. This data may not be complete. We recommend contacting the local school district to confirm school assignments for this home.
Similar homes
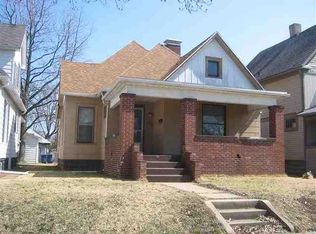
- $149,9004 bd1 ba1.7k sqft808 S 4th St, Terre Haute, IN 47807For Sale

 MLS ID #110395, TERESA OSBORN, LEGACY LAND AND HOMES OF INDIANA. THAAR
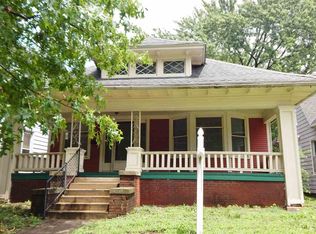
 - $149,0004 bd1 ba2.1k sqft1547 6th Ave, Terre Haute, IN 47807For Sale
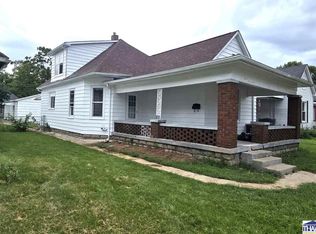 MLS ID #110478, BECKY KLINGELE, PREFERRED REALTY. THAAR
 - $164,9004 bd2 ba1.9k sqft2526 N 6th 1/2 St, Terre Haute, IN 47804For Sale
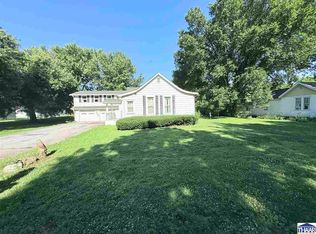 MLS ID #109825, TRACEY SYMON, NEXTHOME REAL ESTATE CONNECTIONS. THAAR
 - $184,9003 bd2 ba1.8k sqft103 S 19th St, Terre Haute, IN 47807For Sale
 MLS ID #110010, ETHAN WRIGHT, NEXTHOME REAL ESTATE CONNECTIONS. THAAR
 - $110,0003 bd1 ba2.3k sqft2331 4th Ave, Terre Haute, IN 47807For SaleMLS ID #110750, SHANIA PINEGAR, CROSSROADS REAL ESTATE GROUP LLC. THAAR
- $180,0003 bd2 ba1.9k sqft220 Barton Ave, Terre Haute, IN 47803For SaleMLS ID #110663, COZETTE MILLER, BOLING HOUSE PROPERTIES, LLC. THAAR
- $165,0003 bd2 ba1.2k sqft2328 Arleth St, Terre Haute, IN 47802For SaleMLS ID #110263, HERB GAUER, REMAX R.E.A.. THAAR
- $169,9004 bd2 ba1.9k sqft2528 N 11th St, Terre Haute, IN 47804For SaleMLS ID #110155, LETITIA BENNETT, REMAX R.E.A.. THAAR
- $154,9003 bd2 ba2.4k sqft2612 Garfield Ave, Terre Haute, IN 47804For SaleMLS ID #110117, DANIELLE MCKINNEY, Berkshire Hathaway HomeServices Newlin-Miller REALTORS®. THAAR
- $129,9004 bd2 ba2.3k sqft1229 S 8th St, Terre Haute, IN 47802For SaleMLS ID #110345, TRACEY SYMON, NEXTHOME REAL ESTATE CONNECTIONS. THAAR
- $159,9003 bd1 ba960 sqft2600 E Thomas Ave, Terre Haute, IN 47805For SaleMLS ID #110549, PENNY WEATHERS, KEY REAL ESTATE INDIANA. THAAR
- $151,9002 bd2 ba1.5k sqft4048 W Old Us Highway 40, West Terre Haute, IN 47885For SaleMLS ID #110671, TRACEY SYMON, NEXTHOME REAL ESTATE CONNECTIONS. THAAR
- $189,9005 bd2 ba2.6k sqft655 3rd Ave, Terre Haute, IN 47807For SaleMLS ID #110511, ABIGAIL MEEHAN, Berkshire Hathaway HomeServices Newlin-Miller REALTORS®. THAAR
- $99,9003 bd1 ba1.9k sqft609 S 17th St, Terre Haute, IN 47807For SaleMLS ID #109979, WILLIAM FOUTY, GIBSON REAL ESTATE, INC.. THAAR
- $144,9003 bd2 ba2.1k sqft69 Rose Ave, Terre Haute, IN 47803For SaleMLS ID #109183, BRANDON HALLECK, CENTURY 21 ELITE. THAAR
- $144,9003 bd1 ba1.2k sqft1416 Maple Ave, Terre Haute, IN 47804For SaleMLS ID #110165, OWEN TIPTON, GIBSON REAL ESTATE, INC.. THAAR
- $109,9003 bd1 ba980 sqft316 S 16th St, Terre Haute, IN 47807For SaleMLS ID #110329, ANDREW SOUTHARD, Berkshire Hathaway HomeServices Newlin-Miller REALTORS®. THAAR
- $145,0002 bd1 ba1.2k sqft2321 S 7th St, Terre Haute, IN 47802For SaleMLS ID #110094, TRAVIS BEHEM, THE REAL ESTATE CONNECTION. THAAR
- $94,9003 bd1 ba1.6k sqft49 S 18th St, Terre Haute, IN 47807For SaleMLS ID #110475, WILLIAM FOUTY, GIBSON REAL ESTATE, INC.. THAAR
- $145,0003 bd2 ba1.5k sqft2611 S 7th St, Terre Haute, IN 47802For SaleMLS ID #108997, JOHN HAMBLIN, REMAX R.E.A.. THAAR
