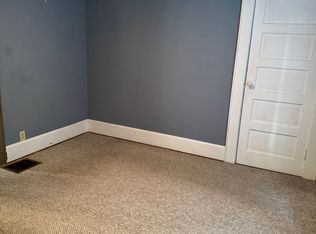
Featuring a renovated kitchen and bathroom, this 2-bedroom, 1-bath home offers a blend of original character and opportunity to make it your own. The kitchen features granite countertops, soft-close cabinetry, and new appliances. Throughout the home, you'll find original hardwood floors, arched doorways, built-ins, a fireplace, and beautiful unpainted wood trim that preserve its character. An enclosed front porch provides additional space to enjoy, while the full basement includes a workshop, kitchenette, and potential for an additional bathroom. Outside, enjoy a fenced-in yard with a storage shed, detached 1-car garage, and attached carport. Conveniently located near schools, shopping, and parks, this property offers a great opportunity to add your own touches while enjoying some of the major updates already completed.
For sale
$135,500
526 Monterey Ave, Terre Haute, IN 47803
2beds
1,107sqft
Single Family Residence
Built in 1925
8,276 Square Feet Lot
$98,800 Zestimate®
$122/sqft
$-- HOA
What's special
Fenced-in yardAttached carportStorage shedEnclosed front porchGranite countertopsArched doorwaysRenovated kitchen
- 1 day
- 331
- 52
Zillow last checked:
Listing updated:
Listed by:
STEPH MCCARTY 260-802-0222,
Berkshire Hathaway HomeServices Newlin-Miller REALTORS®
Source: THAAR,MLS#: 111007
Facts & features
Interior
Bedrooms & bathrooms
- Bedrooms: 2
- Bathrooms: 1
- Full bathrooms: 1
Primary bedroom
- Level: First
- Area: 156
- Dimensions: 12 x 13
Bedroom 2
- Level: First
- Area: 156
- Dimensions: 12 x 13
Bedroom 3
- Level: 0
Bedroom 4
- Level: 0
Bathroom 1
- Level: First
Bathroom 2
- Level: 0
Bathroom 3
- Level: 0
Dining room
- Level: First
- Area: 130
- Dimensions: 10 x 13
Kitchen
- Level: First
- Area: 195
- Dimensions: 13 x 15
Living room
- Level: First
- Area: 182
- Dimensions: 13 x 14
Heating
- Natural Gas, Forced Air
Cooling
- Central Air
Appliances
- Included: Dishwasher, Refrigerator, Gas Range/Oven, Microwave, Washer, Dryer
Features
- Ceiling Fan(s), Granite Counters
- Flooring: Hardwood, Ceramic Tile, Carpet
- Windows: Wood Frames, Vinyl Clad, Window Coverings
- Basement: Full,Unfinished
- Number of fireplaces: 1
- Fireplace features: One
Interior area
- Total structure area: 1,107
- Total interior livable area: 1,107 sqft
Property
Parking
- Total spaces: 1
- Parking features: Concrete, Attached Carport, Detached
- Garage spaces: 1
- Has carport: Yes
- Has uncovered spaces: Yes
Features
- Stories: 1
- Patio & porch: Enclosed
Lot
- Size: 8,276 Square Feet
- Dimensions: 41x134
Details
- Additional structures: Shed(s)
- Parcel number: 840626104008.000002
- Zoning: R-2
Construction
Type & style
- Home type: SingleFamily
- Property subtype: Single Family Residence
Materials
- Metal Siding
- Roof: Shingle
Condition
- Year built: 1925
Utilities & green energy
- Sewer: Public Sewer
Community & HOA
Community
- Subdivision: None
Location
- Region: Terre Haute
Financial & listing details
- Price per square foot: $122/sqft
- Tax assessed value: $7,100
- Annual tax amount: $154
- Date on market: 11/16/2026
- Inclusions: Refrigerator, Gas Range/Oven, Dishwasher, Washer, Dryer
- Road surface type: Paved
Estimated market value
$98,800
$70,000 - $130,000
$1,210/mo
Price history
| Date | Event | Price |
|---|---|---|
| 11/16/2026 | Listed for sale | $135,500+106.9%$122/sqft |
Source:  THAAR #111007 Report a problem | ||
| 6/16/2000 | Sold | $65,500$59/sqft |
Source: Agent Provided Report a problem | ||
Public tax history
| Year | Property taxes | Tax assessment |
|---|---|---|
| 2025 | $154 -31.6% | $7,100 |
| 2024 | $225 0% | $7,100 |
| 2023 | $225 -1.4% | $7,100 |
| 2022 | $228 +1.4% | $7,100 -1.4% |
| 2021 | $225 +3% | $7,200 +1.4% |
| 2020 | $218 +11.8% | $7,100 +2.9% |
| 2019 | $195 +54.8% | $6,900 +6.2% |
| 2018 | $126 -40.3% | $6,500 +54.8% |
| 2017 | $211 +30.3% | $4,200 |
| 2016 | $162 | $4,200 -22.2% |
| 2014 | $162 +1.9% | $5,400 +1.9% |
| 2013 | $159 +23.3% | $5,300 +23.3% |
| 2011 | $129 +2.4% | $4,300 +2.4% |
| 2010 | $126 -2.3% | $4,200 -2.3% |
| 2009 | $129 -15.5% | $4,300 -10.4% |
| 2007 | $153 | $4,800 |
Find assessor info on the county website
Monthly payment
Est. payment
Payment breakdown
Explore the cost of this home by adjusting the details. Changes won't be saved.Climate risks
Neighborhood: 47803
Nearby schools
Schools provided by the listing agent
- Elementary: Davis Park
- Middle: Woodrow Wilson
- High: Terre Haute South
Source: THAAR. This data may not be complete. We recommend contacting the local school district to confirm school assignments for this home.


Similar homes
- $135,0002 bd1 ba1k sqft2719 Fenwood Ave, Terre Haute, IN 47803For Sale By Owner
- $119,0002 bd1 ba1.3k sqft2909 Fenwood Ave, Terre Haute, IN 47803For Sale

 MLS ID #110973, MANDY K BAESLER, Berkshire Hathaway HomeServices Newlin-Miller REALTORS®. THAAR
- $144,5002 bd2 ba1.3k sqft2309 Poplar St, Terre Haute, IN 47803For Sale
 MLS ID #110704, DEBBIE HILL, REMAX R.E.A.. THAAR
- $167,0003 bd2 ba1.2k sqft201 N 36th St, Terre Haute, IN 47803For Sale
 MLS ID #111000, CONNIE MILAM, LJ MICHAELS INC. THAAR
- $89,9001 bd1 ba1.1k sqft911 N 37th St, Terre Haute, IN 47803For SaleMLS ID #111008, JESSICA WINTER-SULLIVAN, REMAX R.E.A.. THAAR
- $127,0003 bd1 ba1.2k sqft2814 Washington Ave, Terre Haute, IN 47803For SaleMLS ID #110770, KATHI KENNEDY, CENTURY 21 ELITE. THAAR
- $135,0003 bd1 ba1.1k sqft2507 S 7th St, Terre Haute, IN 47802For SaleMLS ID #110878, KATHI KENNEDY, CENTURY 21 ELITE. THAAR
- $134,5003 bd2 ba1.2k sqft4425 N 14th 1/2 St, Terre Haute, IN 47805For SaleMLS ID #110730, KIM PERKINS BREWER, REMAX R.E.A.. THAAR
- $150,0002 bd1 ba1.1k sqft2201 Cross Ln, Terre Haute, IN 47805For SaleMLS ID #110809, RACHEL BACKFISH, CENTURY 21 ELITE. THAAR
- $145,0002 bd1 ba1.2k sqft2321 S 7th St, Terre Haute, IN 47802For SaleMLS ID #110094, TRAVIS BEHEM, THE REAL ESTATE CONNECTION. THAAR
- $139,9002 bd2 ba1.5k sqft541 S 3rd St, Clinton, IN 47842For SaleMLS ID #110995, SARAH RAHN, NEXTHOME REAL ESTATE CONNECTIONS. THAAR
- $129,9003 bd1 ba1.2k sqft2108 N 13 1/2 St, Terre Haute, IN 47804For SaleMLS ID #110510, ABIGAIL MEEHAN, Berkshire Hathaway HomeServices Newlin-Miller REALTORS®. THAAR
- $114,9003 bd1 ba1.2k sqft226 S 15th St, Terre Haute, IN 47807For SaleMLS ID #110822, JULIE WEIR, REMAX R.E.A.. THAAR
- $129,0003 bd2 ba990 sqft3100 N 14th St, Terre Haute, IN 47804For SaleMLS ID #110318, AHARON BATSON, THE REAL ESTATE CONNECTION. THAAR
