HUGE Garage, House, Orchard, & More... This well-built, one-level home offers 1,440 sq. ft. with 3 bedrooms, 1 bath, and the pine-finished interior walls give you a comfortable, cabin-like feel. A 24x30 carport/breezeway connects the home to the 40x50 garage, creating a covered space that is perfect for cookouts, grilling, family get-togethers, or just hanging out after a long day. The breezeway connection makes it easy to move between the house and garage while staying out of the weather. The 40x60 garage is a major feature of the property, with spray-foam-insulated walls and blown insulation in the ceiling. One end has been finished into apartment-style space with a bathroom, mini-split system, washer/dryer hookups, and a kitchen stove — offering flexibility for guests, a hobby space, or additional living/work area. Dreaming of an Orchard??? COME.. Seven fruit trees are already planted: two apple trees, two pear trees, two peach trees, and one grafted cocktail fruit tree. Add in the garden plot, and you have the chance to grow your own produce, pick fruit close to the house, and enjoy the simple satisfaction of living off the Land.. Whether you need room for vehicles, a workshop, projects, guests, grilling, gardening, or simply a place where everyone can gather, this property delivers a rare combination of a comfortable home, a huge insulated garage, and gardening potential.. All in One --
Active
$310,000
848 S Meridian St, Jasonville, IN 47438
3beds
1,440sqft
Single Family Residence
Built in 2024
0.66 Acres Lot
$303,100 Zestimate®
$--/sqft
$-- HOA
What's special
Comfortable cabin-like feelPine-finished interior walls
- 49 days
- 125
- 8
Zillow last checked:
Listing updated:
Listed by:
Delmar W Wagler Office:812-636-5600,
Integrity Realty Group LLC
Source: IRMLS,MLS#: 202638046
Facts & features
Interior
Bedrooms & bathrooms
- Bedrooms: 3
- Bathrooms: 1
- Full bathrooms: 1
- Main level bedrooms: 3
Bedroom 1
- Level: Main
Bedroom 2
- Level: Main
Heating
- Electric
Cooling
- Central Air
Features
- Basement: Crawl Space
- Has fireplace: No
Interior area
- Total structure area: 1,440
- Total interior livable area: 1,440 sqft
- Finished area above ground: 1,440
- Finished area below ground: 0
Video & virtual tour
Property
Parking
- Total spaces: 5
- Parking features: Attached
- Attached garage spaces: 5
Features
- Levels: One
- Stories: 1
Lot
- Size: 0.66 Acres
- Dimensions: 192X150
- Features: Level
Details
- Additional structures: Outbuilding
- Parcel number: 280509221039.000023
Construction
Type & style
- Home type: SingleFamily
- Property subtype: Single Family Residence
Materials
- Metal Siding
- Foundation: Slab
Condition
- New construction: No
- Year built: 2024
Utilities & green energy
- Sewer: City
- Water: City
Community & HOA
Community
- Subdivision: None
Location
- Region: Jasonville
Financial & listing details
- Tax assessed value: $6,000
- Annual tax amount: $1,605
- Date on market: 9/15/2026
Estimated market value
$303,100
$288,000 - $318,000
$1,620/mo
Price history
| Date | Event | Price |
|---|---|---|
| 9/15/2026 | Listed for sale | $310,000+3000% |
Source:  IRMLS #202638046 Report a problem | ||
| 2/24/2023 | Sold | $10,000$7/sqft |
Source: Public Record Report a problem | ||
Public tax history
| Year | Property taxes | Tax assessment |
|---|---|---|
| 2025 | $216 +0.9% | $6,000 -41.7% |
| 2024 | $214 -30.7% | $10,300 +1% |
| 2023 | $309 +4% | $10,200 -1% |
| 2022 | $297 | $10,300 +4% |
| 2021 | -- | $9,900 |
| 2020 | -- | $9,900 |
| 2019 | $7,146 +10.6% | $9,900 |
| 2018 | $6,462 +2255.7% | $9,900 |
| 2017 | $274 +5.8% | $9,900 +2.1% |
| 2016 | $259 +14.4% | $9,700 +1% |
| 2014 | $227 -1.3% | $9,600 |
| 2013 | $229 -6% | $9,600 -3% |
| 2012 | $244 +22.3% | $9,900 +11.2% |
| 2011 | $200 +12.4% | $8,900 +14.1% |
| 2010 | $178 -46.1% | $7,800 -33.3% |
| 2009 | $329 -1.7% | $11,700 -7.1% |
| 2007 | $335 | $12,600 -1.6% |
| 2006 | -- | $12,800 -30.1% |
| 2005 | -- | $18,300 |
Find assessor info on the county website
Monthly payment
Est. payment
Payment breakdown
Explore the cost of this home by adjusting the details. Changes won't be saved.Climate risks
Neighborhood: 47438
Nearby schools
Schools provided by the listing agent
- Elementary: Shakamak
- Middle: Shakamak
- High: Shakamak
- District: MSD of Shakamak
Source: IRMLS. This data may not be complete. We recommend contacting the local school district to confirm school assignments for this home.
Similar homes
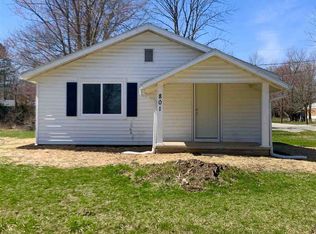
- $255,0003 bd1 ba1.2k sqft14572 S Shakamak Estates Dr, Jasonville, IN 47438For Sale
 MLS ID #202640768, Michelle Strunk, RE/MAX Select Associates, Inc.. IRMLS
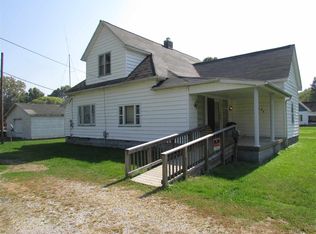
- $250,0003 bd2 ba1.4k sqft4909 W County Road 1375 S, Jasonville, IN 47438For Sale
 MLS ID #202623829, Angela Clinton, MIDWEST REALTY. IRMLS
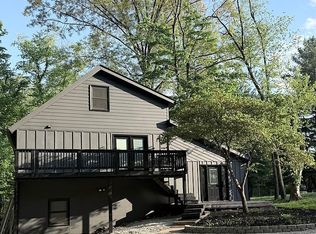
- $300,0003 bd2 ba1.9k sqft1620 N 1350 W, Linton, IN 47441For Sale By Owner
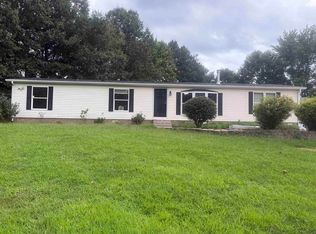
- $193,0003 bd2 ba1.7k sqft4769 W County Road 1200 S, Jasonville, IN 47438For Sale
 MLS ID #202633088, Jeff Hume, Honey Bee Realty Co. LLC. IRMLS
- $264,9003 bd2 ba1.6k sqft9000 Bono Rd, Terre Haute, IN 47802For Sale
 MLS ID #110473, WILLIAM FOUTY, GIBSON REAL ESTATE, INC.. THAAR
- $259,9003 bd2 ba1.2k sqftN Private Road 125 E, Sullivan, IN 47882For SaleMLS ID #110877, JENNIFER CROSBY, CENTURY 21 ELITE. THAAR
- $269,9003 bd2 ba1.6k sqft5335 N Old Us Highway 41, Shelburn, IN 47879For SaleMLS ID #110113, JANICE K CLIDIENST, SIGNATURE REAL ESTATE. THAAR
- $399,9004 bd3 ba2k sqft3263 & 3271 E County Road 325 N, Sullivan, IN 47882For SaleMLS ID #110696, WHITNI SCOTT, CENTURY 21 ELITE. THAAR
- $315,0003 bd2 ba1.8k sqft925 N Danny Dr, Sullivan, IN 47882For SaleMLS ID #109594, WHITNI SCOTT, CENTURY 21 ELITE. THAAR
- $369,0003 bd2 ba2.1k sqft4720 State Highway 157, Coal City, IN 47427For SaleMLS ID #109976, KEGAN INMAN, INMAN REALTY COMPANY , LLC. THAAR
- $379,9004 bd2 ba2.1k sqft15626 S All St, Pimento, IN 47866For SaleMLS ID #110729, Tipton Davis, CROSSROADS REAL ESTATE GROUP LLC. THAAR
