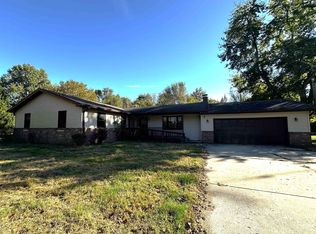
Welcome to this beautifully maintained 4-bedroom, 2-bath log cabin situated on 1.35 acres! This 1.5-story home offers an open living area with cathedral ceilings, exposed wood beams, and a fireplace. The kitchen provides plenty of cabinet space, a center island, and an adjoining dining area. Upstairs, you'll find a primary suite with its own bathroom and closet space. The finished basement offers additional living space, perfect for a family room, game room, or entertaining. Outside, enjoy the covered front porch, mature trees, and plenty of room for outdoor activities. The property also features a detached garage with workshop space, a mini barn, chicken coop, and carport. If you're looking for a log home with room inside and out, this one is worth a look! Schedule your showing today!
For sale
Price cut: $5K (11/2)
$379,900
15626 S All St, Pimento, IN 47866
4beds
2,112sqft
Single Family Residence
Built in 1987
1.35 Acres Lot
$366,500 Zestimate®
$180/sqft
$-- HOA
What's special
Mini barnCovered front porchAdjoining dining areaChicken coopExposed wood beamsMature treesCenter island
- 21 days
- 469
- 18
Zillow last checked:
Listing updated:
Listed by:
Tipton Davis 812-564-4167,
CROSSROADS REAL ESTATE GROUP LLC,
SHANIA PINEGAR,
CROSSROADS REAL ESTATE GROUP LLC
Source: THAAR,MLS#: 110729
Facts & features
Interior
Bedrooms & bathrooms
- Bedrooms: 4
- Bathrooms: 2
- Full bathrooms: 2
Primary bedroom
- Level: Second
Bedroom 2
- Level: First
Bedroom 3
- Level: First
Bedroom 4
- Level: 0
Bathroom 1
- Level: Second
Bathroom 2
- Level: First
Bathroom 3
- Level: 0
Heating
- Natural Gas, Wood/Coal
Cooling
- Central Air, Electric
Appliances
- Included: Dishwasher, Refrigerator, Gas Range/Oven, Microwave, Washer, Dryer
Features
- Vaulted Ceiling(s), Laminate Counters
- Flooring: Hardwood, Ceramic Tile, Laminate
- Windows: Double Pane Windows
- Basement: Partial Basement
- Has fireplace: Yes
- Fireplace features: Three or More
Interior area
- Total structure area: 2,112
- Total interior livable area: 2,112 sqft
Property
Parking
- Total spaces: 3
- Parking features: Driveway, Detached
- Garage spaces: 3
- Has uncovered spaces: Yes
Features
- Stories: 1.5
- Patio & porch: Covered
Lot
- Size: 1.35 Acres
Details
- Additional structures: Shed(s), Barn(s), Outbuilding, Pole Barn
- Parcel number: 841427300017.000015
- Zoning: RES
Construction
Type & style
- Home type: SingleFamily
- Property subtype: Single Family Residence
Materials
- Wood Siding, Log Siding
- Roof: Shingle
Condition
- Year built: 1987
Utilities & green energy
- Sewer: Septic Tank
Community & HOA
Community
- Subdivision: None
Location
- Region: Pimento
Financial & listing details
- Price per square foot: $180/sqft
- Tax assessed value: $235,300
- Annual tax amount: $1,737
- Date on market: 10/13/2026
- Exclusions: Personal Belongings, Kennel Panels
Estimated market value
$366,500
$348,000 - $385,000
$1,880/mo
Price history
| Date | Event | Price |
|---|---|---|
| 11/2/2026 | Price change | $379,900-1.3%$180/sqft |
Source:  THAAR #110729 Report a problem | ||
| 10/13/2026 | Listed for sale | $384,900+11.6%$182/sqft |
Source: THAAR #110729 Report a problem | ||
| 3/20/2025 | Sold | $345,000-4.1%$163/sqft |
Source: Agent Provided Report a problem | ||
| 1/8/2025 | Listed for sale | $359,900$170/sqft |
Source: THAAR #105263 Report a problem | ||
| 1/8/2025 | Contingent | $359,900$170/sqft |
Source: THAAR #105263 Report a problem | ||
| 1/4/2025 | Listed for sale | $359,900+4.3%$170/sqft |
Source: THAAR #105263 Report a problem | ||
| 7/29/2024 | Sold | $345,000-4.2%$163/sqft |
Source:  MIBOR as distributed by MLS GRID #21986604 Report a problem | ||
| 7/12/2024 | Pending sale | $360,000$170/sqft |
Source: MIBOR as distributed by MLS GRID #21986604 Report a problem | ||
| 7/12/2024 | Listed for sale | $360,000$170/sqft |
Source: MIBOR as distributed by MLS GRID #21986604 Report a problem | ||
| 7/2/2024 | Listing removed | -- |
Source: THAAR #103650 Report a problem | ||
| 6/5/2024 | Listed for sale | $360,000$170/sqft |
Source: THAAR #103650 Report a problem | ||
Public tax history
| Year | Property taxes | Tax assessment |
|---|---|---|
| 2025 | $1,737 +1.2% | $235,300 +42.3% |
| 2024 | $1,716 +1% | $165,300 +4.6% |
| 2023 | $1,699 +14.8% | $158,100 +7.2% |
| 2022 | $1,480 +5.4% | $147,500 +10.2% |
| 2021 | $1,405 +12.2% | $133,900 +0.4% |
| 2020 | $1,252 -0.3% | $133,400 +2% |
| 2019 | $1,256 +3.2% | $130,800 -4.5% |
| 2018 | $1,217 +1.5% | $136,900 +5.2% |
| 2017 | $1,199 +24.3% | $130,100 +1.3% |
| 2016 | $965 +8.5% | $128,400 +10.2% |
| 2014 | $889 -2.4% | $116,500 -2.4% |
| 2013 | $911 -59.2% | $119,400 -38.7% |
| 2011 | $2,230 -1.1% | $194,900 -3.7% |
| 2010 | $2,256 +3.9% | $202,400 +1.9% |
| 2009 | $2,172 +6.9% | $198,600 |
| 2007 | $2,031 | $198,600 |
Find assessor info on the county website
Monthly payment
Est. payment
Payment breakdown
Explore the cost of this home by adjusting the details. Changes won't be saved.Climate risks
Neighborhood: 47866
Nearby schools
Schools provided by the listing agent
- Elementary: Riley
- Middle: Honey Creek
- High: Terre Haute South
Source: THAAR. This data may not be complete. We recommend contacting the local school district to confirm school assignments for this home.
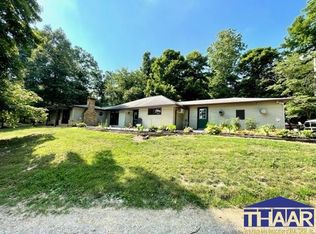
Similar homes
- $335,0004 bd3 ba2.1k sqft8075 E Old Maple Ave, Terre Haute, IN 47803For Sale
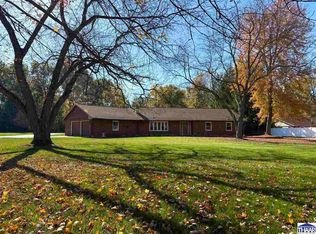
 MLS ID #110880, CAMI LITTLE, REMAX R.E.A.. THAAR
- $399,9994 bd2 ba2.9k sqft9236 N State Road 59, Jasonville, IN 47438For Sale
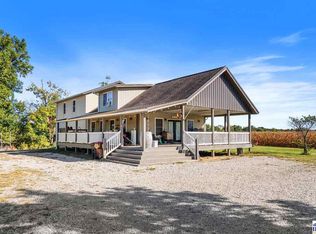 MLS ID #110692, WHITNI SCOTT, CENTURY 21 ELITE. THAAR
- $399,9004 bd3 ba2k sqft3263 & 3271 E County Road 325 N, Sullivan, IN 47882For Sale
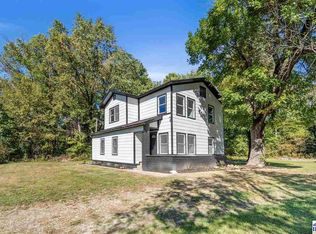 MLS ID #110696, WHITNI SCOTT, CENTURY 21 ELITE. THAAR
- $349,9005 bd3 ba3k sqft3214 W Ellen Dr, Terre Haute, IN 47802For Sale
 MLS ID #202645016, Beth Walden, Seasons of Indiana Real Estate LLC. IRMLS
- $369,0003 bd2 ba2.1k sqft4720 State Highway 157, Coal City, IN 47427For SaleMLS ID #109976, KEGAN INMAN, INMAN REALTY COMPANY , LLC. THAAR
- $399,9004 bd3 ba2.7k sqft2875 S Brown Ave, Terre Haute, IN 47802For SaleMLS ID #110308, JOSEPH WOOTAN, LIST WITH FREEDOM. THAAR
- $264,9003 bd2 ba1.6k sqft9000 Bono Rd, Terre Haute, IN 47802For SaleMLS ID #110473, WILLIAM FOUTY, GIBSON REAL ESTATE, INC.. THAAR
- $349,9004 bd3 ba2.1k sqft8621 N County Road 425 W, Brazil, IN 47834For SaleMLS ID #110487, MOLLY SCHOPMEYER, EMMERT REALTY. THAAR
- $440,0004 bd2 ba2.2k sqft5358 W County Road 1075 N, Farmersburg, IN 47850For SaleMLS ID #110655, RISA DYAR, RISA DYAR REAL ESTATE INC.. THAAR
- $384,0003 bd2 ba1.8k sqft4158 W State Road 154, Sullivan, IN 47882For SaleMLS ID #109850, JANICE K CLIDIENST, SIGNATURE REAL ESTATE. THAAR
- $300,0004 bd3 ba2.2k sqft14969 S State Road 59, Jasonville, IN 47438For SaleMLS ID #110077, KEGAN INMAN, INMAN REALTY COMPANY , LLC. THAAR
- $345,0004 bd3 ba2.3k sqft1146 N Hunters Ct, Terre Haute, IN 47803For SaleMLS ID #110211, DENISE MORGAN, GREENE REALTY LLC. THAAR
- $210,0003 bd2 ba1.3k sqft6589 E Moyer Dr, Terre Haute, IN 47802For SaleMLS ID #110898, TRAVIS BEHEM, THE REAL ESTATE CONNECTION. THAAR
- $319,0004 bd2 ba2.5k sqft1413 E State Road 46, Centerpoint, IN 47840For SaleMLS ID #110767, LORI A DALTON-NIEWALD, HOMETOWN REALTY, INC. THAAR
- $325,0004 bd3 ba1.8k sqft4051 E Margaret Dr, Terre Haute, IN 47802For SaleMLS ID #110379, BECKY KLINGELE, PREFERRED REALTY. THAAR
- $299,9003 bd2 ba2k sqft5371 W Us Highway 40, Brazil, IN 47834For SaleMLS ID #110882, KIM EMMERT-O'DELL, EMMERT REALTY. THAAR
- $324,0003 bd2 ba1.6k sqft8041 S Crowfoot Pl, Terre Haute, IN 47802For SaleMLS ID #110649, BECKI GROSS, GREENE REALTY LLC. THAAR
