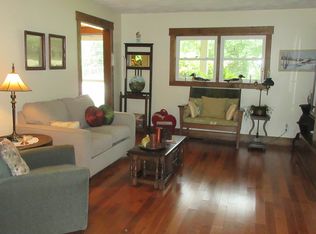
1.25 acres and on a lake. This 4-5 bedroom home is spacious. The main level is very open with combined living and dining areas. The patio door from the living room opens to the upper-level deck overlooking the lake. The kitchen has been updated and includes newer appliances and granite countertops. 3 bedrooms and a full bath complete the main level. On the lower level there is a stone fireplace in the family room, the owner's suite, laundry area and another room currently being used as a bedroom. This room has a door to the patio. There is an enclosed hot tub area and a 2-car garage with an extra workshop area. A new perimeter drain and drainage in front of the garage were added and the driveway was extended. Immediate possession means you could be moved in for the Holidays.
For sale
$319,000
1413 E State Road 46, Centerpoint, IN 47840
4beds
2,524sqft
Single Family Residence
Built in 1975
1.25 Acres Lot
$306,100 Zestimate®
$126/sqft
$-- HOA
What's special
On a lakeLaundry areaEnclosed hot tub areaGranite countertopsNewer appliances
- 3 days
- 494
- 23
Zillow last checked:
Listing updated:
Listed by:
LORI A DALTON-NIEWALD 812-239-3577,
HOMETOWN REALTY, INC
Source: THAAR,MLS#: 110767
Facts & features
Interior
Bedrooms & bathrooms
- Bedrooms: 4
- Bathrooms: 2
- Full bathrooms: 2
Primary bedroom
- Description: Walk In Closets
- Level: Basement
- Area: 184.8
- Dimensions: 16.8 x 11
Bedroom 2
- Level: First
- Area: 135.78
- Dimensions: 14.6 x 9.3
Bedroom 3
- Level: First
- Area: 107.35
- Dimensions: 11.3 x 9.5
Bedroom 4
- Level: First
Bathroom 1
- Level: First
Bathroom 2
- Level: 0
Bathroom 3
- Level: 0
Dining room
- Level: First
Family room
- Description: Fireplace
- Level: Basement
- Area: 220
- Dimensions: 22 x 10
Kitchen
- Description: Stainlees Steel Appliances
- Level: First
- Area: 151.59
- Dimensions: 16.3 x 9.3
Living room
- Description: Patio Doors To Upper Deck
- Level: First
- Area: 428.61
- Dimensions: 27.3 x 15.7
Basement
- Description: # of Basement Bathrooms: 1
Cooling
- Central Air
Appliances
- Included: Dishwasher, Refrigerator, Elec. Range/Oven, Microwave, Water Filter, Water Softener Owned
- Laundry: First Level
Features
- Ceiling Fan(s), Walk-In Closet(s), Laminate Counters, Granite Counters
- Flooring: Carpet, Laminate
- Windows: Double Pane Windows, Window Coverings
- Basement: Full,Finished
- Number of fireplaces: 1
- Fireplace features: One
Interior area
- Total structure area: 2,524
- Total interior livable area: 2,524 sqft
Property
Parking
- Total spaces: 2
- Parking features: Driveway, Attached, Garage Door Opener
- Attached garage spaces: 2
- Has uncovered spaces: Yes
Features
- Stories: 1
- Patio & porch: Covered Patio, Deck
Lot
- Size: 1.25 Acres
Details
- Parcel number: 110716300016.000014
- Zoning: Res
Construction
Type & style
- Home type: SingleFamily
- Property subtype: Single Family Residence
Materials
- Frame, Brick, Vinyl Siding
- Foundation: Block
- Roof: Shingle
Condition
- Year built: 1975
Utilities & green energy
- Sewer: Septic Tank
Community & HOA
Community
- Subdivision: Majestic Lake
Location
- Region: Centerpoint
Financial & listing details
- Price per square foot: $126/sqft
- Tax assessed value: $179,800
- Annual tax amount: $295
- Date on market: 10/19/2026
- Inclusions: Dishwasher, Electric Range, Microwave, Refrigerator
- Road surface type: Paved
Estimated market value
$306,100
$291,000 - $321,000
$2,080/mo
Price history
| Date | Event | Price |
|---|---|---|
| 10/19/2026 | Listed for sale | $319,000-0.3%$126/sqft |
Source:  THAAR #110767 Report a problem THAAR #110767 Report a problem | ||
| 7/15/2026 | Listing removed | $320,000$127/sqft |
Source: THAAR #109813 Report a problem | ||
| 7/2/2026 | Listed for sale | $320,000+1206.1%$127/sqft |
Source: THAAR #109813 Report a problem | ||
| 7/19/2013 | Sold | $24,500+4800%$10/sqft |
Source: Agent Provided Report a problem | ||
| 4/20/2013 | Price change | $500-99% |
Source: Williams & Williams Worldwide Real Estate Auction Report a problem | ||
| 3/24/2013 | Price change | $47,900-18.7%$19/sqft |
Source: LJ Michaels, Inc #68798 Report a problem | ||
| 3/5/2013 | Price change | $58,900-5%$23/sqft |
Source: LJ Michaels, Inc #68798 Report a problem | ||
| 2/9/2013 | Listed for sale | $62,000-3%$25/sqft |
Source: LJ Michaels, Inc #68798 Report a problem | ||
| 1/23/2013 | Sold | $63,900$25/sqft |
Source: Agent Provided Report a problem | ||
Public tax history
| Year | Property taxes | Tax assessment |
|---|---|---|
| 2025 | $295 -16.5% | $179,800 +30.2% |
| 2024 | $353 | $138,100 -1.1% |
| 2023 | -- | $139,600 -8.7% |
| 2022 | $399 -17.2% | $152,900 +18.6% |
| 2021 | $481 -0.2% | $128,900 +105.6% |
| 2020 | $482 +2% | $62,700 |
| 2019 | $473 -14.8% | $62,700 +0.5% |
| 2018 | $555 +34.5% | $62,400 -18.9% |
| 2017 | $412 | $76,900 -9.5% |
| 2016 | $412 +8.1% | $85,000 +3.8% |
| 2014 | $382 -3.8% | $81,900 -16% |
| 2013 | $397 -44.3% | $97,500 +1% |
| 2012 | $712 +27.2% | $96,500 -18.7% |
| 2011 | $559 -3.1% | $118,700 |
| 2010 | $577 | $118,700 +4.3% |
| 2009 | -- | $113,800 -11.6% |
| 2007 | $677 | $128,800 |
Find assessor info on the county website
Monthly payment
Est. payment
Payment breakdown
Explore the cost of this home by adjusting the details. Changes won't be saved.Climate risks
Neighborhood: 47840
Nearby schools
Schools provided by the listing agent
- Elementary: Clay City
- Middle: Clay City
- High: Clay City
Source: THAAR. This data may not be complete. We recommend contacting the local school district to confirm school assignments for this home.
- $191,1003 bd1 ba1.3k sqft1311 E State Road 46, Center Pt, IN 47840Off Market
- $177,3003 bd1 ba1.4k sqft1361 E State Road 46, Center Pt, IN 47840Off Market
- $230,100-- bd2 ba2.4k sqft1297 E State Road 46, Centerpoint, IN 47840Off Market
- $254,2003 bd2 ba1.5k sqft1325 E State Road 46, Center Point, IN 47840Off Market
Similar homes
- $369,0003 bd2 ba2.1k sqft4720 State Highway 157, Coal City, IN 47427For Sale
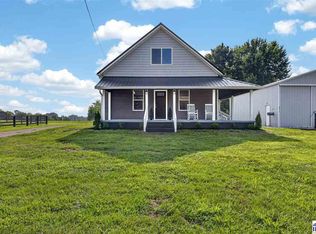
 MLS ID #109976, KEGAN INMAN, INMAN REALTY COMPANY , LLC. THAAR
 - $464,9003 bd3 ba3.5k sqft517 N Pioneer Rd, Centerpoint, IN 47840Active
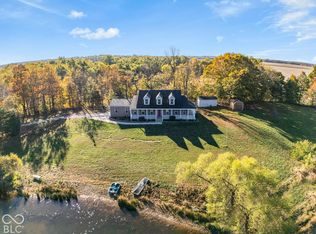 MLS ID #22131000, Darrin Galyean, My Agent. MIBOR as distributed by MLS GRID
 - $349,9003 bd2 ba1.6k sqft6657 W County Road 900 N, Brazil, IN 47834For Sale
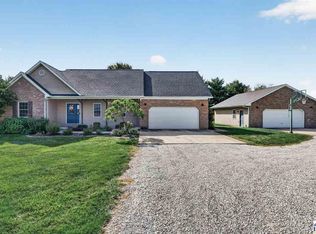 MLS ID #110739, CARRIE SMITH, GIBSON REAL ESTATE, INC.. THAAR
 - $450,0003 bd2 ba1.9k sqft3461 E County Road 200 S, Centerpoint, IN 47840For Sale
 MLS ID #110068, AHARON BATSON, THE REAL ESTATE CONNECTION. THAAR
 - $325,0004 bd3 ba1.8k sqft4051 E Margaret Dr, Terre Haute, IN 47802For SaleMLS ID #110379, BECKY KLINGELE, PREFERRED REALTY. THAAR
- $300,0004 bd3 ba2.2k sqft14969 S State Road 59, Jasonville, IN 47438For SaleMLS ID #110077, KEGAN INMAN, INMAN REALTY COMPANY , LLC. THAAR
- $228,0003 bd3 ba2k sqft1106 E Northwood Dr, Brazil, IN 47834For SaleMLS ID #110765, SUSAN KINGERY, WABASH VALLEY REAL ESTATE PROFESSIONALS. THAAR
- $339,9003 bd2 ba1.4k sqft7594 E Wabash Ave, Terre Haute, IN 47803For SaleMLS ID #110494, BOBBI BURNS, REMAX R.E.A.. THAAR
- $299,5003 bd3 ba2.6k sqft1850 E Harmony Jackson St, Brazil, IN 47834For SaleMLS ID #109530, BECKI GROSS, GREENE REALTY LLC. THAAR
- $384,9004 bd2 ba2.1k sqft15626 S All St, Pimento, IN 47866For SaleMLS ID #110729, Tipton Davis, CROSSROADS REAL ESTATE GROUP LLC. THAAR
- $299,9004 bd3 ba2.6k sqft737 E Cambridge Dr, Terre Haute, IN 47802For SaleMLS ID #109446, MANDY K BAESLER, Berkshire Hathaway HomeServices Newlin-Miller REALTORS®. THAAR
- $309,9003 bd3 ba2.2k sqft113 Woodbine, Terre Haute, IN 47803For SaleMLS ID #109739, AMY L GORDON, CENTURY 21 ELITE. THAAR
- $345,0004 bd3 ba2.3k sqft1146 N Hunters Ct, Terre Haute, IN 47803For SaleMLS ID #110211, DENISE MORGAN, GREENE REALTY LLC. THAAR
- $289,9003 bd2 ba2.1k sqft117 Allendale Ter, Terre Haute, IN 47802For SaleMLS ID #109136, MANDY K BAESLER, Berkshire Hathaway HomeServices Newlin-Miller REALTORS®. THAAR
