Discover the perfect blend of comfort, opportunity, and wide-open space with this beautiful ranch-style home set on 20 acres 10 of which are established farm ground. Whether you’re dreaming of starting a working farm, raising cattle, creating a self-sufficient homestead, or simply enjoying the quiet beauty of the countryside, this property offers endless possibilities. Step inside to find a freshly remodeled interior featuring brand-new carpet in 2 bedrooms and durable laminate flooring throughout, creating a warm and inviting atmosphere. The single-level layout provides easy living, while large windows invite in natural light and showcase peaceful views in every direction. Outside, the expansive acreage is ready for your vision—fertile ground for crops, ample space for livestock, or room to build out additional structures to suit your needs. Surrounded by nature but not far from any necessities, you’ll appreciate the privacy, tranquility, and breathtaking rural scenery that make this property truly special. If you’ve been searching for a place where lifestyle and land come together, this is your opportunity to make it your own. Let's Connect to Schedule a Tour!
For sale
Price cut: $4.9K (10/2)
$465,000
3461 E County Road 200 S, Centerpoint, IN 47840
3beds
1,977sqft
Single Family Residence
Built in 1968
20 Acres Lot
$444,900 Zestimate®
$235/sqft
$-- HOA
What's special
Single-level layoutExpansive acreageFreshly remodeled interiorBreathtaking rural sceneryAmple space for livestockFertile ground for cropsWarm and inviting atmosphere
- 72 days
- 626
- 30
Zillow last checked:
Listing updated:
Listed by:
AHARON BATSON 812-243-8848,
THE REAL ESTATE CONNECTION
Source: THAAR,MLS#: 110068
Facts & features
Interior
Bedrooms & bathrooms
- Bedrooms: 3
- Bathrooms: 2
- Full bathrooms: 2
Primary bedroom
- Description: Carpet
- Level: First
- Area: 371.2
- Dimensions: 23.2 x 16
Bedroom 2
- Description: Carpet
- Level: First
- Area: 180.93
- Dimensions: 16.3 x 11.1
Bedroom 3
- Description: Carpet
- Level: First
- Area: 134.31
- Dimensions: 12.1 x 11.1
Bedroom 4
- Level: 0
Bathroom 1
- Level: First
Bathroom 2
- Level: First
Bathroom 3
- Level: 0
Family room
- Description: Lvp
- Level: First
- Area: 256.45
- Dimensions: 22.3 x 11.5
Kitchen
- Description: Lvp
- Level: First
- Area: 163.32
- Dimensions: 14.7 x 11.11
Living room
- Description: Lvp
- Level: First
- Area: 270.84
- Dimensions: 24.4 x 11.1
Heating
- Oil
Cooling
- Central Air
Appliances
- Included: Dishwasher, Refrigerator, Elec. Range/Oven, Washer, Dryer
- Laundry: First Level, Laundry Comments(Laundry Inside Pantry)
Features
- Ceiling Fan(s), Walk-In Closet(s)
- Flooring: New Floor Covering, Vinyl, Carpet, Laminate
- Windows: Double Pane Windows, Window Coverings
- Basement: Unfinished
- Has fireplace: No
Interior area
- Total structure area: 1,977
- Total interior livable area: 1,977 sqft
Property
Parking
- Total spaces: 3
- Parking features: Driveway, Attached, Detached, Garage Door Opener
- Attached garage spaces: 3
- Has uncovered spaces: Yes
Features
- Stories: 1
- Patio & porch: Deck, Covered Stoop
- Exterior features: Kennel, Horses Allowed, Gutters/Storm Drain
- Has spa: Yes
- Spa features: Bath
Lot
- Size: 20 Acres
Details
- Additional structures: Shed(s), Barn(s), Outbuilding, Pole Barn
- Parcel number: 110726300006.000020
- Zoning: AG
- Horses can be raised: Yes
Construction
Type & style
- Home type: SingleFamily
- Property subtype: Single Family Residence
Materials
- Vinyl Siding
- Roof: Metal
Condition
- Year built: 1968
Utilities & green energy
- Sewer: Septic Tank
Community & HOA
Community
- Security: Smoke Detector(s)
- Subdivision: None
Location
- Region: Centerpoint
Financial & listing details
- Price per square foot: $235/sqft
- Tax assessed value: $227,900
- Annual tax amount: $1,033
- Date on market: 8/1/2026
- Inclusions: Refrigerator, Dishwasher, Electric Range, Microwave, Washer And Dryer
Estimated market value
$444,900
$423,000 - $467,000
$1,737/mo
Price history
| Date | Event | Price |
|---|---|---|
| 10/2/2026 | Price change | $465,000-1%$235/sqft |
Source:  THAAR #110068 Report a problem THAAR #110068 Report a problem | ||
| 8/1/2026 | Listed for sale | $469,900-1.1%$238/sqft |
Source: THAAR #110068 Report a problem | ||
| 7/31/2026 | Listing removed | $475,000$240/sqft |
Source: THAAR #109368 Report a problem | ||
| 7/6/2026 | Listed for sale | $475,000$240/sqft |
Source: THAAR #109368 Report a problem | ||
| 6/21/2026 | Listing removed | $475,000$240/sqft |
Source: THAAR #109368 Report a problem | ||
| 6/17/2026 | Listed for sale | $475,000$240/sqft |
Source: THAAR #109368 Report a problem | ||
| 5/23/2026 | Listing removed | $475,000$240/sqft |
Source: THAAR #109368 Report a problem | ||
| 5/15/2026 | Listed for sale | $475,000-5%$240/sqft |
Source: THAAR #109368 Report a problem | ||
| 5/15/2026 | Listing removed | $499,900$253/sqft |
Source: THAAR #108834 Report a problem | ||
| 4/14/2026 | Price change | $499,900-2.9%$253/sqft |
Source: THAAR #108834 Report a problem | ||
| 3/27/2026 | Price change | $515,000-1.9%$260/sqft |
Source: THAAR #108834 Report a problem | ||
| 3/18/2026 | Listed for sale | $525,000+138.6%$266/sqft |
Source: THAAR #108834 Report a problem | ||
| 2/28/2022 | Sold | $220,000-22.1%$111/sqft |
Source:  MIBOR as distributed by MLS GRID #21826060 Report a problem MIBOR as distributed by MLS GRID #21826060 Report a problem | ||
| 1/9/2022 | Pending sale | $282,500$143/sqft |
Source: MIBOR as distributed by MLS GRID #21826060 Report a problem | ||
| 11/22/2021 | Listed for sale | $282,500$143/sqft |
Source: THAAR #96613 Report a problem | ||
Public tax history
| Year | Property taxes | Tax assessment |
|---|---|---|
| 2025 | $1,033 -12.4% | $227,900 +28.1% |
| 2024 | $1,179 +6.5% | $177,900 +0.3% |
| 2023 | $1,107 +14.2% | $177,300 +0.1% |
| 2022 | $970 -2.4% | $177,200 +11% |
| 2021 | $994 -4.4% | $159,700 -0.5% |
| 2020 | $1,039 -4% | $160,500 -2.7% |
| 2019 | $1,082 +0.6% | $164,900 -2.7% |
| 2018 | $1,075 +0.6% | $169,500 -1.6% |
| 2017 | $1,069 | $172,300 -2.3% |
| 2016 | $1,069 +7.3% | $176,300 +5.9% |
| 2014 | $996 +7.3% | $166,400 -64% |
| 2013 | $929 +3.6% | $462,500 +220.1% |
| 2012 | $896 -4.3% | $144,500 +3.8% |
| 2011 | $936 +3% | $139,200 +2.4% |
| 2010 | $909 | $135,900 +0.5% |
| 2009 | -- | $135,200 -11.9% |
| 2007 | $1,055 +0.7% | $153,500 +16.7% |
| 2006 | $1,048 | $131,500 +10.1% |
| 2005 | -- | $119,400 |
Find assessor info on the county website
Monthly payment
Est. payment
Payment breakdown
Explore the cost of this home by adjusting the details. Changes won't be saved.Climate risks
Neighborhood: 47840
Nearby schools
Schools provided by the listing agent
- Elementary: Clay City
- Middle: Clay City
- High: Clay City
Source: THAAR. This data may not be complete. We recommend contacting the local school district to confirm school assignments for this home.
- $66,80037.45 acresS County Rd 375 E, Centerpoint, IN 47840Off Market
- $400,1003 bd2 ba1.8k sqft3137 E County Road 200 S, Center Pt, IN 47840Off Market
- $250,6003 bd3 ba2k sqft1976 S County Road 375 E, Center Pt, IN 47840Off Market
- $224,3002 bd2 ba1.3k sqft1732 S County Road 375 E, Center Pt, IN 47840Off Market
Similar homes
- $449,0004 bd2 ba1.9k sqft10264 S 1200 E, Brazil, IN 47834For Sale
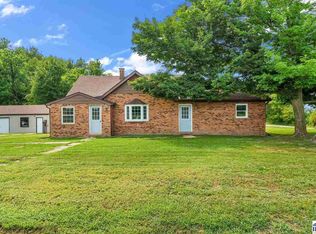
 MLS ID #110058, Cheryl Thomas, REMAX CORNERSTONE. THAAR
 - $445,0004 bd2 ba2.3k sqft1968 W County Road 1050 S, Cloverdale, IN 46120Active
 MLS ID #22126263, Mary Looper, F.C. Tucker Advantage, REALTOR. MIBOR as distributed by MLS GRID
 - $515,0003 bd2 ba2.7k sqft5286 N 600 W, Worthington, IN 47471For Sale
 MLS ID #109857, AUDREY SPARKS, KEY ASSOCIATES. THAAR
 - $499,9003 bd3 ba2.9k sqft2636 Country Club Rd, Spencer, IN 47460Active
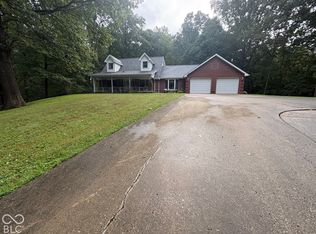 MLS ID #22127768, Daphne Rutenberg, Little Pig Real Estate LLC. MIBOR as distributed by MLS GRID
 - $490,0004 bd2 ba2.7k sqft2581 E Moyer Dr, Terre Haute, IN 47802For SaleMLS ID #110281, KIM CROOKS, STONE REALTY GROUP, LLC. THAAR
- $518,4004 bd2 ba2k sqft5795 W County Road 1350 S, Jasonville, IN 47438For SaleMLS ID #109521, JENNIFER CROSBY, CENTURY 21 ELITE. THAAR
- $459,0002 bd1 ba1k sqft9624 N County Road 200 E, Brazil, IN 47834For SaleMLS ID #110066, TODD HARRISON, HERITAGE LAND AND HOME REALTY. THAAR
