Your country estate awaits with this ranch home built in 2022 sitting on 14.21 wooded acres with an abundance of deer, turkey, mushrooms and wildlife of all kinds. This one is truly a nature lover's dream come true! You will love the 3 HUGE bedrooms that each have their own full bathroom! (At 20x15, BR #2 is so large, it's like a second primary bedroom and could easily serve as an in-laws quarters.) At 24x50, the 1,200 SF Pole Barn has all the room you need to park vehicles, have a workshop and/or the perfect storage space. Spacious front deck and serene back patio overlooking the wooded acreage. Great country location with easy access to I-70 for commuting. Both a Living Room AND a Family Room. Laundry Room with washer & dryer included and a handy Mud Room, as well. The gourmet Kitchen is the heart of the open concept home with stainless steel appliances all included, hickory cabinets, tile backsplash, farmhouse sink, large corner walk-in pantry and huge center island/breakfast bar. Split floorplan with the Primary BR on one side of the house and BRs #2 and #3 on the opposite side. The Primary BR Suite features a large private bathroom with a massive oversized custom tile shower, double sinks and plenty of cabinet/vanity space. You will also love the spacious walk-in closet. Connected to city water and city sewer. Come and take a look before this one is GONE!!!
Active
$499,900
9330 S State Road 243, Cloverdale, IN 46120
3beds
2,280sqft
Residential, Manufactured Home
Built in 2022
14.21 Acres Lot
$482,600 Zestimate®
$219/sqft
$-- HOA
What's special
Spacious front deckDouble sinksHandy mud roomSpacious walk-in closetLarge corner walk-in pantryFarmhouse sinkTile backsplash
- 47 days
- 503
- 34
Likely to sell faster than
Zillow last checked:
Listing updated:
Listed by:
Amber Greene amber@greenerealty.net,
Greene Realty, LLC,
Brette Land,
Greene Realty, LLC
Source: MIBOR as distributed by MLS GRID,MLS#: 22123861
Facts & features
Interior
Bedrooms & bathrooms
- Bedrooms: 3
- Bathrooms: 3
- Full bathrooms: 3
- Main level bathrooms: 3
- Main level bedrooms: 3
Primary bedroom
- Level: Main
- Area: 240 Square Feet
- Dimensions: 16X15
Bedroom 2
- Level: Main
- Area: 300 Square Feet
- Dimensions: 20X15
Bedroom 3
- Level: Main
- Area: 150 Square Feet
- Dimensions: 15X10
Dining room
- Features: Luxury Vinyl Plank
- Level: Main
- Area: 154 Square Feet
- Dimensions: 14X11
Family room
- Features: Luxury Vinyl Plank
- Level: Main
- Area: 238 Square Feet
- Dimensions: 17X14
Kitchen
- Features: Luxury Vinyl Plank
- Level: Main
- Area: 224 Square Feet
- Dimensions: 16x14
Laundry
- Features: Luxury Vinyl Plank
- Level: Main
- Area: 120 Square Feet
- Dimensions: 12X10
Living room
- Level: Main
- Area: 266 Square Feet
- Dimensions: 19x14
Utility room
- Features: Luxury Vinyl Plank
- Level: Main
- Area: 24 Square Feet
- Dimensions: 6x4
Heating
- Electric, Forced Air
Cooling
- Central Air
Appliances
- Included: Electric Cooktop, Dishwasher, Dryer, Electric Water Heater, MicroHood, Microwave, Electric Oven, Refrigerator, Free-Standing Freezer, Washer
- Laundry: Laundry Room, Sink
Features
- Double Vanity, Breakfast Bar, High Ceilings, Kitchen Island, Ceiling Fan(s), High Speed Internet, In-Law Floorplan, Eat-in Kitchen, Pantry, Supplemental Storage, Walk-In Closet(s)
- Flooring: In-Law Floorplan
- Has basement: No
Interior area
- Total structure area: 2,280
- Total interior livable area: 2,280 sqft
Property
Parking
- Total spaces: 4
- Parking features: Detached, Gravel, Garage Door Opener, Storage, Tandem, Workshop in Garage
- Garage spaces: 4
- Details: Garage Parking Other(Garage Door Opener, Keyless Entry)
Features
- Levels: One
- Stories: 1
- Patio & porch: Deck, Patio, Porch
- Has view: Yes
- View description: Pasture, Rural, Trees/Woods
Lot
- Size: 14.21 Acres
- Features: Rural - Not Subdivision, Mature Trees, Trees-Small (Under 20 Ft), Wooded
Details
- Additional structures: Barn Pole
- Additional parcels included: 2 parcels totaling 14.21 acres
- Parcel number: 671232100013004002
- Horse amenities: None
Construction
Type & style
- Home type: MobileManufactured
- Architectural style: Modular,Ranch
- Property subtype: Residential, Manufactured Home
Materials
- Vinyl Siding
- Foundation: Concrete Perimeter
Condition
- New construction: No
- Year built: 2022
Utilities & green energy
- Electric: 200+ Amp Service
- Water: Public
- Utilities for property: Electricity Connected, Sewer Connected, Water Connected
Community & HOA
Community
- Security: Smoke Detector(s)
- Subdivision: No Subdivision
HOA
- Has HOA: No
Location
- Region: Cloverdale
Financial & listing details
- Price per square foot: $219/sqft
- Tax assessed value: $3,900
- Annual tax amount: $1,406
- Date on market: 9/18/2026
- Cumulative days on market: 240 days
- Electric utility on property: Yes
Estimated market value
$482,600
$458,000 - $507,000
Not available
Price history
| Date | Event | Price |
|---|---|---|
| 9/18/2026 | Listed for sale | $499,900-2%$219/sqft |
Source:  MIBOR as distributed by MLS GRID #22123861 Report a problem | ||
| 9/1/2026 | Listing removed | $510,000$224/sqft |
Source: MIBOR as distributed by MLS GRID #22085436 Report a problem | ||
| 7/21/2026 | Price change | $510,000-1.9%$224/sqft |
Source: MIBOR as distributed by MLS GRID #22085436 Report a problem | ||
| 4/10/2026 | Price change | $520,000-4.6%$228/sqft |
Source: MIBOR as distributed by MLS GRID #22085436 Report a problem | ||
| 2/23/2026 | Listed for sale | $545,000+3.8%$239/sqft |
Source: MIBOR as distributed by MLS GRID #22085436 Report a problem | ||
| 11/1/2025 | Listing removed | $525,000$230/sqft |
Source: MIBOR as distributed by MLS GRID #22048920 Report a problem | ||
| 9/18/2025 | Price change | $525,000-1.9%$230/sqft |
Source: MIBOR as distributed by MLS GRID #22048920 Report a problem | ||
| 8/8/2025 | Price change | $535,000-5.3%$235/sqft |
Source: MIBOR as distributed by MLS GRID #22048920 Report a problem | ||
| 7/29/2025 | Price change | $565,000-1.7%$248/sqft |
Source: MIBOR as distributed by MLS GRID #22048920 Report a problem | ||
| 7/7/2025 | Listed for sale | $575,000+25%$252/sqft |
Source: MIBOR as distributed by MLS GRID #22048920 Report a problem | ||
| 4/5/2024 | Sold | $460,000-9.8%$202/sqft |
Source: MIBOR as distributed by MLS GRID #21948477 Report a problem | ||
| 3/10/2024 | Pending sale | $510,000$224/sqft |
Source: MIBOR as distributed by MLS GRID #21948477 Report a problem | ||
| 2/13/2024 | Price change | $510,000-2.9%$224/sqft |
Source: MIBOR as distributed by MLS GRID #21948477 Report a problem | ||
| 12/29/2023 | Price change | $524,999-4.5%$230/sqft |
Source: MIBOR as distributed by MLS GRID #21948477 Report a problem | ||
| 10/13/2023 | Listed for sale | $550,000$241/sqft |
Source: MIBOR as distributed by MLS GRID #21948477 Report a problem | ||
Public tax history
| Year | Property taxes | Tax assessment |
|---|---|---|
| 2025 | $61 +4.7% | $3,900 -7.1% |
| 2024 | $58 +159.9% | $4,200 +20% |
| 2023 | $22 -48.1% | $3,500 +25% |
| 2022 | $43 -3.6% | $2,800 +16.7% |
| 2021 | $45 -15.5% | $2,400 |
| 2020 | $53 -5.5% | $2,400 -14.3% |
| 2019 | $56 -11.3% | $2,800 -3.4% |
| 2018 | $63 -2.7% | $2,900 -12.1% |
| 2017 | $65 -3.6% | $3,300 -5.7% |
| 2016 | $67 +3.2% | $3,500 -5.4% |
| 2014 | $65 | $3,700 |
Find assessor info on the county website
Monthly payment
Climate risks
Neighborhood: 46120
Nearby schools
Schools provided by the listing agent
- Elementary: Cloverdale Elementary School
- Middle: Cloverdale Middle School
- High: Cloverdale High School
Source: MIBOR as distributed by MLS GRID. This data may not be complete. We recommend contacting the local school district to confirm school assignments for this home.

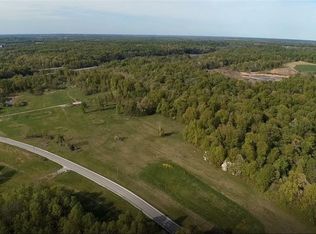
Similar homes
- $432,0004 bd2 ba2.3k sqft1968 W County Road 1050 S, Cloverdale, IN 46120Active
 MLS ID #22126263, Mary Looper, F.C. Tucker Advantage, REALTOR. MIBOR as distributed by MLS GRID
- $675,0003 bd3 ba2.7k sqft4222 E County Road 1000 S, Cloverdale, IN 46120Active
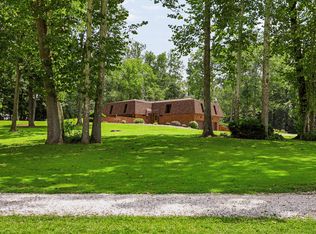 MLS ID #22122709, Nicole Speedy, Smith and Associates Real Estate. MIBOR as distributed by MLS GRID
- $550,0003 bd2 ba1.8k sqft4571 W County Road 1100 S, Reelsville, IN 46171Active
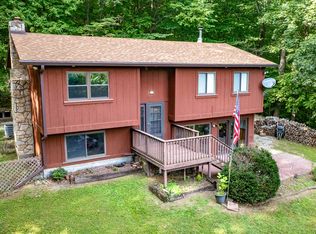 MLS ID #22122721, Eric Wolfe, Prime Real Estate. MIBOR as distributed by MLS GRID
- $575,0004 bd3 ba2.4k sqft11108 N Us Highway 231, Cloverdale, IN 46120Active
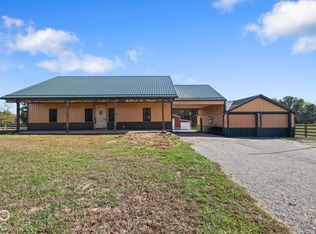 MLS ID #22132870, Lauren Coons, The Stewart Home Group. MIBOR as distributed by MLS GRID
- $449,0004 bd2 ba1.9k sqft10264 S 1200 E, Brazil, IN 47834For Sale
 MLS ID #110058, Cheryl Thomas, REMAX CORNERSTONE. THAAR
