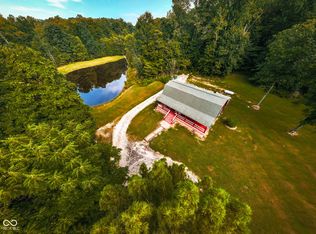
Situated on nearly 45 acres, this updated country property offers a rare combination of privacy, usable land, and exceptional outbuildings. Since purchasing the home, the owners have completed numerous improvements, including a remodeled kitchen with quartz countertops, soft-close cabinetry, SmartCore luxury vinyl plank flooring, updated lighting, new refrigerator and dishwasher, plus a renovated living room with new drywall. Additional updates include LVP flooring and fresh paint in the hallway, updated toilets, brick flooring in the sunroom/dining area, and a new washer/dryer combo. While a couple of bedrooms are ready for a new owner's finishing touches, many of the major updates have already been completed. Outside is where this property truly shines. The large barn provides outstanding workshop, storage, or hobby space, complemented by a detached garage and additional outbuildings. The acreage offers a mix of open ground and woods with a pond, scenic views, and multiple potential building sites. Whether you're looking for room to spread out, recreational land, space for equipment or animals, or future possibilities, this property offers exceptional flexibility. Portions of the property may also offer future division potential, subject to county approvals. Properties offering this amount of acreage, quality outbuildings, and recent updates are increasingly difficult to find. Schedule your private showing to experience everything this property has to offer.
Active
$774,000
8108 S County Road 450 W, Reelsville, IN 46171
3beds
3,110sqft
:
Get pre-qualified$4,786/mo
Residential, Single Family Residence
Built in 1900
44.87 Acres Lot
$-- Zestimate®
$249/sqft
$-- HOA
What's special
Additional outbuildingsDetached garageMultiple potential building sitesScenic viewsUpdated lightingNew refrigerator and dishwasherUpdated toilets
- 18 days |
- 1,115 |
- 50 |
Zillow last checked:
Listing updated:
Listed by:
Justin Hall 765-720-8420,
The Stewart Home Group
Source: MIBOR as distributed by MLS GRID,MLS#: 22116148
Facts & features
Interior
Bedrooms & bathrooms
- Bedrooms: 3
- Bathrooms: 2
- Full bathrooms: 2
- Main level bathrooms: 2
- Main level bedrooms: 1
Primary bedroom
- Level: Main
- Area: 288 Square Feet
- Dimensions: 18x16
Bedroom 2
- Level: Upper
- Area: 252 Square Feet
- Dimensions: 14x18
Bedroom 3
- Level: Upper
- Area: 252 Square Feet
- Dimensions: 18x14
Dining room
- Features: Brick
- Level: Main
- Area: 216 Square Feet
- Dimensions: 12x18
Family room
- Level: Main
- Area: 306 Square Feet
- Dimensions: 17x18
Kitchen
- Level: Main
- Area: 272 Square Feet
- Dimensions: 17x16
Heating
- Forced Air, Oil
Cooling
- Central Air
Appliances
- Included: Dishwasher, Electric Oven
Features
- Kitchen Island, Hardwood Floors
- Flooring: Hardwood
- Has basement: Yes
- Number of fireplaces: 1
- Fireplace features: Family Room
Interior area
- Total structure area: 3,110
- Total interior livable area: 3,110 sqft
- Finished area below ground: 0
Property
Parking
- Total spaces: 2
- Parking features: Detached
- Garage spaces: 2
Features
- Levels: One and One Half
- Stories: 1
- Patio & porch: Covered
- Fencing: Fenced
Lot
- Size: 44.87 Acres
Details
- Parcel number: 671126500002000019
- Horse amenities: None
Construction
Type & style
- Home type: SingleFamily
- Architectural style: Farmhouse
- Property subtype: Residential, Single Family Residence
Materials
- Vinyl Siding
- Foundation: Block
Condition
- Updated/Remodeled
- New construction: No
- Year built: 1900
Utilities & green energy
- Sewer: Septic Tank
- Water: Well, Public, Private
- Utilities for property: Electricity Connected
Community & HOA
Community
- Subdivision: No Subdivision
HOA
- Has HOA: No
Location
- Region: Reelsville
Financial & listing details
- Price per square foot: $249/sqft
- Tax assessed value: $226,300
- Annual tax amount: $1,812
- Date on market: 7/24/2026
- Cumulative days on market: 20 days
- Electric utility on property: Yes
Estimated market value
Not available
Estimated sales range
Not available
Not available
Price history
| Date | Event | Price |
|---|---|---|
| 7/24/2026 | Listed for sale | $774,000+32.3%$249/sqft |
Source:  MIBOR as distributed by MLS GRID #22116148 Report a problem MIBOR as distributed by MLS GRID #22116148 Report a problem | ||
| 6/17/2025 | Sold | $585,000$188/sqft |
Source: MIBOR as distributed by MLS GRID #22009614 Report a problem | ||
| 5/8/2025 | Pending sale | $585,000$188/sqft |
Source: MIBOR as distributed by MLS GRID #22009614 Report a problem | ||
| 4/9/2025 | Price change | $585,000-0.8%$188/sqft |
Source: MIBOR as distributed by MLS GRID #22009614 Report a problem | ||
| 3/28/2025 | Price change | $589,899+0.2%$190/sqft |
Source: MIBOR as distributed by MLS GRID #22009614 Report a problem | ||
| 3/24/2025 | Price change | $589,000-1.7%$189/sqft |
Source: MIBOR as distributed by MLS GRID #22009614 Report a problem | ||
| 2/12/2025 | Price change | $598,900-0.2%$193/sqft |
Source: MIBOR as distributed by MLS GRID #22009614 Report a problem | ||
| 1/29/2025 | Price change | $599,900-3.2%$193/sqft |
Source: MIBOR as distributed by MLS GRID #22009614 Report a problem | ||
| 1/7/2025 | Price change | $619,900-4.6%$199/sqft |
Source: MIBOR as distributed by MLS GRID #22009614 Report a problem | ||
| 12/3/2024 | Price change | $650,000-2.3%$209/sqft |
Source: MIBOR as distributed by MLS GRID #22009614 Report a problem | ||
| 11/12/2024 | Price change | $665,000-1.5%$214/sqft |
Source: MIBOR as distributed by MLS GRID #22009614 Report a problem | ||
| 11/1/2024 | Listed for sale | $675,000$217/sqft |
Source: MIBOR as distributed by MLS GRID #22009614 Report a problem | ||
Public tax history
| Year | Property taxes | Tax assessment |
|---|---|---|
| 2025 | $1,461 +12% | $226,300 +41.1% |
| 2024 | $1,305 +11.6% | $160,400 +10.4% |
| 2023 | $1,169 +17.1% | $145,300 +5.4% |
| 2022 | $998 -2.7% | $137,900 +17.2% |
| 2021 | $1,026 -6.2% | $117,700 -0.2% |
| 2020 | $1,094 -2.1% | $117,900 -4.3% |
| 2019 | $1,117 +4.8% | $123,200 -0.9% |
| 2018 | $1,066 +10.9% | $124,300 -3% |
| 2017 | $961 -9.9% | $128,200 -2.8% |
| 2016 | $1,067 -2% | $131,900 +0.1% |
| 2014 | $1,088 +2.3% | $131,800 +4.6% |
| 2013 | $1,064 +18.7% | $126,000 +4.4% |
| 2012 | $896 -8.6% | $120,700 +3.3% |
| 2011 | $980 +21.5% | $116,900 +3.7% |
| 2010 | $806 -14.4% | $112,700 -1.3% |
| 2009 | $942 | $114,200 +6.8% |
| 2006 | -- | $106,900 +5% |
| 2003 | -- | $101,800 |
Find assessor info on the county website
Monthly payment
Est. payment
Payment breakdown
Explore the cost of this home by adjusting the details. Changes won't be saved.Climate risks
Neighborhood: 46171
Nearby schools
GreatSchools rating
- 6/10Central Elementary SchoolGrades: K-5Distance: 6.9 mi
- 7/10South Putnam Middle SchoolGrades: 6-8Distance: 6.7 mi
- 7/10South Putnam High SchoolGrades: 9-12Distance: 6.7 mi
Schools provided by the listing agent
- Middle: South Putnam Middle School
- High: South Putnam High School
Source: MIBOR as distributed by MLS GRID. This data may not be complete. We recommend contacting the local school district to confirm school assignments for this home.
- $422,6003 bd2 ba2.5k sqft8196 S County Road 450 W, Reelsville, IN 46171Off Market

- $313,5003 bd2 ba1.6k sqft8010 S County Road 450 W, Reelsville, IN 46171Off Market

- $177,7003 bd1 ba1.4k sqft7935 S County Road 450 W, Reelsville, IN 46171Off Market
- $122,400-- bd1 ba1.3k sqft7981 S County Road 450 W, Reelsville, IN 46171Off Market
- $224,8003 bd2 ba1.5k sqft8398 S County Road 450 W, Reelsville, IN 46171Off Market
- $128,8001 bd1 ba1k sqft7855 S County Road 450 W, Reelsville, IN 46171Off Market
- $163,000-- bd2 ba1.9k sqft7813 S County Road 450 W, Reelsville, IN 46171Off Market
- $327,1002 bd2 ba1.2k sqft8212 S County Road 450 W, Reelsville, IN 46171Off Market
A local agent can set up tours, give advice and negotiate with sellers.
Similar homes
- $625,0003 bd2 ba2.5k sqft8541 Buffalo Rd, Poland, IN 47868Active

 MLS ID #22116477, Caleb Low, Mossy Oak Properties. MIBOR as distributed by MLS GRID
 - $749,0004 bd2 ba3.8k sqft4963 E County Road 900 S, Cloverdale, IN 46120Active
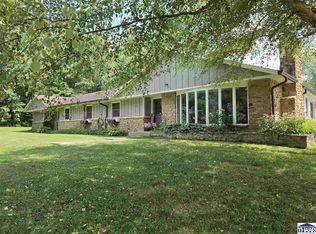
 MLS ID #21990606, Tamela Todd, Indy Real Estate. MIBOR as distributed by MLS GRID
 - $699,0005 bd5 ba4k sqft10746 N Private Rd E #375, Brazil, IN 47834For Sale
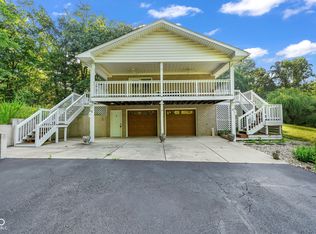
 MLS ID #109860, JOSHUA TROUT, A & B HOMES. THAAR
 - $495,0003 bd2 ba3.4k sqft7556 W County Road 350 S, Greencastle, IN 46135Active
 MLS ID #22106425, Tracy Bridges, Collins Evans Real Estate Co.,. MIBOR as distributed by MLS GRID
 - $749,9005 bd2 ba2.9k sqft4258 N South Dr, Quincy, IN 47456ActiveMLS ID #22091051, Darrell Cecil, RE/MAX 1st Realty. MIBOR as distributed by MLS GRID
- $887,0003 bd3 ba1.9k sqft7870 Smith Rd, Gosport, IN 47433ActiveMLS ID #22118685, Steven Koleno, Beycome Brokerage Realty LLC. MIBOR as distributed by MLS GRID
- $675,0003 bd3 ba2.3k sqft6070 S 1000 E, Brazil, IN 47834ActiveMLS ID #22102076, Eric Wolfe, Prime Real Estate ERA Powered. MIBOR as distributed by MLS GRID
- $699,0004 bd2 ba4.4k sqft3864 N Us Highway 231, Greencastle, IN 46135ActiveMLS ID #22108763, Chad Hess, F.C. Tucker West Central. MIBOR as distributed by MLS GRID
- $495,0004 bd2 ba1.9k sqft10264 S 1200 E, Brazil, IN 47834For SaleMLS ID #110058, Cheryl Thomas, REMAX CORNERSTONE. THAAR
- $510,0003 bd3 ba2.2k sqft9330 S State Road 243, Cloverdale, IN 46120ActiveMLS ID #22085436, Dody Mariscotti, United Real Estate Indpls. MIBOR as distributed by MLS GRID
- $760,0003 bd4 ba3k sqft175 Mill Spgs, Coatesville, IN 46121ActiveMLS ID #22096686, Vicky Funk, Carpenter, REALTORS®. MIBOR as distributed by MLS GRID
- $799,9004 bd3 ba2.4k sqft13 Jefferson Valley, Coatesville, IN 46121ActiveMLS ID #22096948, Mary Petruzzi, REMAX ONE. MIBOR as distributed by MLS GRID
- $550,0004 bd3 ba3.9k sqft2409 E County Road 700 S, Cloverdale, IN 46120ActiveMLS ID #22092389, Donald Wilder, Berkshire Hathaway Home. MIBOR as distributed by MLS GRID
- $450,0004 bd2 ba2.3k sqft4881 E Us Highway 40, Greencastle, IN 46135ActiveMLS ID #22117799, Amanda Clark, Clark Realty, LLC. MIBOR as distributed by MLS GRID
- $599,0003 bd3 ba2.5k sqft10790 W Awbrey Rd, Quincy, IN 47456ActiveMLS ID #22108519, Richard Pyle, RE/MAX Complete. MIBOR as distributed by MLS GRID
- $775,0003 bd3 ba2k sqft1068 S Turnbow Dr, Rockville, IN 47872For SaleMLS ID #109369, RODNEY B SNEATH, A & B HOMES. THAAR
- $425,0004 bd3 ba2.5k sqft4889 State Highway 42, Cloverdale, IN 46120ActiveMLS ID #22113030, Chad Shumaker, RE/MAX Cornerstone. MIBOR as distributed by MLS GRID
- $429,9004 bd4 ba2.8k sqft3247 W County Road 100 S, Greencastle, IN 46135ActiveMLS ID #22111133, Cheryl Thomas, RE/MAX Cornerstone. MIBOR as distributed by MLS GRID
- $759,9003 bd2 ba2.1k sqft186 Mill Spgs, Coatesville, IN 46121ActiveMLS ID #22091332, Mary Petruzzi, REMAX ONE. MIBOR as distributed by MLS GRID
- $775,0004 bd3 ba2.5k sqft8446 E Parkview Dr, Rockville, IN 47872ActiveMLS ID #22095915, Jennifer Dings, Hoosier Roots Real Estate Solutions, LLC. MIBOR as distributed by MLS GRID
