Experience the best of lakefront living in this exceptional home located in the highly desirable Paradise Bay Estates on beautiful Raccoon Lake. Built in 2024 and situated on 1.45 scenic acres, this property combines modern luxury, breathtaking water views, and direct lake access with your own private seawall-making it easy to keep your boat just steps away and enjoy life on the water. Offering 4 bedrooms, 3 full baths, and a finished loft, the thoughtfully designed open floor plan features soaring cathedral ceilings, abundant natural light, and a cozy wood-burning stove that creates a warm and inviting living space. The loft offers flexible space perfect for a home office, media room, or reading retreat. The beautifully appointed kitchen is designed for both everyday living and entertaining with solid surface countertops, a large center island, induction cooktop, stainless steel refrigerator, stainless steel range hood, dishwasher, built-in convection oven and microwave, and a custom tile backsplash. Just off the kitchen, you'll find an expansive 21' x 15' pantry and laundry room with abundant cabinetry, shelving, and countertop space to keep everything organized. The spacious primary suite offers a peaceful retreat with double vanities, a custom tiled shower, and an impressive 11' x 5' walk-in closet. Outdoor living is where this home truly shines. Enjoy your morning coffee or evening sunsets from one of two covered composite decks-one providing private access from the primary suite and the other overlooking the lake. Entertain family and friends around the fire pit, relax in the secluded lakeside seating area, or take a short walk or golf cart ride to your private seawall, where your boat can be waiting for a day on beautiful Raccoon Lake. The property also includes a private stocked pond, an oversized two-car attached garage, and beautifully maintained grounds that provide the perfect balance of privacy and recreation.
Active
Price cut: $84.9K (7/16)
$775,000
8446 E Parkview Dr, Rockville, IN 47872
4beds
2,565sqft
Residential, Single Family Residence
Built in 2023
1.45 Acres Lot
$750,500 Zestimate®
$302/sqft
$42/mo HOA
What's special
Beautiful raccoon lakeFinished loftPrivate seawallOversized two-car attached garageFire pitSpacious primary suiteBreathtaking water views
- 137 days
- 651
- 21
Zillow last checked:
Listing updated:
Listed by:
Jennifer Dings 765-481-5789,
Hoosier Roots Real Estate Solutions, LLC,
Deidria Moore 317-442-6968
Source: MIBOR as distributed by MLS GRID,MLS#: 22095915
Facts & features
Interior
Bedrooms & bathrooms
- Bedrooms: 4
- Bathrooms: 3
- Full bathrooms: 3
- Main level bathrooms: 2
- Main level bedrooms: 2
Primary bedroom
- Level: Main
- Area: 196 Square Feet
- Dimensions: 14x14
Bedroom 2
- Level: Main
- Area: 140 Square Feet
- Dimensions: 10x14
Bedroom 3
- Level: Upper
- Area: 130 Square Feet
- Dimensions: 13x10
Bedroom 4
- Level: Upper
- Dimensions: Main
Dining room
- Level: Main
- Area: 189 Square Feet
- Dimensions: 9 x 21
Kitchen
- Level: Main
- Area: 204 Square Feet
- Dimensions: 12x17
Laundry
- Level: Main
- Area: 315 Square Feet
- Dimensions: 15x21
Living room
- Level: Main
- Area: 273 Square Feet
- Dimensions: 13x21
Heating
- Electric
Cooling
- Central Air
Appliances
- Included: Dishwasher, Electric Water Heater, ENERGY STAR Qualified Appliances, Disposal, Induction Cooktop, Exhaust Fan, Microwave, Oven, Convection Oven, Range Hood, Refrigerator, Washer, Water Purifier, Water Softener Owned
- Laundry: Induction Cooktop, Main Level
Features
- Cathedral Ceiling(s), Kitchen Island, Entrance Foyer, Ceiling Fan(s), High Speed Internet, Eat-in Kitchen, Pantry, Walk-In Closet(s)
- Has basement: No
Interior area
- Total structure area: 2,565
- Total interior livable area: 2,565 sqft
Video & virtual tour
Property
Parking
- Total spaces: 2
- Parking features: Attached
- Attached garage spaces: 2
- Details: Garage Parking Other(Courtyard Load Garage, Garage Door Opener, Keyless Entry)
Features
- Levels: Two
- Stories: 2
- Patio & porch: Covered, Deck
- On waterfront: Yes
- Waterfront features: Lake Privileges, Lake Front, On Reservoir, Pond, Seawall, Water Access, Water View, Waterfront
Lot
- Size: 1.45 Acres
- Features: Rural - Subdivision, Mature Trees, Trees-Small (Under 20 Ft)
Details
- Parcel number: 611209301053000015
- Horse amenities: None
Construction
Type & style
- Home type: SingleFamily
- Architectural style: Other
- Property subtype: Residential, Single Family Residence
- Attached to another structure: Yes
Materials
- Other
- Foundation: Block
Condition
- New construction: No
- Year built: 2023
Utilities & green energy
- Electric: 200+ Amp Service
- Sewer: Septic Tank
- Water: Well, Private
- Utilities for property: Electricity Connected
Community & HOA
Community
- Features: Fishing, Lake, Suburban
- Subdivision: Paradise Bay
HOA
- Has HOA: Yes
- Amenities included: Insurance, Maintenance
- Services included: Entrance Common, Insurance, Maintenance, Nature Area
- HOA fee: $500 annually
- HOA phone: 765-418-7839
Location
- Region: Rockville
Financial & listing details
- Price per square foot: $302/sqft
- Annual tax amount: $4,898
- Date on market: 4/17/2026
- Cumulative days on market: 138 days
- Electric utility on property: Yes
Estimated market value
$750,500
$713,000 - $788,000
$2,473/mo
Price history
| Date | Event | Price |
|---|---|---|
| 7/16/2026 | Price change | $775,000-9.9%$302/sqft |
Source:  MIBOR as distributed by MLS GRID #22095915 Report a problem MIBOR as distributed by MLS GRID #22095915 Report a problem | ||
| 6/4/2026 | Price change | $859,900-1.7%$335/sqft |
Source: MIBOR as distributed by MLS GRID #22095915 Report a problem | ||
| 4/17/2026 | Listed for sale | $875,000$341/sqft |
Source: MIBOR as distributed by MLS GRID #22095915 Report a problem | ||
Public tax history
Tax history is unavailable.
Monthly payment
Est. payment
Payment breakdown
Explore the cost of this home by adjusting the details. Changes won't be saved.Climate risks
Neighborhood: 47872
Nearby schools
Schools provided by the listing agent
- Elementary: Rockville Elementary School
- Middle: Parke Heritage Middle School
- High: Parke Heritage High School
Source: MIBOR as distributed by MLS GRID. This data may not be complete. We recommend contacting the local school district to confirm school assignments for this home.


Similar homes
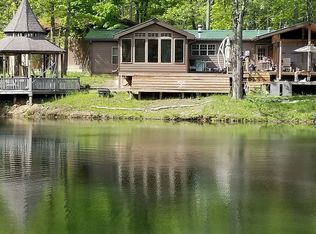
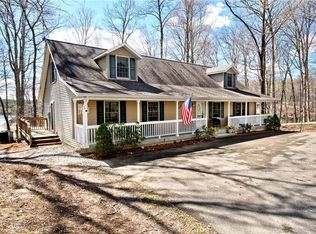
- $775,0003 bd3 ba2k sqft1068 S Turnbow Dr, Rockville, IN 47872For Sale

 MLS ID #109369, RODNEY B SNEATH, A & B HOMES. THAAR
 - $849,5006 bd3 ba2.2k sqft1908 S Lee Kay Dr, Rockville, IN 47872Active
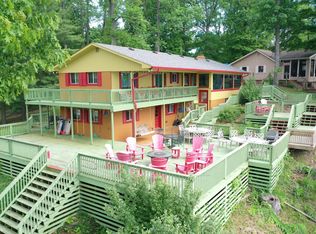 MLS ID #22102596, Ron Wheeler, CENTURY 21 Wheeler Realty. MIBOR as distributed by MLS GRID
 - $629,9003 bd2 ba1.9k sqft2665 S Fishback Rd, Rockville, IN 47872Active
 MLS ID #22117641, Ron Wheeler, CENTURY 21 Wheeler Realty. MIBOR as distributed by MLS GRID
 - $569,9004 bd2 ba2k sqft7906 E 240 S, Rockville, IN 47872Active
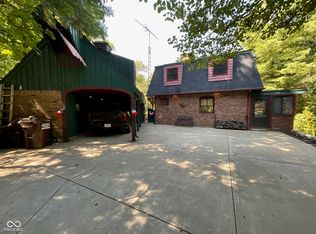 MLS ID #22063202, Ron Wheeler, CENTURY 21 Wheeler Realty. MIBOR as distributed by MLS GRID
 - $425,0003 bd2 ba2.1k sqft5382 E Old 36 Rd, Rockville, IN 47872For SaleMLS ID #110141, BECKI GROSS, GREENE REALTY LLC. THAAR
