Rustic lakefront retreat with excellent location on the southwest side of the lake. The interior includes a large great room overlooking the lake with wood walls, wood cathedral ceiling and a stone fireplace. There is a wonderful loft bedroom overlooking the great room with a view to the lake. There is also a finished, walkout basement with a large family room. Outside you will love the large deck, covered porch and patio area. All this plus a 2 car garage. This property is located on a large cove just off of the main body and offers lots of options for kayaking, paddleboarding and so much more. Come take a look!!
Active
$629,900
2665 S Fishback Rd, Rockville, IN 47872
3beds
1,920sqft
Residential, Single Family Residence
Built in 2003
0.58 Acres Lot
$-- Zestimate®
$328/sqft
$-- HOA
What's special
Patio areaLarge deckCovered porchWood cathedral ceilingStone fireplaceWood walls
- 48 days
- 971
- 69
Likely to sell faster than
Zillow last checked:
Listing updated:
Listed by:
Ron Wheeler ronaldbwheeler@gmail.com,
CENTURY 21 Wheeler Realty
Source: MIBOR as distributed by MLS GRID,MLS#: 22117641
Facts & features
Interior
Bedrooms & bathrooms
- Bedrooms: 3
- Bathrooms: 2
- Full bathrooms: 2
- Main level bathrooms: 1
- Main level bedrooms: 1
Primary bedroom
- Level: Main
- Area: 150 Square Feet
- Dimensions: 12x12.5
Bedroom 2
- Level: Upper
- Area: 224 Square Feet
- Dimensions: 14x16
Bedroom 3
- Level: Basement
- Area: 138 Square Feet
- Dimensions: 11.5x12
Dining room
- Level: Main
- Area: 143 Square Feet
- Dimensions: 11x13
Family room
- Level: Basement
- Area: 330 Square Feet
- Dimensions: 15x22
Kitchen
- Level: Main
- Area: 115.5 Square Feet
- Dimensions: 10.5x11
Heating
- Electric, Heat Pump
Cooling
- Central Air
Appliances
- Included: Dryer, Microwave, Electric Oven, Refrigerator, Washer
Features
- Cathedral Ceiling(s), Ceiling Fan(s)
- Basement: Finished,Full,Walk-Out Access
- Number of fireplaces: 1
- Fireplace features: Living Room, Wood Burning
Interior area
- Total structure area: 1,920
- Total interior livable area: 1,920 sqft
- Finished area below ground: 768
Property
Parking
- Total spaces: 2
- Parking features: Detached, Gravel, Garage Door Opener
- Garage spaces: 2
Features
- Levels: One Leveland + Loft
- Stories: 1
- Patio & porch: Covered, Deck, Patio
- Has view: Yes
- View description: Lake
- Has water view: Yes
- Water view: Lake
- Waterfront features: Lake Front, Seawall, Water View, Waterfront
Lot
- Size: 0.58 Acres
- Features: Mature Trees
Details
- Parcel number: 611220403004000015
- Horse amenities: None
Construction
Type & style
- Home type: SingleFamily
- Architectural style: Log,Rustic
- Property subtype: Residential, Single Family Residence
Materials
- Log Siding
- Foundation: Concrete Perimeter
Condition
- New construction: No
- Year built: 2003
Utilities & green energy
- Water: Private
Community & HOA
Community
- Subdivision: Crooks
HOA
- Has HOA: No
Location
- Region: Rockville
Financial & listing details
- Price per square foot: $328/sqft
- Tax assessed value: $366,300
- Annual tax amount: $3,338
- Date on market: 7/31/2026
- Cumulative days on market: 27 days
Estimated market value
Not available
Estimated sales range
Not available
Not available
Price history
| Date | Event | Price |
|---|---|---|
| 7/31/2026 | Listed for sale | $629,900+113.5%$328/sqft |
Source:  MIBOR as distributed by MLS GRID #22117641 Report a problem MIBOR as distributed by MLS GRID #22117641 Report a problem | ||
| 10/2/2015 | Sold | $295,000-7.8%$154/sqft |
Source: MIBOR as distributed by MLS GRID #21334459 Report a problem | ||
| 9/24/2015 | Pending sale | $319,900$167/sqft |
Source: RE/MAX Centerstone #21334459 Report a problem | ||
| 7/31/2015 | Price change | $319,900-5.9%$167/sqft |
Source: RE/MAX Centerstone #21334459 Report a problem | ||
| 6/5/2015 | Price change | $339,900-2.9%$177/sqft |
Source: RE/MAX Centerstone #21334459 Report a problem | ||
| 2/3/2015 | Listed for sale | $349,900$182/sqft |
Source: RE/MAX Centerstone #21334459 Report a problem | ||
Public tax history
| Year | Property taxes | Tax assessment |
|---|---|---|
| 2025 | $3,600 -15.2% | $366,300 +4.1% |
| 2024 | $4,244 +2.6% | $351,900 -6.6% |
| 2023 | $4,138 +4.1% | $376,900 +9.1% |
| 2022 | $3,973 +1.6% | $345,500 +21.1% |
| 2021 | $3,911 +29.5% | $285,300 +3.5% |
| 2020 | $3,019 +5.9% | $275,600 +26% |
| 2019 | $2,850 +7.7% | $218,700 +3.8% |
| 2018 | $2,648 +46.6% | $210,600 +5% |
| 2017 | $1,806 -0.1% | $200,600 +25.1% |
| 2016 | $1,809 +14.1% | $160,300 +8.3% |
| 2014 | $1,585 -10% | $148,000 +0.3% |
| 2013 | $1,760 -6.7% | $147,600 +0.8% |
| 2012 | $1,886 +43.3% | $146,400 +16.5% |
| 2011 | $1,317 -46.4% | $125,700 -39.5% |
| 2010 | $2,458 -8.5% | $207,900 |
| 2009 | $2,686 +27.8% | $207,900 +24.4% |
| 2007 | $2,102 -8.4% | $167,100 -3.7% |
| 2006 | $2,296 | $173,500 +89.4% |
| 2005 | -- | $91,600 |
Find assessor info on the county website
Monthly payment
Est. payment
Payment breakdown
Explore the cost of this home by adjusting the details. Changes won't be saved.Climate risks
Neighborhood: 47872
Nearby schools
Schools provided by the listing agent
- Elementary: Rockville Elementary School
- Middle: Parke Heritage Middle School
- High: Parke Heritage High School
Source: MIBOR as distributed by MLS GRID. This data may not be complete. We recommend contacting the local school district to confirm school assignments for this home.

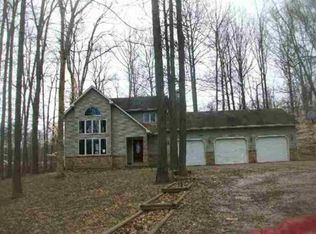
Similar homes
- $569,9004 bd2 ba2k sqft7906 E 240 S, Rockville, IN 47872Active
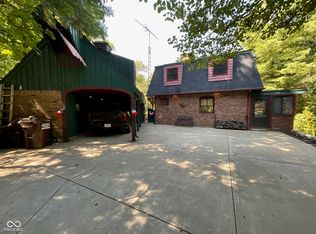 MLS ID #22063202, Ron Wheeler, CENTURY 21 Wheeler Realty. MIBOR as distributed by MLS GRID
 - $469,9003 bd2 ba1.6k sqft9558 E Keep Ln, Rockville, IN 47872Active
 MLS ID #22105783, Ron Wheeler, CENTURY 21 Wheeler Realty. MIBOR as distributed by MLS GRID
 - $449,9003 bd2 ba2.1k sqft9300 E Brooks Ln, Rockville, IN 47872Active
 MLS ID #22106428, Ron Wheeler, CENTURY 21 Wheeler Realty. MIBOR as distributed by MLS GRID
 - $449,9003 bd3 ba2.4k sqft9311 E Heffner Dr, Rockville, IN 47872Active
 MLS ID #22102609, Ron Wheeler, CENTURY 21 Wheeler Realty. MIBOR as distributed by MLS GRID
 - $775,0003 bd3 ba2k sqft1068 S Turnbow Dr, Rockville, IN 47872For Sale
 MLS ID #109369, RODNEY B SNEATH, A & B HOMES. THAAR
 - $399,9993 bd2 ba2.1k sqft5382 E Old 36 Rd, Rockville, IN 47872For SaleMLS ID #110141, BECKI GROSS, GREENE REALTY LLC. THAAR
- $479,9004 bd2 ba1.9k sqft10264 S 1200 E, Brazil, IN 47834For SaleMLS ID #110058, Cheryl Thomas, REMAX CORNERSTONE. THAAR
- $529,0004 bd4 ba2.8k sqft9415 Greencastle Rd, Terre Haute, IN 47805For SaleMLS ID #109513, BECKY KLINGELE, PREFERRED REALTY. THAAR
