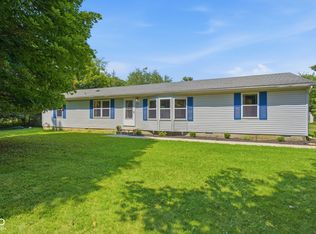
NEW PRICE! Motivated sellers! 3 acres in Russellville offering homestead and hobby-farm potential within the North Putnam School District. One-level stone ranch surrounded by open fields. The home offers 4 bedrooms, 3 bathrooms, an open and functional floor plan, a spacious living room with natural light, and a double-sided masonry fireplace. One bathroom has been fully renovated, and the unfinished bathroom pictured is currently being completed. The eat-in kitchen features new cabinetry installed in 2025, and the newer appliances remain with the home. A framed and drywalled butler's pantry/laundry area provides space for additional cabinetry, pantry storage, a coffee bar, or mudroom setup. Use traditional HVAC or the wood boiler to heat the home, barn, and water. Boiler can heat all but does not have to! Major updates and features include HVAC installed in 2020, a new water heater, new water softener, updated 200-amp electrical panel, metal roof, septic pumped in 2025, owned propane tank, new front entry door, additional attic storage, and available fiber internet. Several updates have already been completed, with select finishing touches remaining and terms open to negotiation. If you're searching for an Indiana country home with acreage, workshop space, privacy, and room for gardening, pets, or hobby farming, this Russellville property is worth a look!
Active
Price cut: $20K (8/9)
$330,000
6501 W County Road 1300 N, Russellville, IN 46175
4beds
2,160sqft
:
Get pre-qualified$2,063/mo
Residential, Single Family Residence
Built in 1962
3 Acres Lot
$326,400 Zestimate®
$153/sqft
$-- HOA
What's special
Double-sided masonry fireplaceAdditional attic storageMetal roofSurrounded by open fieldsNew front entry doorOne-level stone ranchEat-in kitchen
- 139 days |
- 1,283 |
- 55 |
Zillow last checked:
Listing updated:
Listed by:
Chloey George 765-720-5272,
The Stewart Home Group
Source: MIBOR as distributed by MLS GRID,MLS#: 22090583
Facts & features
Interior
Bedrooms & bathrooms
- Bedrooms: 4
- Bathrooms: 3
- Full bathrooms: 3
- Main level bathrooms: 3
- Main level bedrooms: 4
Primary bedroom
- Features: Other
- Level: Main
- Area: 495 Square Feet
- Dimensions: 33x15
Bedroom 2
- Level: Main
- Area: 108 Square Feet
- Dimensions: 12x9
Bedroom 3
- Level: Main
- Area: 135 Square Feet
- Dimensions: 15x9
Bedroom 4
- Level: Main
- Area: 210 Square Feet
- Dimensions: 15x14
Dining room
- Features: Other
- Level: Main
- Area: 72 Square Feet
- Dimensions: 9x8
Kitchen
- Features: Other
- Level: Main
- Area: 143 Square Feet
- Dimensions: 13x11
Living room
- Features: Other
- Level: Main
- Area: 340 Square Feet
- Dimensions: 20x17
Heating
- Natural Gas, Wood Stove
Cooling
- Central Air
Appliances
- Included: Dishwasher, Gas Water Heater, Electric Oven, Propane Water Heater, Refrigerator, Water Heater, Water Softener Owned
- Laundry: Laundry Room
Features
- Attic Pull Down Stairs, High Speed Internet, Eat-in Kitchen
- Has basement: No
- Attic: Pull Down Stairs
- Number of fireplaces: 1
- Fireplace features: Double Sided, Living Room, Primary Bedroom, Wood Burning
Interior area
- Total structure area: 2,160
- Total interior livable area: 2,160 sqft
Property
Parking
- Total spaces: 2
- Parking features: Attached, Gravel, Garage Door Opener
- Attached garage spaces: 2
Features
- Levels: One
- Stories: 1
- Patio & porch: Porch
Lot
- Size: 3 Acres
- Features: Rural - Not Subdivision
Details
- Additional structures: Storage
- Parcel number: 670304700012001015
- Horse amenities: None
Construction
Type & style
- Home type: SingleFamily
- Architectural style: Ranch
- Property subtype: Residential, Single Family Residence
Materials
- Stone
- Foundation: Slab
Condition
- Fixer,Updated/Remodeled
- New construction: No
- Year built: 1962
Utilities & green energy
- Electric: 200+ Amp Service
- Sewer: Septic Tank
- Water: Well, Private
- Utilities for property: Electricity Connected
Community & HOA
Community
- Subdivision: No Subdivision
HOA
- Has HOA: No
Location
- Region: Russellville
Financial & listing details
- Price per square foot: $153/sqft
- Tax assessed value: $201,300
- Annual tax amount: $1,248
- Date on market: 3/27/2026
- Cumulative days on market: 141 days
- Electric utility on property: Yes
Estimated market value
$326,400
$310,000 - $343,000
$2,316/mo
Price history
| Date | Event | Price |
|---|---|---|
| 8/9/2026 | Price change | $330,000-5.7%$153/sqft |
Source:  MIBOR as distributed by MLS GRID #22090583 Report a problem MIBOR as distributed by MLS GRID #22090583 Report a problem | ||
| 6/17/2026 | Price change | $350,000-5.4%$162/sqft |
Source: MIBOR as distributed by MLS GRID #22090583 Report a problem | ||
| 5/13/2026 | Price change | $370,000-1.1%$171/sqft |
Source: MIBOR as distributed by MLS GRID #22090583 Report a problem | ||
| 4/15/2026 | Price change | $374,000-6.5%$173/sqft |
Source: MIBOR as distributed by MLS GRID #22090583 Report a problem | ||
| 3/28/2026 | Listed for sale | $399,900+158%$185/sqft |
Source: MIBOR as distributed by MLS GRID #22090583 Report a problem | ||
| 3/1/2021 | Sold | $155,000$72/sqft |
Source: MIBOR as distributed by MLS GRID #21759405 Report a problem | ||
Public tax history
| Year | Property taxes | Tax assessment |
|---|---|---|
| 2025 | $1,248 +11.7% | $201,300 +4.9% |
| 2024 | $1,117 +10.5% | $191,900 +12.6% |
| 2023 | $1,011 | $170,400 +13.1% |
| 2022 | -- | $150,600 |
Find assessor info on the county website
Monthly payment
Est. payment
Payment breakdown
Explore the cost of this home by adjusting the details. Changes won't be saved.Climate risks
Neighborhood: 46175
Nearby schools
GreatSchools rating
- 5/10Roachdale Elementary SchoolGrades: PK-5Distance: 8.6 mi
- 6/10North Putnam Middle SchoolGrades: 6-8Distance: 9.7 mi
- 10/10North Putnam Sr High SchoolGrades: 9-12Distance: 9.7 mi
Schools provided by the listing agent
- Elementary: Roachdale Elementary School
- Middle: North Putnam Middle School
- High: North Putnam Sr High School
Source: MIBOR as distributed by MLS GRID. This data may not be complete. We recommend contacting the local school district to confirm school assignments for this home.
- $168,2001 bd1 ba-- sqft6505 W County Road 1300 N, Russellville, IN 46175Off Market
- $107,90042.84 acres1300 N, Russellville, IN 46175Off Market
- $337,1003 bd1 ba1.7k sqft6702 W State Road 236 N, Russellville, IN 46175Off Market
- $2,3004.43 acresUs Highway 236 W, Russellville, IN 46175Off Market
- $137,800-- bd2 ba1.2k sqft1400 N, Russellville, IN 46175Off Market
- $159,00061.35 acres5911 W State Road 236 N, Russellville, IN 46175Off Market
- $304,4002 bd1 ba2.3k sqft5911 W State Road 236 N, Russellville, IN 46175Off Market
- $176,3002 bd1 ba1.3k sqft504 E 2nd St, Russellville, IN 46175Off Market
Similar homes
- $304,9903 bd2 ba1.7k sqft2885 W Pear Tree Ln, Crawfordsville, IN 47933Active
 MLS ID #22117642, Evan Wagner, Great Woods Realty LLC. MIBOR as distributed by MLS GRID
 - $389,9004 bd2 ba2.2k sqft10640 N County Road 250 E, Roachdale, IN 46172Active
 MLS ID #22101054, Kathy Dennison, eXp Realty, LLC. MIBOR as distributed by MLS GRID
 - $289,5003 bd2 ba2k sqft9712 E Mitchell Dr, Rockville, IN 47872Active
 MLS ID #22119232, Laura Wheeler, CENTURY 21 Wheeler Realty. MIBOR as distributed by MLS GRID
 - $255,0004 bd2 ba1.8k sqft2572 W Buckingham Dr, Crawfordsville, IN 47933Active
 MLS ID #22119074, Melanie Thurston, Keller Williams-Morrison. MIBOR as distributed by MLS GRID
 - $295,0003 bd2 ba1.5k sqft5620 S Imperial Blvd, Crawfordsville, IN 47933ActiveMLS ID #22118628, Teresa Rogers, Rusk Legacy Group. MIBOR as distributed by MLS GRID
- $305,0003 bd2 ba2.1k sqft5554 W County Road 525 S, Greencastle, IN 46135ActiveMLS ID #22115469, Zachary Nichols, RE/MAX Cornerstone. MIBOR as distributed by MLS GRID
- $264,9002 bd2 ba1.3k sqft13517 N County Road 275 W, Roachdale, IN 46172ActiveMLS ID #22106696, Maria Munjack, Taylor Real Estate Specialists. MIBOR as distributed by MLS GRID
- $325,0002 bd2 ba2.7k sqft553 S 880 E, Rockville, IN 47872ActiveMLS ID #22057502, Sandy Busald, eXp Realty, LLC. MIBOR as distributed by MLS GRID
- $339,0003 bd3 ba2.4k sqft2440 W Del Mar Dr, Crawfordsville, IN 47933ActiveMLS ID #22112425, Rodney Curran, F.C. Tucker West Central. MIBOR as distributed by MLS GRID
- $374,9003 bd3 ba3.2k sqft1185 W Country Club Rd, Crawfordsville, IN 47933ActiveMLS ID #22115015, Cooper Tarter, Keller Williams-Morrison. MIBOR as distributed by MLS GRID
- $290,0004 bd2 ba2.1k sqft2138 W Rangeline Rd, Greencastle, IN 46135ActiveMLS ID #22103307, Amber Greene, Greene Realty, LLC. MIBOR as distributed by MLS GRID
- $329,9003 bd3 ba1.4k sqft125 N 910 E, Rockville, IN 47872ActiveMLS ID #22117010, Laura Wheeler, CENTURY 21 Wheeler Realty. MIBOR as distributed by MLS GRID
- $374,9004 bd3 ba3k sqft610 N Forest Rd, Crawfordsville, IN 47933ActiveMLS ID #22117230, Chad Hess, F.C. Tucker West Central. MIBOR as distributed by MLS GRID
- $319,9004 bd3 ba2.6k sqft345 N Pleasant Run, Crawfordsville, IN 47933ActiveMLS ID #22095978, Chad Hess, F.C. Tucker West Central. MIBOR as distributed by MLS GRID
- $245,0003 bd2 ba1.5k sqft7933 S 650 W, Crawfordsville, IN 47933ActiveMLS ID #22117237, Cody Laster, F.C. Tucker West Central. MIBOR as distributed by MLS GRID
- $369,9004 bd2 ba2.9k sqft1000 S Jackson St, Greencastle, IN 46135ActiveMLS ID #22061893, Jana Sillery, Fogle Real Estate. MIBOR as distributed by MLS GRID
- $369,9003 bd3 ba1.6k sqft474 & 475 Gettysburg, Coatesville, IN 46121ActiveMLS ID #22117850, Heather Ludlow, Greene Realty, LLC. MIBOR as distributed by MLS GRID
- $316,0003 bd3 ba2k sqft1103 Ridgeway Dr, Crawfordsville, IN 47933ActiveMLS ID #22082072, Bob Morris, Top Choice Real Estate, LLC. MIBOR as distributed by MLS GRID
- $264,9933 bd2 ba1.7k sqft5268 W 450 S, Crawfordsville, IN 47933ActiveMLS ID #22104761, Casey Hockersmith, F.C. Tucker West Central. MIBOR as distributed by MLS GRID
- $319,9002 bd1 ba1.2k sqft269 S Troutman Dr, Rockville, IN 47872ActiveMLS ID #22111199, Ron Wheeler, CENTURY 21 Wheeler Realty. MIBOR as distributed by MLS GRID
