A very nice contemporary home in a great subdivision. Living room with brick fireplace and access to deck. Fabulous kitchen with eating area and wet bar. Nice custom designed hardwood floors. Upstairs you will find the primary bedroom suite with a walk-in shower, double sinks and two double closets, plus an additional two bedrooms and full bath. 13' x 13' family room in the finished basement.
Pending
Price cut: $10K (7/20)
$339,000
2440 W Del Mar Dr, Crawfordsville, IN 47933
3beds
2,417sqft
Residential, Single Family Residence
Built in 1992
0.84 Acres Lot
$-- Zestimate®
$140/sqft
$-- HOA
What's special
Wet barAdditional two bedroomsPrimary bedroom suiteDouble sinksEating areaAccess to deckFabulous kitchen
- 50 days |
- 546 |
- 16 |
Likely to sell faster than
Zillow last checked:
Listing updated:
Listed by:
Rodney Curran 765-376-3495,
F.C. Tucker West Central
Source: MIBOR as distributed by MLS GRID,MLS#: 22112425
Facts & features
Interior
Bedrooms & bathrooms
- Bedrooms: 3
- Bathrooms: 3
- Full bathrooms: 2
- 1/2 bathrooms: 1
- Main level bathrooms: 1
Bedroom 2
- Level: Upper
- Area: 121 Square Feet
- Dimensions: 11x11
Bedroom 3
- Level: Upper
- Area: 196 Square Feet
- Dimensions: 14x14
Other
- Level: Upper
- Area: 210 Square Feet
- Dimensions: 15x14
Bonus room
- Level: Main
- Area: 110 Square Feet
- Dimensions: 11x10
Family room
- Level: Basement
- Area: 169 Square Feet
- Dimensions: 13x13
Kitchen
- Level: Main
- Area: 441 Square Feet
- Dimensions: 21x21
Living room
- Level: Main
- Area: 280 Square Feet
- Dimensions: 14x20
Office
- Level: Upper
- Area: 70 Square Feet
- Dimensions: 10x7
Heating
- Natural Gas
Cooling
- Central Air, Heat Pump
Appliances
- Included: Dishwasher, Dryer, Disposal, Gas Water Heater, Microwave, Oven, Gas Oven, Range Hood, Refrigerator, Washer
Features
- Built-in Features, Eat-in Kitchen
- Basement: Finished
Interior area
- Total structure area: 2,417
- Total interior livable area: 2,417 sqft
- Finished area below ground: 425
Property
Parking
- Total spaces: 2
- Parking features: Attached, Asphalt, Garage Door Opener
- Attached garage spaces: 2
Features
- Levels: Two
- Stories: 2
- Patio & porch: Covered, Deck
Lot
- Size: 0.84 Acres
- Features: Corner Lot
Details
- Parcel number: 541102113046001027
- Horse amenities: None
Construction
Type & style
- Home type: SingleFamily
- Architectural style: Contemporary
- Property subtype: Residential, Single Family Residence
Materials
- Wood Siding
- Foundation: Block
Condition
- New construction: No
- Year built: 1992
Utilities & green energy
- Water: Public
Community & HOA
Community
- Subdivision: No Subdivision
HOA
- Has HOA: No
Location
- Region: Crawfordsville
Financial & listing details
- Price per square foot: $140/sqft
- Tax assessed value: $286,100
- Annual tax amount: $2,130
- Date on market: 7/7/2026
- Cumulative days on market: 53 days
Estimated market value
Not available
Estimated sales range
Not available
Not available
Price history
| Date | Event | Price |
|---|---|---|
| 8/25/2026 | Pending sale | $339,000$140/sqft |
Source:  MIBOR as distributed by MLS GRID #22112425 Report a problem MIBOR as distributed by MLS GRID #22112425 Report a problem | ||
| 7/20/2026 | Price change | $339,000-2.9%$140/sqft |
Source: MIBOR as distributed by MLS GRID #22112425 Report a problem | ||
| 7/7/2026 | Listed for sale | $349,000+2.9%$144/sqft |
Source: MIBOR as distributed by MLS GRID #22112425 Report a problem | ||
| 10/4/2024 | Listing removed | $339,000-1.5%$140/sqft |
Source: MIBOR as distributed by MLS GRID #21993386 Report a problem | ||
| 8/7/2024 | Price change | $344,000-1.4%$142/sqft |
Source: MIBOR as distributed by MLS GRID #21993386 Report a problem | ||
| 7/30/2024 | Listed for sale | $349,000+87.6%$144/sqft |
Source: MIBOR as distributed by MLS GRID #21993386 Report a problem | ||
| 8/16/2013 | Sold | $186,000-1.8%$77/sqft |
Source: MIBOR as distributed by MLS GRID #21224922 Report a problem | ||
| 4/10/2013 | Listed for sale | $189,500$78/sqft |
Source: Carpenter Realtors #21224922 Report a problem | ||
Public tax history
| Year | Property taxes | Tax assessment |
|---|---|---|
| 2025 | $2,711 +6.1% | $286,100 -1% |
| 2024 | $2,554 -9.6% | $289,000 +2% |
| 2023 | $2,826 +9% | $283,200 +3.7% |
| 2022 | $2,592 +13.5% | $273,100 +13.9% |
| 2021 | $2,283 +6.4% | $239,700 +2.5% |
| 2020 | $2,145 +18.1% | $233,900 +4.4% |
| 2019 | $1,817 +0.8% | $224,100 |
| 2018 | $1,803 +95.1% | $224,100 +6.5% |
| 2017 | $924 +37.1% | $210,500 +7.2% |
| 2016 | $674 +3.9% | $196,400 +0.7% |
| 2014 | $649 +7.8% | $195,100 +8.2% |
| 2013 | $602 +37.8% | $180,300 +7.4% |
| 2012 | $437 -38.4% | $167,800 -3.7% |
| 2011 | $709 -15.3% | $174,200 -0.1% |
| 2010 | $837 +111.4% | $174,300 |
| 2009 | $396 -55.8% | $174,300 -0.8% |
| 2007 | $896 | $175,700 |
Find assessor info on the county website
Monthly payment
Est. payment
Payment breakdown
Explore the cost of this home by adjusting the details. Changes won't be saved.Climate risks
Neighborhood: 47933
Nearby schools
GreatSchools rating
- 3/10Meredith Nicholson Elementary SchoolGrades: 2-3Distance: 1.9 mi
- 6/10Joseph F Tuttle Middle SchoolGrades: 6-8Distance: 2.7 mi
- 8/10Crawfordsville Sr High SchoolGrades: 9-12Distance: 2.2 mi
Schools provided by the listing agent
- Middle: Crawfordsville Middle School
Source: MIBOR as distributed by MLS GRID. This data may not be complete. We recommend contacting the local school district to confirm school assignments for this home.

- $320,8003 bd2 ba3.1k sqft2434 W Del Mar Dr, Crawfordsville, IN 47933Off Market
- $242,0003 bd2 ba1.7k sqft2442 W Del Mar Dr, Crawfordsville, IN 47933Off Market
- $233,8003 bd2 ba1.3k sqft2298 W Country Club Rd, Crawfordsville, IN 47933Off Market
- $254,3003 bd3 ba1.8k sqft2258 W Country Club Rd, Crawfordsville, IN 47933Off Market
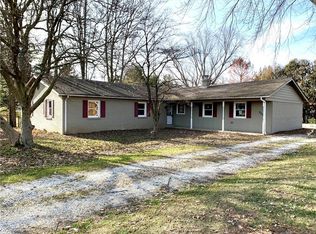
- $248,0004 bd2 ba1.7k sqft2451 W Del Mar Dr, Crawfordsville, IN 47933Off Market
- $233,3003 bd1 ba1.6k sqft2452 W Del Mar Dr, Crawfordsville, IN 47933Off Market
- $243,2003 bd1 ba1.8k sqft2428 W Del Mar Dr, Crawfordsville, IN 47933Off Market
- $226,8003 bd1 ba1.4k sqft2306 W Country Club Rd, Crawfordsville, IN 47933Off Market
A local agent can set up tours, give advice and negotiate with sellers.
A local lender can help you make sure your offer is ready when you are.
Similar homes
- $374,9003 bd3 ba3.2k sqft1185 W Country Club Rd, Crawfordsville, IN 47933Active
 MLS ID #22115015, Cooper Tarter, Keller Williams-Morrison. MIBOR as distributed by MLS GRID
 - $319,9004 bd3 ba2.6k sqft345 N Pleasant Run, Crawfordsville, IN 47933Active
 MLS ID #22095978, Chad Hess, F.C. Tucker West Central. MIBOR as distributed by MLS GRID
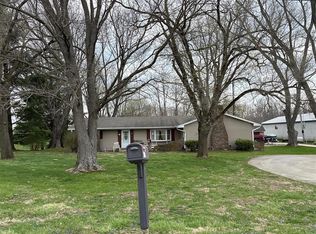
 - $--3 bd2 ba1.9k sqft5238 S 100 W, Crawfordsville, IN 47933Auction
 ServiceLink Auction
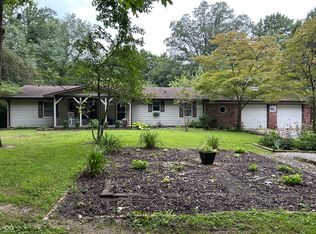
 - $285,0003 bd2 ba1.5k sqft5620 S Imperial Blvd, Crawfordsville, IN 47933Active
 MLS ID #22118628, Teresa Rogers, Rusk Legacy Group. MIBOR as distributed by MLS GRID
 - $260,0003 bd2 ba2.6k sqft1595 W Us Highway 136, Crawfordsville, IN 47933ActiveMLS ID #22109947, Leslie Cooper Pyle, Keller Williams-Morrison. MIBOR as distributed by MLS GRID
- $--2 bd2 ba2.1k sqft818 S Washington St, Crawfordsville, IN 47933AuctionAuction.com 2
- $290,0003 bd2 ba1.5k sqft1551 Darlington Ave, Crawfordsville, IN 47933ActiveMLS ID #22120518, Janet Zachary, Carpenter, REALTORS®. MIBOR as distributed by MLS GRID
- $380,0003 bd2 ba1.5k sqft601 S 500 W, Crawfordsville, IN 47933ActiveMLS ID #22099439, Melanie Thurston, Keller Williams-Morrison. MIBOR as distributed by MLS GRID
- $--4 bd2 ba1.5k sqft442 N 975 E, Crawfordsville, IN 47933AuctionServiceLink Auction
- $420,0004 bd3 ba3.2k sqft698 N Forest Rd, Crawfordsville, IN 47933ActiveMLS ID #22116322, Leslie Cooper Pyle, Keller Williams-Morrison. MIBOR as distributed by MLS GRID
- $229,0003 bd1 ba1.3k sqft910 Terrace Dr, Crawfordsville, IN 47933ActiveMLS ID #22121882, Leslie Cooper Pyle, Keller Williams-Morrison. MIBOR as distributed by MLS GRID
- $225,0003 bd1 ba3.6k sqft1731 W 600 S, Crawfordsville, IN 47933ActiveMLS ID #22121593, Janet Zachary, Carpenter, REALTORS®. MIBOR as distributed by MLS GRID
- $255,0004 bd2 ba1.8k sqft2572 W Buckingham Dr, Crawfordsville, IN 47933ActiveMLS ID #22119074, Melanie Thurston, Keller Williams-Morrison. MIBOR as distributed by MLS GRID
- $265,0002 bd1 ba1.6k sqft1685 N Old State Road 55, Crawfordsville, IN 47933ActiveMLS ID #22114362, Rebecca Rush, Berkshire Hathaway Home. MIBOR as distributed by MLS GRID
- $271,5003 bd2 ba1.7k sqft1403 W Main St, Crawfordsville, IN 47933ActiveMLS ID #22115433, Janet Zachary, Carpenter, REALTORS®. MIBOR as distributed by MLS GRID
- $224,9004 bd2 ba1.3k sqft2309 W Us Highway 136, Crawfordsville, IN 47933ActiveMLS ID #22103867, Jade Perry, RE/MAX Advanced Realty. MIBOR as distributed by MLS GRID
- $264,9933 bd2 ba1.7k sqft5268 W 450 S, Crawfordsville, IN 47933ActiveMLS ID #22104761, Casey Hockersmith, F.C. Tucker West Central. MIBOR as distributed by MLS GRID
- $219,9003 bd2 ba2.4k sqft1670 W Old Waynetown Rd, Crawfordsville, IN 47933ActiveMLS ID #22101942, Kathleen Vaughn, Trueblood Real Estate. MIBOR as distributed by MLS GRID
- $445,0003 bd3 ba2.2k sqft3898 S State Road 47, Crawfordsville, IN 47933ActiveMLS ID #22099447, Melanie Thurston, Keller Williams-Morrison. MIBOR as distributed by MLS GRID
- $275,0003 bd1 ba1.9k sqft4725 N Us Highway 231, Crawfordsville, IN 47933ActiveMLS ID #22107420, Deanna Jones, Carpenter, REALTORS®. MIBOR as distributed by MLS GRID
