Spacious rural residence situated on half an acre, featuring a two-car attached garage as well as an additional attached garage. The home offers multiple living areas, three bedrooms, and 1.5 bathrooms. A sunroom with an electric fireplace and side entrance provides a relaxing retreat. The property includes a circular driveway with ample guest parking. Experience tranquil county living while remaining conveniently close to all amenities in Crawfordsville. Home being sold As-Is.
Active
Price cut: $5K (7/13)
$219,900
1670 W Old Waynetown Rd, Crawfordsville, IN 47933
3beds
2,498sqft
Residential, Single Family Residence
Built in 1959
0.5 Acres Lot
$215,900 Zestimate®
$88/sqft
$-- HOA
What's special
Side entranceTwo-car attached garageAdditional attached garageHalf an acreThree bedrooms
- 132 days
- 1,374
- 96
Zillow last checked:
Listing updated:
Listed by:
Kathleen Vaughn KVaughn@TruebloodRE.com,
Trueblood Real Estate
Source: MIBOR as distributed by MLS GRID,MLS#: 22101942
Facts & features
Interior
Bedrooms & bathrooms
- Bedrooms: 3
- Bathrooms: 2
- Full bathrooms: 1
- 1/2 bathrooms: 1
- Main level bathrooms: 2
- Main level bedrooms: 3
Primary bedroom
- Level: Main
- Area: 169 Square Feet
- Dimensions: 13 x 13
Bedroom 2
- Level: Main
- Area: 132 Square Feet
- Dimensions: 12 x 11
Bedroom 3
- Level: Main
- Area: 121 Square Feet
- Dimensions: 11 x 11
Dining room
- Level: Main
- Area: 132 Square Feet
- Dimensions: 12 x 11
Family room
- Level: Main
- Area: 90 Square Feet
- Dimensions: 10 x 9
Foyer
- Level: Main
- Area: 30 Square Feet
- Dimensions: 6 x 5
Kitchen
- Level: Main
- Area: 130 Square Feet
- Dimensions: 13 x 10
Living room
- Level: Main
- Area: 324 Square Feet
- Dimensions: 18 x 18
Sun room
- Level: Main
- Area: 216 Square Feet
- Dimensions: 18 x 12
Heating
- Forced Air, Natural Gas
Cooling
- Central Air, Attic Fan
Appliances
- Included: Dishwasher, Electric Oven, Range Hood, Water Heater, Water Softener Owned
- Laundry: Main Level, In Basement
Features
- Attic Access, Built-in Features, Entrance Foyer, Ceiling Fan(s)
- Windows: Wood Work Painted
- Basement: Unfinished
- Attic: Access Only
Interior area
- Total structure area: 2,498
- Total interior livable area: 2,498 sqft
- Finished area below ground: 0
Property
Parking
- Total spaces: 3
- Parking features: Attached
- Attached garage spaces: 3
Accessibility
- Accessibility features: Accessible Entrance
Features
- Levels: One
- Stories: 1
Lot
- Size: 0.5 Acres
Details
- Parcel number: 540625334007000024
- Special conditions: As Is
- Horse amenities: None
Construction
Type & style
- Home type: SingleFamily
- Architectural style: Ranch
- Property subtype: Residential, Single Family Residence
Materials
- Vinyl Siding
- Foundation: Block
Condition
- New construction: No
- Year built: 1959
Utilities & green energy
- Sewer: Septic Tank
- Water: Well, Private
- Utilities for property: Electricity Connected
Community & HOA
Community
- Security: Security Service, Security System, Smoke Detector(s)
- Subdivision: No Subdivision
HOA
- Has HOA: No
Location
- Region: Crawfordsville
Financial & listing details
- Price per square foot: $88/sqft
- Tax assessed value: $181,200
- Annual tax amount: $2,308
- Date on market: 5/14/2026
- Cumulative days on market: 69 days
- Electric utility on property: Yes
Estimated market value
$215,900
$205,000 - $227,000
$1,946/mo
Price history
| Date | Event | Price |
|---|---|---|
| 7/13/2026 | Price change | $219,900-2.2%$88/sqft |
Source:  MIBOR as distributed by MLS GRID #22101942 Report a problem MIBOR as distributed by MLS GRID #22101942 Report a problem | ||
| 6/15/2026 | Price change | $224,900-3.9%$90/sqft |
Source: MIBOR as distributed by MLS GRID #22101942 Report a problem | ||
| 5/14/2026 | Listed for sale | $234,000$94/sqft |
Source: MIBOR as distributed by MLS GRID #22101942 Report a problem | ||
| 1/2/2026 | Listing removed | $234,000$94/sqft |
Source: MIBOR as distributed by MLS GRID #22072666 Report a problem | ||
| 12/4/2025 | Price change | $234,000-2.1%$94/sqft |
Source: MIBOR as distributed by MLS GRID #22072666 Report a problem | ||
| 11/10/2025 | Listed for sale | $239,000-0.4%$96/sqft |
Source: MIBOR as distributed by MLS GRID #22072666 Report a problem | ||
| 8/11/2025 | Listing removed | $239,900$96/sqft |
Source: MIBOR as distributed by MLS GRID #22038016 Report a problem | ||
| 5/11/2025 | Listed for sale | $239,900+9.1%$96/sqft |
Source: MIBOR as distributed by MLS GRID #22038016 Report a problem | ||
| 11/12/2024 | Listing removed | $219,900 |
Source:  IRMLS #202424959 Report a problem IRMLS #202424959 Report a problem | ||
| 7/8/2024 | Listed for sale | $219,900-0.9% |
Source: IRMLS #202424959 Report a problem | ||
| 6/27/2024 | Listing removed | -- |
Source: MIBOR as distributed by MLS GRID #21970742 Report a problem | ||
| 6/2/2024 | Price change | $222,000-1.8%$89/sqft |
Source: MIBOR as distributed by MLS GRID #21970742 Report a problem | ||
| 4/20/2024 | Price change | $226,000-1.7%$90/sqft |
Source: MIBOR as distributed by MLS GRID #21970742 Report a problem | ||
| 4/9/2024 | Price change | $229,900-2.1%$92/sqft |
Source: MIBOR as distributed by MLS GRID #21970742 Report a problem | ||
| 3/26/2024 | Listed for sale | $234,900-2.1%$94/sqft |
Source: MIBOR as distributed by MLS GRID #21970742 Report a problem | ||
| 3/25/2024 | Listing removed | -- |
Source: MIBOR as distributed by MLS GRID #21946318 Report a problem | ||
| 10/2/2023 | Listed for sale | $239,900$96/sqft |
Source: MIBOR as distributed by MLS GRID #21946318 Report a problem | ||
Public tax history
| Year | Property taxes | Tax assessment |
|---|---|---|
| 2025 | $2,089 +6.1% | $181,200 +19.2% |
| 2024 | $1,970 -6.2% | $152,000 +6.1% |
| 2023 | $2,099 +1084.3% | $143,200 -0.5% |
| 2022 | $177 +2% | $143,900 +13.8% |
| 2021 | $174 +11.9% | $126,500 +8.2% |
| 2020 | $155 +2% | $116,900 +0.8% |
| 2019 | $152 +2% | $116,000 +6.7% |
| 2018 | $149 +2% | $108,700 +1.2% |
| 2017 | $146 +2% | $107,400 +4.4% |
| 2016 | $143 +2% | $102,900 +4.9% |
| 2014 | $141 +11.7% | $98,100 +0.1% |
| 2013 | $126 +19.1% | $98,000 +1.9% |
| 2012 | $106 -35.8% | $96,200 -1% |
| 2011 | $165 -18% | $97,200 |
| 2010 | $201 +118.1% | $97,200 |
| 2009 | $92 -46.3% | $97,200 +3% |
| 2007 | $171 | $94,400 |
Find assessor info on the county website
Monthly payment
Est. payment
Payment breakdown
Explore the cost of this home by adjusting the details. Changes won't be saved.Climate risks
Neighborhood: 47933
Nearby schools
Schools provided by the listing agent
- Elementary: Lester B Sommer Elementary School
- Middle: North Montgomery Middle School
- High: North Montgomery High School
Source: MIBOR as distributed by MLS GRID. This data may not be complete. We recommend contacting the local school district to confirm school assignments for this home.
- $222,4002 bd2 ba1.4k sqft1636 W Old Waynetown Rd, Crawfordsville, IN 47933Off Market
- $217,2003 bd2 ba1.2k sqft1720 W Old Waynetown Rd, Crawfordsville, IN 47933Off Market

- $3,400-- bd-- ba-- sqft1720 W Old Waynetown Rd, Crawfordsville, IN 47933Off Market
- $34,100-- bd-- ba-- sqft1603 W Old Waynetown Rd, Crawfordsville, IN 47933Off Market
Similar homes
- $249,9003 bd2 ba2.6k sqft1595 W Us Highway 136, Crawfordsville, IN 47933Active
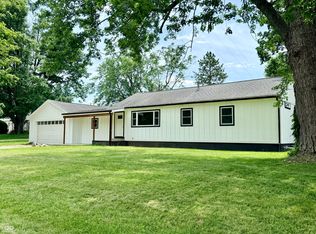 MLS ID #22109947, Leslie Cooper Pyle, Keller Williams-Morrison. MIBOR as distributed by MLS GRID
 - $245,0004 bd2 ba2.3k sqft712 N Campbell St, Crawfordsville, IN 47933Active
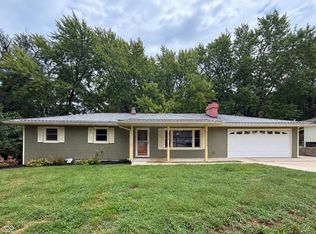 MLS ID #22125834, Melanie Thurston, Keller Williams-Morrison. MIBOR as distributed by MLS GRID
 - $206,0003 bd2 ba1.2k sqft8 Eastgate Dr, Crawfordsville, IN 47933Active
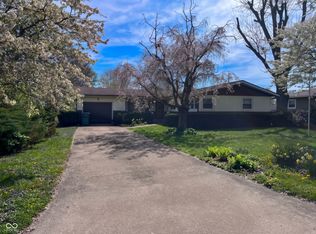 MLS ID #22123909, Casey Hockersmith, F.C. Tucker West Central. MIBOR as distributed by MLS GRID
 - $225,0004 bd1 ba2.2k sqft2438 N 500 E, Crawfordsville, IN 47933Active
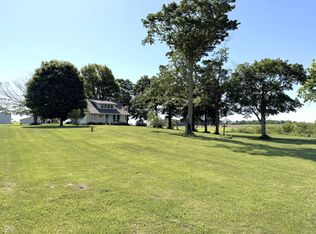 MLS ID #22111705, Cale Hess, F.C. Tucker West Central. MIBOR as distributed by MLS GRID
