Located in the heart of downtown Crawfordsville, this classic brick home built in 1901 is full of character and space. From the moment you step inside, you'll notice the original woodwork, crown molding, and a cozy wood burning fireplace that give the home a warm, timeless feel. The family room is bright and inviting with great natural light, making it an easy place to relax or gather with friends and family. Upstairs, the bedrooms are generously sized with plenty of closet space, and the floored attic adds even more room for storage or future use. The basement is dry and usable, offering flexibility for storage, hobbies, or additional living space. Outside, the large front porch and patio create a great spot to unwind and enjoy the neighborhood. The attached one car garage adds everyday convenience. The yard truly stands out; it has been recognized twice as a Garden of the Year winner and is filled with established perennial flowers that bring color back year after year. This is a rare chance to own a well-cared for home with historic charm, functional space, and a great downtown location.
Active
Price cut: $5K (8/31)
$239,900
501 S Washington St, Crawfordsville, IN 47933
3beds
3,612sqft
Residential, Single Family Residence
Built in 1901
3,049 Square Feet Lot
$-- Zestimate®
$66/sqft
$-- HOA
What's special
Plenty of closet spaceCozy wood burning fireplaceFloored atticAttached one car garageOriginal woodworkLarge front porchGreat natural light
- 141 days
- 420
- 21
Zillow last checked:
Listing updated:
Listed by:
Cale Hess 765-376-3075,
F.C. Tucker West Central
Source: MIBOR as distributed by MLS GRID,MLS#: 22096924
Facts & features
Interior
Bedrooms & bathrooms
- Bedrooms: 3
- Bathrooms: 3
- Full bathrooms: 2
- 1/2 bathrooms: 1
- Main level bathrooms: 1
Bedroom 2
- Level: Upper
- Area: 168 Square Feet
- Dimensions: 14x12
Bedroom 3
- Level: Upper
- Area: 168 Square Feet
- Dimensions: 14x12
Other
- Level: Upper
- Area: 224 Square Feet
- Dimensions: 16x14
Bonus room
- Features: Other
- Level: Basement
- Area: 324 Square Feet
- Dimensions: 27x12
Dining room
- Level: Main
- Area: 224 Square Feet
- Dimensions: 16x14
Foyer
- Level: Main
- Area: 128 Square Feet
- Dimensions: 16x8
Kitchen
- Level: Main
- Area: 143 Square Feet
- Dimensions: 13x11
Laundry
- Features: Other
- Level: Basement
- Area: 135 Square Feet
- Dimensions: 27x5
Living room
- Level: Main
- Area: 405 Square Feet
- Dimensions: 15x27
Office
- Level: Upper
- Area: 64 Square Feet
- Dimensions: 8x8
Utility room
- Features: Other
- Level: Main
- Area: 42 Square Feet
- Dimensions: 7x6
Heating
- Natural Gas
Cooling
- Central Air
Appliances
- Included: Dryer, Gas Water Heater, Microwave, Gas Oven, Refrigerator, Washer, Water Softener Rented
- Laundry: In Basement
Features
- Attic Access, Ceiling Fan(s)
- Windows: Wood Work Stained
- Basement: Daylight
- Attic: Access Only
- Number of fireplaces: 1
- Fireplace features: Wood Burning
Interior area
- Total structure area: 3,612
- Total interior livable area: 3,612 sqft
- Finished area below ground: 0
Property
Parking
- Total spaces: 1
- Parking features: Attached, Garage Door Opener
- Attached garage spaces: 1
- Details: Garage Parking Other(Garage Door Opener, Guest Street Parking)
Features
- Levels: Two
- Stories: 2
- Patio & porch: Covered, Patio
Lot
- Size: 3,049 Square Feet
- Features: City Lot, Corner Lot
Details
- Parcel number: 541005222115000030
- Horse amenities: None
Construction
Type & style
- Home type: SingleFamily
- Architectural style: Traditional
- Property subtype: Residential, Single Family Residence
Materials
- Brick
- Foundation: Brick/Mortar
Condition
- New construction: No
- Year built: 1901
Utilities & green energy
- Water: Public
- Utilities for property: Sewer Connected, Water Connected
Community & HOA
Community
- Subdivision: Canbys
HOA
- Has HOA: No
Location
- Region: Crawfordsville
Financial & listing details
- Price per square foot: $66/sqft
- Tax assessed value: $194,700
- Annual tax amount: $876
- Date on market: 4/21/2026
- Cumulative days on market: 144 days
Estimated market value
Not available
Estimated sales range
Not available
Not available
Price history
| Date | Event | Price |
|---|---|---|
| 8/31/2026 | Price change | $239,900-2%$66/sqft |
Source:  MIBOR as distributed by MLS GRID #22096924 Report a problem MIBOR as distributed by MLS GRID #22096924 Report a problem | ||
| 8/10/2026 | Price change | $244,900-2%$68/sqft |
Source: MIBOR as distributed by MLS GRID #22096924 Report a problem | ||
| 6/3/2026 | Price change | $249,900-4.6%$69/sqft |
Source: MIBOR as distributed by MLS GRID #22096924 Report a problem | ||
| 4/21/2026 | Listed for sale | $262,000$73/sqft |
Source: MIBOR as distributed by MLS GRID #22096924 Report a problem | ||
Public tax history
| Year | Property taxes | Tax assessment |
|---|---|---|
| 2025 | $1,987 +8.8% | $194,700 +18.6% |
| 2024 | $1,827 +9.3% | $164,200 +5.7% |
| 2023 | $1,671 +10.2% | $155,400 +13.1% |
| 2022 | $1,516 +11.6% | $137,400 +12.2% |
| 2021 | $1,359 +7% | $122,500 +2% |
| 2020 | $1,270 +12.5% | $120,100 +4.1% |
| 2019 | $1,129 +2.5% | $115,400 -0.9% |
| 2018 | $1,102 +112.3% | $116,400 +4.3% |
| 2017 | $519 +35.8% | $111,600 +5.6% |
| 2016 | $382 +4.6% | $105,700 +3.7% |
| 2014 | $365 -32.4% | $101,900 -21.9% |
| 2013 | $541 +59.6% | $130,500 +19.1% |
| 2012 | $339 -38% | $109,600 -2.5% |
| 2011 | $546 -13.7% | $112,400 |
| 2010 | $633 +117.4% | $112,400 |
| 2009 | $291 -31.8% | $112,400 +3.8% |
| 2007 | $427 | $108,300 |
Find assessor info on the county website
Monthly payment
Est. payment
Payment breakdown
Explore the cost of this home by adjusting the details. Changes won't be saved.Climate risks
Neighborhood: 47933
Nearby schools
Schools provided by the listing agent
- Middle: Crawfordsville Middle School
Source: MIBOR as distributed by MLS GRID. This data may not be complete. We recommend contacting the local school district to confirm school assignments for this home.
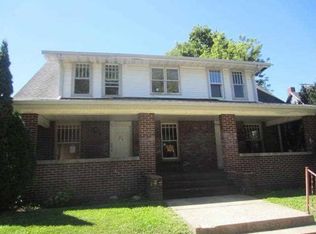
- $--2 bd1 ba-- sqft505 S Washington St #2, Crawfordsville, IN 47933Off Market

- $151,900-- bd-- ba2.5k sqft103 W College St, Crawfordsville, IN 47933Off Market
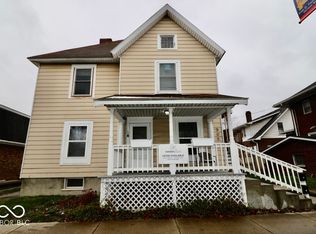
- $169,9004 bd2 ba-- sqft505 S Washington St, Crawfordsville, IN 47933Sold
- $217,6004 bd6 ba2.7k sqft507 S Washington St, Crawfordsville, IN 47933Off Market
Similar homes
- $219,5005 bd3 ba4.5k sqft415 S Washington St, Crawfordsville, IN 47933Active
 MLS ID #22109321, Sophia Lingen, RE/MAX Advanced Realty. MIBOR as distributed by MLS GRID
 - $248,5004 bd2 ba2.1k sqft505 W Main St, Crawfordsville, IN 47933Active
 MLS ID #22086744, Sarah DeVore, Keller Williams-Morrison. MIBOR as distributed by MLS GRID
 - $--2 bd2 ba2.1k sqft818 S Washington St, Crawfordsville, IN 47933Auction
 Auction.com 2
 - $249,9003 bd2 ba2.6k sqft1595 W Us Highway 136, Crawfordsville, IN 47933Active
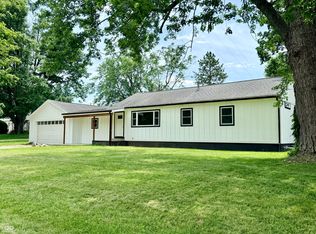 MLS ID #22109947, Leslie Cooper Pyle, Keller Williams-Morrison. MIBOR as distributed by MLS GRID
