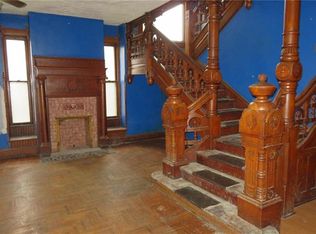
Step right up to 415 S Washington ST, CRAWFORDSVILLE, IN! This grand 1880 single-family residence, sprawling across a magnificent 3678 square feet, isn't just a house; it's a time machine with a playful wink, ready to whisk you away to an era of charm and boundless possibility. With five spacious bedrooms, and 3 full bathrooms, there's enough room for everyone to have their own space! The woodwork is as beautiful today as it was 100 years ago! Check out the details as you walk in. Built in mirror with original woodwork, archway, detailed staircase, fireplace, pocket doors, and more all seen within your first few steps. Imagine how grand this home could be with a little TLC. With a newer roof, two new furnaces, new insulation, and more, the big items are already done! Spread across three delightful stories, this home offers new discoveries around every corner and up every staircase. Huge front porch and back deck offer plenty of outdoor space. Ready to unleash your inner explorer? Come on down and discover the whimsical magic waiting for you within these walls!
Active
Price cut: $39.5K (8/19)
$219,500
415 S Washington St, Crawfordsville, IN 47933
5beds
4,598sqft
Residential, Single Family Residence
Built in 1880
6,969 Square Feet Lot
$-- Zestimate®
$48/sqft
$-- HOA
What's special
Back deckFive spacious bedroomsHuge front porchTwo new furnacesPocket doorsDetailed staircaseNewer roof
- 82 days
- 692
- 68
Zillow last checked:
Listing updated:
Listed by:
Sophia Lingen 765-918-7123,
RE/MAX Advanced Realty
Source: MIBOR as distributed by MLS GRID,MLS#: 22109321
Facts & features
Interior
Bedrooms & bathrooms
- Bedrooms: 5
- Bathrooms: 3
- Full bathrooms: 3
- Main level bathrooms: 1
Primary bedroom
- Level: Upper
- Area: 252 Square Feet
- Dimensions: 18x14
Bedroom 2
- Level: Upper
- Area: 195 Square Feet
- Dimensions: 15x13
Bedroom 3
- Features: Other
- Level: Upper
- Area: 210 Square Feet
- Dimensions: 15x14
Bedroom 4
- Level: Upper
- Area: 182 Square Feet
- Dimensions: 14x13
Bedroom 5
- Level: Upper
- Area: 108 Square Feet
- Dimensions: 12x9
Other
- Level: Upper
- Area: 540 Square Feet
- Dimensions: 30x18
Dining room
- Level: Main
- Area: 270 Square Feet
- Dimensions: 18x15
Family room
- Level: Main
- Area: 210 Square Feet
- Dimensions: 15x14
Kitchen
- Level: Main
- Area: 100 Square Feet
- Dimensions: 10x10
Laundry
- Level: Main
- Area: 60 Square Feet
- Dimensions: 10x6
Library
- Level: Main
- Area: 182 Square Feet
- Dimensions: 14x13
Living room
- Features: Parquet
- Level: Main
- Area: 266 Square Feet
- Dimensions: 19x14
Office
- Level: Main
- Area: 182 Square Feet
- Dimensions: 14x13
Heating
- Electric, Forced Air, Natural Gas
Cooling
- Central Air
Appliances
- Included: None, Gas Water Heater, Water Softener Owned, Water Heater
- Laundry: In Unit, Main Level, Laundry Room
Features
- Attic Stairway, Ceiling Fan(s), Hardwood Floors, High Speed Internet, Eat-in Kitchen
- Flooring: Hardwood
- Windows: Wood Work Painted, WoodWorkStain/Painted, Wood Work Stained
- Basement: Daylight
- Attic: Permanent Stairs
- Number of fireplaces: 2
- Fireplace features: Family Room, Living Room
Interior area
- Total structure area: 4,598
- Total interior livable area: 4,598 sqft
- Finished area below ground: 0
Property
Parking
- Parking features: None
- Details: Garage Parking Other(Assigned Parking Outside)
Features
- Levels: Three Or More
- Patio & porch: Covered, Deck
Lot
- Size: 6,969 Square Feet
- Features: Access, Sidewalks, Street Lights, Mature Trees
Details
- Parcel number: 541005222075000030
- Horse amenities: None
Construction
Type & style
- Home type: SingleFamily
- Architectural style: Traditional
- Property subtype: Residential, Single Family Residence
Materials
- Aluminum Siding
- Foundation: Brick/Mortar
Condition
- New construction: No
- Year built: 1880
Utilities & green energy
- Electric: Circuit Breakers
- Water: Public
Community & HOA
Community
- Subdivision: No Subdivision
HOA
- Has HOA: No
Location
- Region: Crawfordsville
Financial & listing details
- Price per square foot: $48/sqft
- Tax assessed value: $248,100
- Annual tax amount: $5,690
- Date on market: 6/20/2026
- Cumulative days on market: 85 days
Estimated market value
Not available
Estimated sales range
Not available
Not available
Price history
| Date | Event | Price |
|---|---|---|
| 8/19/2026 | Price change | $219,500-15.3%$48/sqft |
Source:  MIBOR as distributed by MLS GRID #22109321 Report a problem MIBOR as distributed by MLS GRID #22109321 Report a problem | ||
| 8/12/2026 | Price change | $259,000-8.2%$56/sqft |
Source: MIBOR as distributed by MLS GRID #22109321 Report a problem | ||
| 6/20/2026 | Listed for sale | $282,000+168.6%$61/sqft |
Source: MIBOR as distributed by MLS GRID #22109321 Report a problem | ||
| 11/29/2022 | Sold | $105,000-12.5%$23/sqft |
Source: MIBOR as distributed by MLS GRID #21887637 Report a problem | ||
| 10/23/2022 | Pending sale | $120,000$26/sqft |
Source: MIBOR as distributed by MLS GRID #21887637 Report a problem | ||
| 10/11/2022 | Listed for sale | $120,000-14.3%$26/sqft |
Source: MIBOR as distributed by MLS GRID #21887637 Report a problem | ||
| 10/4/2022 | Listing removed | -- |
Source: MIBOR as distributed by MLS GRID #21877610 Report a problem | ||
| 8/15/2022 | Listed for sale | $140,000$30/sqft |
Source: MIBOR as distributed by MLS GRID #21877610 Report a problem | ||
| 8/15/2022 | Listing removed | -- |
Source: MIBOR as distributed by MLS GRID #21846023 Report a problem | ||
| 8/3/2022 | Listed for sale | $140,000$30/sqft |
Source: MIBOR as distributed by MLS GRID #21846023 Report a problem | ||
| 6/21/2022 | Pending sale | $140,000$30/sqft |
Source: MIBOR as distributed by MLS GRID #21846023 Report a problem | ||
| 4/5/2022 | Listed for sale | $140,000-6.7%$30/sqft |
Source: MIBOR as distributed by MLS GRID #21846023 Report a problem | ||
| 4/16/2020 | Listing removed | $150,000$33/sqft |
Source: Davis Morrison Realty, LLC #21679130 Report a problem | ||
| 11/1/2019 | Listed for sale | $150,000$33/sqft |
Source: Davis Morrison Realty, LLC #21679130 Report a problem | ||
Public tax history
| Year | Property taxes | Tax assessment |
|---|---|---|
| 2025 | $4,770 +7.8% | $248,100 +28.7% |
| 2024 | $4,426 +8.4% | $192,700 +5.9% |
| 2023 | $4,081 +7.3% | $182,000 +13% |
| 2022 | $3,803 +20.4% | $161,100 +11.3% |
| 2021 | $3,158 -3.7% | $144,800 +48.8% |
| 2020 | $3,280 +6.8% | $97,300 +7.2% |
| 2019 | $3,071 +3.3% | $90,800 -0.1% |
| 2018 | $2,972 -49.9% | $90,900 +3.6% |
| 2017 | $5,934 +109.4% | $87,700 +5.3% |
| 2016 | $2,834 -0.9% | $83,300 +0.1% |
| 2014 | $2,861 -23.4% | $83,200 -21.1% |
| 2013 | $3,735 +27.3% | $105,400 +18.3% |
| 2012 | $2,934 -11.2% | $89,100 -19.1% |
| 2010 | $3,303 +50% | $110,100 |
| 2009 | $2,202 -40.8% | $110,100 +4.3% |
| 2007 | $3,723 | $105,600 |
Find assessor info on the county website
Monthly payment
Est. payment
Payment breakdown
Explore the cost of this home by adjusting the details. Changes won't be saved.Climate risks
Neighborhood: 47933
Nearby schools
Schools provided by the listing agent
- Middle: Crawfordsville Middle School
- High: Crawfordsville Sr High School
Source: MIBOR as distributed by MLS GRID. This data may not be complete. We recommend contacting the local school district to confirm school assignments for this home.
- $--7 bd3 ba-- sqft415 S Washington St #3, Crawfordsville, IN 47933Off Market
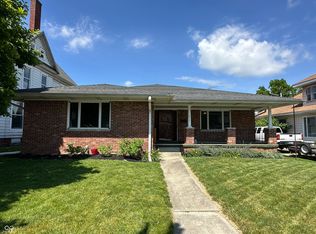
- $229,9003 bd2 ba3.4k sqft411 S Washington St, Crawfordsville, IN 47933Sold
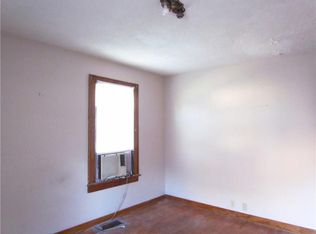
- $177,3003 bd1 ba2.5k sqft419 S Washington St, Crawfordsville, IN 47933Off Market
- $156,0005 bd1 ba2.4k sqft104 W College St, Crawfordsville, IN 47933Off Market
Similar homes
- $239,9003 bd3 ba3.6k sqft501 S Washington St, Crawfordsville, IN 47933Active
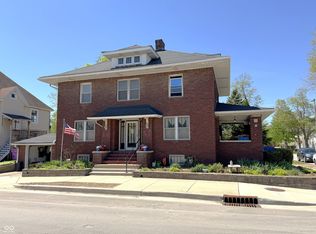 MLS ID #22096924, Cale Hess, F.C. Tucker West Central. MIBOR as distributed by MLS GRID
 - $279,5005 bd2 ba4.4k sqft111 N Grant Ave, Crawfordsville, IN 47933Active
 MLS ID #22120544, Cali Bridges, Carpenter, REALTORS®. MIBOR as distributed by MLS GRID
 - $219,9003 bd2 ba2.4k sqft1670 W Old Waynetown Rd, Crawfordsville, IN 47933Active
 MLS ID #22101942, Kathleen Vaughn, Trueblood Real Estate. MIBOR as distributed by MLS GRID
 - $249,9003 bd2 ba2.6k sqft1595 W Us Highway 136, Crawfordsville, IN 47933Active
 MLS ID #22109947, Leslie Cooper Pyle, Keller Williams-Morrison. MIBOR as distributed by MLS GRID
