Welcome home to your own slice of peaceful country living just outside of Hillsboro. Nestled on 2.68 acres, this inviting 4-bedroom, 2-bath property offers the perfect balance of comfort, space, and tranquility. From the moment you arrive, you’ll appreciate the quiet setting and the feeling of being able to truly unwind. Step inside to find a warm and welcoming interior with several thoughtful updates completed in recent years, including newer flooring, appliances, furnace, HVAC, water softener, water heater, and more—giving you peace of mind and move-in ready convenience. Out back, a spacious deck invites you to relax, entertain, and take in the scenic views that make rural Fountain County so special. Whether it’s morning coffee or evening sunsets, this is a space you’ll never want to leave. With Wintek fiber internet available, you can enjoy the beauty of country living without sacrificing connectivity. This home is the perfect place to settle in, spread out, and make lasting memories.
Active
$289,000
1951 E 250 S, Hillsboro, IN 47949
4beds
4,440sqft
Single Family Residence
Built in 1920
2.68 Acres Lot
$-- Zestimate®
$--/sqft
$-- HOA
What's special
Spacious deckScenic viewsWarm and welcoming interiorNewer flooring
- 145 days
- 555
- 45
Zillow last checked:
Listing updated:
Listed by:
Chastin McTagertt 765-585-4430,
Legacy Land & Homes of Indiana
Source: IRMLS,MLS#: 202613518
Facts & features
Interior
Bedrooms & bathrooms
- Bedrooms: 4
- Bathrooms: 2
- Full bathrooms: 2
- Main level bedrooms: 1
Bedroom 1
- Level: Main
Bedroom 2
- Level: Upper
Dining room
- Level: Main
- Area: 180
- Dimensions: 12 x 15
Kitchen
- Level: Main
- Area: 154
- Dimensions: 11 x 14
Living room
- Level: Main
- Area: 364
- Dimensions: 28 x 13
Heating
- Natural Gas, Forced Air
Cooling
- Central Air
Appliances
- Included: Dishwasher, Microwave, Refrigerator, Washer, Dryer-Electric, Gas Water Heater, Water Softener Owned
Features
- Entrance Foyer, Kitchen Island
- Basement: Crawl Space,Cellar,Unfinished,Block
- Number of fireplaces: 1
- Fireplace features: Living Room
Interior area
- Total structure area: 4,573
- Total interior livable area: 4,440 sqft
- Finished area above ground: 4,440
- Finished area below ground: 0
Video & virtual tour
Property
Parking
- Total spaces: 2
- Parking features: Attached
- Attached garage spaces: 2
Features
- Levels: Two
- Stories: 2
Lot
- Size: 2.68 Acres
- Dimensions: 555 x 216
- Features: Level
Details
- Parcel number: 231114403001.000001
Construction
Type & style
- Home type: SingleFamily
- Architectural style: Traditional
- Property subtype: Single Family Residence
Materials
- Shingle Siding, Vinyl Siding
Condition
- New construction: No
- Year built: 1920
Utilities & green energy
- Sewer: Septic Tank
- Water: Well
Community & HOA
Community
- Subdivision: None
Location
- Region: Hillsboro
Financial & listing details
- Tax assessed value: $262,500
- Annual tax amount: $1,748
- Date on market: 4/17/2026
- Listing terms: Cash,Conventional,FHA,USDA Loan,VA Loan
Estimated market value
Not available
Estimated sales range
Not available
Not available
Price history
| Date | Event | Price |
|---|---|---|
| 4/17/2026 | Price change | $289,000-0.3% |
Source:  IRMLS #202613518 Report a problem IRMLS #202613518 Report a problem | ||
| 3/13/2026 | Price change | $289,900-1.7%$65/sqft |
Source: Owner Report a problem | ||
| 3/7/2026 | Listed for sale | $295,000+269.2%$66/sqft |
Source: Owner Report a problem | ||
| 2/20/2019 | Sold | $79,900$18/sqft |
Source: Public Record Report a problem | ||
| 12/21/2018 | Pending sale | $79,900$18/sqft |
Source: RE/MAX Real Estate Associates #21610248 Report a problem | ||
| 12/7/2018 | Listed for sale | $79,900-29.1%$18/sqft |
Source: RE/MAX Real Estate Associates #21610248 Report a problem | ||
| 1/26/2018 | Sold | $112,682$25/sqft |
Source: Public Record Report a problem | ||
| 12/20/2017 | Listed for sale | -- |
Source: Auction.com Report a problem | ||
Public tax history
| Year | Property taxes | Tax assessment |
|---|---|---|
| 2025 | $1,479 -15.4% | $262,500 +14.4% |
| 2024 | $1,748 +232.6% | $229,500 -4.7% |
| 2023 | $526 +5.8% | $240,800 +122.1% |
| 2022 | $497 +22% | $108,400 +13.4% |
| 2021 | $407 +14% | $95,600 +7.3% |
| 2020 | $357 -69.7% | $89,100 +3.4% |
| 2019 | $1,178 +24.3% | $86,200 -0.3% |
| 2018 | $948 +9.3% | $86,500 +14.3% |
| 2017 | $868 +7.4% | $75,700 +1.9% |
| 2016 | $808 -4.6% | $74,300 -4.3% |
| 2014 | $847 -4.2% | $77,600 |
| 2013 | $884 +1.3% | $77,600 -0.3% |
| 2012 | $873 -4.4% | $77,800 +12.3% |
| 2011 | $913 +1.2% | $69,300 -8% |
| 2010 | $902 -8.8% | $75,300 |
| 2009 | $990 -14% | $75,300 -4.1% |
| 2007 | $1,151 +116.7% | $78,500 +109.3% |
| 2006 | $531 | $37,500 +9.6% |
| 2005 | -- | $34,200 |
Find assessor info on the county website
Monthly payment
Est. payment
Payment breakdown
Explore the cost of this home by adjusting the details. Changes won't be saved.Climate risks
Neighborhood: 47949
Nearby schools
Schools provided by the listing agent
- Elementary: Southeast Fountain
- Middle: Fountain Central
- High: Fountain Central
- District: Southeast Fountain School Corp.
Source: IRMLS. This data may not be complete. We recommend contacting the local school district to confirm school assignments for this home.
Similar homes
- $290,0005 bd3 ba3.7k sqft311 Lincoln St, Williamsport, IN 47993For Sale
 MLS ID #202630749, Skyler Viray, Trueblood Real Estate. IRMLS
 - $--3 bd2 ba2.4k sqft102 N Warren St, West Lebanon, IN 47991Auction
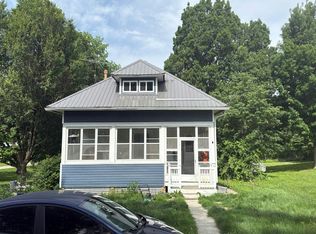 Auction.com 2
 - $289,9003 bd2 ba2.4k sqft216 Oakwood Dr, Williamsport, IN 47993Active
 MLS ID #22117613, Tammy Pearman, Legacy Land & Homes of Indiana. MIBOR as distributed by MLS GRID
 - $425,0004 bd3 ba3k sqft201 Janeway Dr, Veedersburg, IN 47987Active
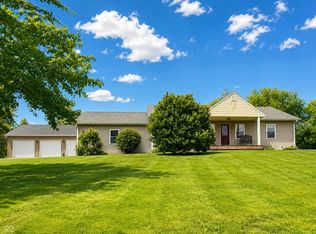 MLS ID #22072449, Leslie Cooper Pyle, Keller Williams-Morrison. MIBOR as distributed by MLS GRID
