Welcome home to this charming 3-bedroom, 1.5-bath ranch located in one of Covington's most desirable, quiet neighborhoods. This well-maintained home offers comfortable living with a functional layout and a partially finished basement, providing the perfect space for a family room, home office, recreation area, or additional storage. Step outside to your own private backyard retreat featuring a fully fenced yard, above-ground pool, and plenty of room for entertaining, relaxing, or enjoying summer with family and friends. The outdoor space is ideal for pets, children, and backyard gatherings. Convenient location near schools, parks, and local amenities. If you're looking for a move-in-ready home with indoor and outdoor spaces designed for everyday living and entertaining, this home is a must-see!
Active
Price cut: $5.5K (9/3)
$269,000
308 Delwood Dr, Covington, IN 47932
3beds
2,660sqft
Residential, Single Family Residence
Built in 1976
0.27 Acres Lot
$-- Zestimate®
$101/sqft
$-- HOA
What's special
Partially finished basementFully fenced yardAbove-ground poolPrivate backyard retreatFunctional layout
- 75 days
- 401
- 14
Zillow last checked:
Listing updated:
Listed by:
Tammy Pearman tpearman@legacylandco.com,
Legacy Land & Homes of Indiana
Source: MIBOR as distributed by MLS GRID,MLS#: 22117960
Facts & features
Interior
Bedrooms & bathrooms
- Bedrooms: 3
- Bathrooms: 2
- Full bathrooms: 1
- 1/2 bathrooms: 1
- Main level bathrooms: 1
- Main level bedrooms: 3
Primary bedroom
- Level: Main
- Area: 143 Square Feet
- Dimensions: 11X13
Bedroom 2
- Level: Main
- Area: 99 Square Feet
- Dimensions: 9X11
Bedroom 3
- Level: Main
- Area: 108 Square Feet
- Dimensions: 9X12
Dining room
- Level: Main
- Area: 108 Square Feet
- Dimensions: 9X12
Kitchen
- Level: Main
- Area: 110 Square Feet
- Dimensions: 10X11
Laundry
- Features: Other
- Level: Basement
- Area: 121 Square Feet
- Dimensions: 11X11
Living room
- Level: Main
- Area: 375 Square Feet
- Dimensions: 15X25
Heating
- Natural Gas
Cooling
- Central Air
Appliances
- Included: Dishwasher, Dryer, Gas Water Heater, MicroHood, Electric Oven, Refrigerator, Washer
Features
- Attic Access, High Speed Internet, Pantry
- Has basement: Yes
- Attic: Access Only
Interior area
- Total structure area: 2,660
- Total interior livable area: 2,660 sqft
- Finished area below ground: 665
Property
Parking
- Total spaces: 2
- Parking features: Attached
- Attached garage spaces: 2
Features
- Levels: One
- Stories: 1
Lot
- Size: 0.27 Acres
Details
- Parcel number: 230636218032000016
- Horse amenities: None
Construction
Type & style
- Home type: SingleFamily
- Architectural style: Ranch
- Property subtype: Residential, Single Family Residence
Materials
- Vinyl Siding
- Foundation: Block
Condition
- New construction: No
- Year built: 1976
Utilities & green energy
- Water: Public
Community & HOA
Community
- Subdivision: No Subdivision
HOA
- Has HOA: No
Location
- Region: Covington
Financial & listing details
- Price per square foot: $101/sqft
- Tax assessed value: $196,300
- Annual tax amount: $1,628
- Date on market: 8/4/2026
- Cumulative days on market: 63 days
Estimated market value
Not available
Estimated sales range
Not available
Not available
Price history
| Date | Event | Price |
|---|---|---|
| 9/3/2026 | Price change | $269,000-2%$101/sqft |
Source:  MIBOR as distributed by MLS GRID #22117960 Report a problem MIBOR as distributed by MLS GRID #22117960 Report a problem | ||
| 8/19/2026 | Price change | $274,500-1.8%$103/sqft |
Source: MIBOR as distributed by MLS GRID #22117960 Report a problem | ||
| 8/9/2026 | Price change | $279,500-1.9%$105/sqft |
Source: MIBOR as distributed by MLS GRID #22117960 Report a problem | ||
| 8/4/2026 | Listed for sale | $285,000+103.6%$107/sqft |
Source: MIBOR as distributed by MLS GRID #22117960 Report a problem | ||
| 11/22/2017 | Sold | $140,000-2.4%$53/sqft |
Source:  CIBR #D204608 Report a problem CIBR #D204608 Report a problem | ||
| 9/3/2017 | Listed for sale | $143,500$54/sqft |
Source: CLASSIC HOMES REALTY #204608 Report a problem | ||
| 8/15/2015 | Sold | --0 |
Source: Agent Provided Report a problem | ||
Public tax history
| Year | Property taxes | Tax assessment |
|---|---|---|
| 2025 | $1,718 +8.6% | $196,300 +12.6% |
| 2024 | $1,582 +1.1% | $174,300 +2.2% |
| 2023 | $1,565 +4.1% | $170,600 +4.9% |
| 2022 | $1,503 +11.8% | $162,600 +8% |
| 2021 | $1,344 +3.9% | $150,600 +11.8% |
| 2020 | $1,294 +8% | $134,700 +4.1% |
| 2019 | $1,198 +173% | $129,400 +8% |
| 2018 | $439 -2.5% | $119,800 +5.6% |
| 2017 | $450 +72.2% | $113,400 -2.2% |
| 2016 | $261 -59.5% | $116,000 +13% |
| 2014 | $645 +1.3% | $102,700 |
| 2013 | $637 +2.3% | $102,700 +0.3% |
| 2012 | $623 +1.1% | $102,400 +2.3% |
| 2011 | $616 +0.1% | $100,100 |
| 2010 | $615 -2.9% | $100,100 |
| 2009 | $634 +18% | $100,100 -7.6% |
| 2007 | $537 -31.9% | $108,300 +7.7% |
| 2006 | $788 | $100,600 +11.4% |
| 2005 | -- | $90,300 |
Find assessor info on the county website
Monthly payment
Est. payment
Payment breakdown
Explore the cost of this home by adjusting the details. Changes won't be saved.Climate risks
Neighborhood: 47932
Nearby schools
Schools provided by the listing agent
- Elementary: Covington Elementary School
- Middle: Covington Middle School
- High: Covington Community High School
Source: MIBOR as distributed by MLS GRID. This data may not be complete. We recommend contacting the local school district to confirm school assignments for this home.
Similar homes
- $284,0004 bd3 ba2k sqft302 Marion Blvd, Covington, IN 47932Active
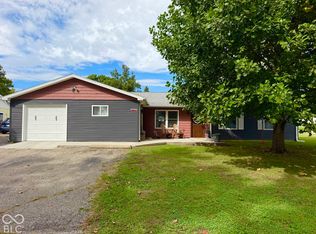 MLS ID #22129491, Lori Paddock, Legacy Land & Homes of Indiana. MIBOR as distributed by MLS GRID
 - $249,9004 bd2 ba1.8k sqft1515 Liberty St, Covington, IN 47932Active
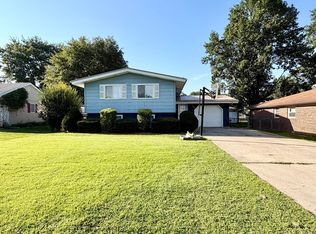 MLS ID #22123004, Gina Stalcup, Midwest Homes and Land. MIBOR as distributed by MLS GRID
 - $249,0003 bd2 ba1.5k sqft106 Elm Dr, Covington, IN 47932Active
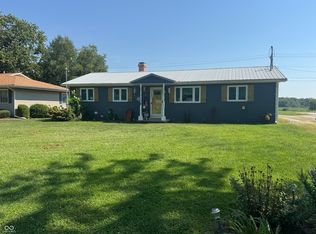 MLS ID #22117559, Noah Reissmann, Bentley Real Estate. MIBOR as distributed by MLS GRID
 - $265,9003 bd2 ba1.6k sqft1016 3rd St, Covington, IN 47932For Sale
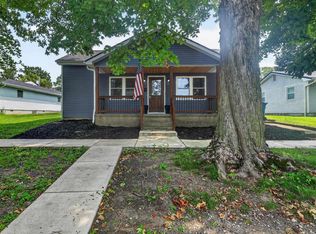 MLS ID #202632889, Elizabeth Hobbs, Keller Williams Lafayette. IRMLS
 - $275,0003 bd1 ba1.4k sqft1938 W Lake Hideway Rd, Earl Park, IN 47942For Sale
 MLS ID #108097, JEREMY MONTGOMERY, REMAX R.E.A.. THAAR
