Skip main navigation
Off market
  • $382,900

    401 Delwood Dr, Covington, IN 47932

    4beds
    3,900sqft
    SingleFamily
    Built in ----
    -- sqft lot
    $382,900 Zestimate®
    $98/sqft
    $2,774 Estimated rent

    Home value

    $382,900

    $337,000 - $433,000

    $2,774/mo

    Zestimate® history
    Loading
    Loading...

    Owner options

    List your home for rent

    $2,774/mo

    Rent Zestimate®

    Find your next renter with Zillow Rental Manager. Plus, with online applications, you can quickly screen prospective tenants – for free.

    Learn more

    $2,774/mo

    Rent Zestimate®

    Refinance and save

    $2,280/mo

    Est. payment

    Refinancing to a lower rate could help reduce your monthly payments and save thousands over the life of the loan.

    See today's rates

    $2,280/mo

    Est. payment

    Explore your selling options

    Work with a Zillow partner agent

    Leverage their expertise and Zillow's premium Showcase listings to get your home seen by more buyers.

    Get started

    List with your own agent

    Get your home in front of millions of buyers by listing it on Zillow.

    Learn how to do it

    Sell it yourself

    Take full control of how buyers see your home on Zillow by listing For Sale by Owner (FSBO).

    List your home

    What's special

    Finished basementModern updatesHot tubSpa-like master bathPrimary suiteOversized drivewayVaulted ceilings

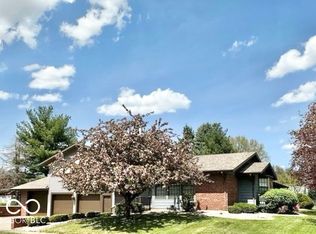
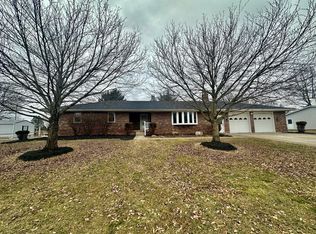
    Impressive 4-Bedroom Home in Highly Desirable Neighborhood! Welcome to this beautifully updated 4-bedroom, 3-bathroom home offering nearly 4,000 square feet of thoughtfully designed living space. Perfectly situated on a .48 acre lot in a highly sought-after neighborhood, this property blends luxury, functionality, and entertainment-friendly features to create the ultimate living experience. Step inside to discover a spacious open-concept layout with vaulted ceilings and an abundance of natural light. The main level also features a dual gas and natural fireplace, creating a cozy atmosphere perfect for relaxing or entertaining. A centrally located kitchen provides the perfect opportunity for hosting holiday gatherings, open houses, birthday and Super Bowl parties, and baby showers. No need to rent a room or hall when you have the space right at home! The first-level primary suite is a private retreat, complete with a generous walk-in closet and a spa-like master bath with a soaking tub and chandelier. The home's expansive composite deck—partially covered—overlooks a spacious, naturally private yard, complete with a hot tub, lawn shed, sprinkler system, and a basketball goal with lighting for evening play. Hosting events is a breeze with an oversized driveway that easily accommodates guests and large gatherings. The finished basement offers ample room for recreation and a dedicated storage area. A separate office with custom built-ins provides a quiet and sophisticated space for work or study. Car enthusiasts or hobbyists will appreciate the spacious 3-car garage, featuring an extended third bay with increased height and depth—perfect for larger vehicles, boats, or a workshop setup. Additional highlights include an in-house speaker system, access to both city utilities and a well hookup, extra-large secondary bedrooms, a cedar-lined closet, and modern updates throughout from a comprehensive renovation in 2018. The home is located in-town which offers convenience and access to Covington’s beautiful city park and pool, Grade A schools, a gym, and the Downtown Courthouse Square which includes: shopping, both an ice cream and coffee shop, salons, a winery, murals, restaurants, and two welcoming pubs. It is also walking distance to the VFW and the Covington Circle Trail. Don’t miss your chance to own this one-of-a-kind property that offers space, luxury, and location in one perfect package. Schedule your private showing today!

    This property is off market, which means it's not currently listed for sale or rent on Zillow. This may be different from what's available on other websites or public sources.

    Facts & features

    Interior

    Bedrooms & bathrooms
    • Bedrooms: 4
    • Bathrooms: 3
    • Full bathrooms: 3
    Heating
    • Gas
    Cooling
    • Central
    Appliances
    • Included: Dishwasher, Dryer, Garbage disposal, Microwave, Refrigerator, Washer
    Features
    • Basement: Finished
    • Has fireplace: Yes
    Interior area
    • Total interior livable area: 3,900 sqft

    Property

    Parking
    • Total spaces: 15
    • Parking features: Garage - Attached, Off-street
    Features
    • Exterior features: Vinyl, Wood, Brick
    • Has spa: Yes
    • Has view: Yes
    • View description: City
    Details
    • Parcel number: 0180009700

    Construction

    Type & style
    • Home type: SingleFamily
    Materials
    • Roof: Asphalt

    Community & HOA

    Location
    • Region: Covington

    Financial & listing details

    • Price per square foot: $98/sqft

    Price history

    DateEventPrice
    6/21/2025Listing removed--
    Source: Owner Report a problem
    5/21/2025Listed for sale$595,000$153/sqft
    Source: Owner Report a problem

    Public tax history

    Tax history is unavailable.

    Neighborhood: 47932

    Nearby schools

    GreatSchools rating
    Get pre-qualified for a loan
    At Zillow Home Loans, we can pre-qualify you in as little as 5 minutes with no impact to your credit score.

    An equal housing lender. NMLS #10287.