Welcome to this beautifull 4 bedroom, 3 bath home offering 3,904 sq feet of living space on nearly half an acre in charming Covington, Indiana. Thoughtfully designed with a versatile layout, this home includes an in-house speaker system and two spacious family rooms-one with a cozy fireplace and custom built-in shelving, ideal for both relaxing and entertaining. The open-concept kitchen, dining, and living areas boast scraped and beveled edged laminate flooring and abundant natural light. The kitchen features quartz countertops, a large island, and seamless flow into the dining area, perfect for everyday living and hosting. The main-floor primary suite offers a walk-in closet and a luxurious en-suite bath with a soaking tub and tiled shower. All bedrooms are generously sized with large closets, and a dedicated office offers space for remote work or study. Enjoy outdoor living on the covered main-level, composite deck complete with a hot tub, overlooking a beautifully landscaped yard with an irrigation system (city and well hookup). The finished basement includes rec room, built-in shelving, additional storage, and laundry with an additional laundry hookup on the main floor for convenience. The oversized 3-car garage includes an extra deep, extra tall bay perfect for vehicles, boats, and storage. The extended parking lot provides ample space for guests or additional parking. Sports lovers will appreciate the premium basketball goal complete with built-in lighting perfect for evening games. Updates include: entire interior updated including all bathrooms, flooring, trim, interior doors, outlets, countertops, siding, roof, water softener, one furnace, water heater, exterior paint, refreshed bathroom grout, carpet in the basement, reinforced lower deck, hot tub, updated city sewer line to house. Located close to the walking/bike trail and a golf cart ride to downtown shopping, restaurants, and the park, this home combines comfort, space, and convenience.
Sold
$435,000
401 Dellwood Dr, Covington, IN 47932
4beds
3,904sqft
Residential, Single Family Residence
Built in 1960
0.48 Acres Lot
$444,500 Zestimate®
$111/sqft
$2,324 Estimated rent
Home value
$444,500
Estimated sales range
Not available
$2,324/mo
Zestimate® history
Owner options
List your home for rent
$2,324/mo
Rent Zestimate®
Find your next renter with Zillow Rental Manager. Plus, with online applications, you can quickly screen prospective tenants – for free.
$2,324/mo
Rent Zestimate®
Refinance and save
$2,611/mo
Est. payment
Refinancing to a lower rate could help reduce your monthly payments and save thousands over the life of the loan.
$2,611/mo
Est. payment
Explore your selling options
Work with a Zillow partner agent
Leverage their expertise and Zillow's premium Showcase listings to get your home seen by more buyers.
Get startedList with your own agent
Get your home in front of millions of buyers by listing it on Zillow.
Learn how to do itSell it yourself
Take full control of how buyers see your home on Zillow by listing For Sale by Owner (FSBO).
List your homeWhat's special
Finished basementRec roomRefreshed bathroom groutCarpet in the basementCozy fireplaceHot tubCovered main-level composite deck
Zillow last checked:
Listing updated:
Listed by:
Gina Stalcup 765-585-6742,
Midwest Homes and Land
Bought with:
Chad Sprague
Midwest Homes and Land
Source: MIBOR as distributed by MLS GRID,MLS#: 22048910
Facts & features
Interior
Bedrooms & bathrooms
- Bedrooms: 4
- Bathrooms: 3
- Full bathrooms: 3
- Main level bathrooms: 1
- Main level bedrooms: 1
Primary bedroom
- Level: Main
- Area: 306 Square Feet
- Dimensions: 18x17
Bedroom 2
- Level: Upper
- Area: 154 Square Feet
- Dimensions: 14x11
Bedroom 3
- Level: Upper
- Area: 247 Square Feet
- Dimensions: 19x13
Bedroom 4
- Level: Upper
- Area: 228 Square Feet
- Dimensions: 19x12
Dining room
- Level: Main
- Area: 195 Square Feet
- Dimensions: 15x13
Family room
- Level: Main
- Area: 572 Square Feet
- Dimensions: 26x22
Family room
- Level: Main
- Area: 330 Square Feet
- Dimensions: 22x15
Kitchen
- Level: Main
- Area: 240 Square Feet
- Dimensions: 20x12
Office
- Level: Basement
- Area: 156 Square Feet
- Dimensions: 13x12
Play room
- Level: Basement
- Area: 396 Square Feet
- Dimensions: 22x18
Heating
- Forced Air, Natural Gas
Cooling
- Central Air
Appliances
- Included: Dishwasher, Dryer, Disposal, Gas Water Heater, Electric Oven, Refrigerator, Washer, Water Softener Owned
- Laundry: Connections Some, Laundry Closet, In Basement
Features
- Double Vanity, Built-in Features, Vaulted Ceiling(s), Eat-in Kitchen, Walk-In Closet(s)
- Basement: Finished,Storage Space,Walk-Out Access
- Number of fireplaces: 1
- Fireplace features: Family Room, Gas Log, Wood Burning
Interior area
- Total structure area: 3,904
- Total interior livable area: 3,904 sqft
- Finished area below ground: 780
Property
Parking
- Total spaces: 3
- Parking features: Attached, Garage Door Opener
- Attached garage spaces: 3
Features
- Levels: Two
- Stories: 2
- Patio & porch: Deck
- Exterior features: Sprinkler System
- Has spa: Yes
- Spa features: Heated
Lot
- Size: 0.48 Acres
- Features: City Lot, Mature Trees
Details
- Additional structures: Barn Mini
- Parcel number: 230636218007000016
- Horse amenities: None
Construction
Type & style
- Home type: SingleFamily
- Architectural style: Traditional
- Property subtype: Residential, Single Family Residence
Materials
- Brick, Vinyl Siding
- Foundation: Block, Crawl Space
Condition
- New construction: No
- Year built: 1960
Utilities & green energy
- Water: Public, Private
Community & HOA
Community
- Subdivision: No Subdivision
HOA
- Has HOA: No
Location
- Region: Covington
Financial & listing details
- Price per square foot: $111/sqft
- Tax assessed value: $397,600
- Annual tax amount: $3,480
- Date on market: 7/7/2025
- Cumulative days on market: 160 days
Price history
| Date | Event | Price |
|---|---|---|
| 1/13/2026 | Sold | $435,000-3.1%$111/sqft |
Source:  MIBOR as distributed by MLS GRID #22048910 Report a problem MIBOR as distributed by MLS GRID #22048910 Report a problem | ||
| 12/9/2025 | Pending sale | $449,000$115/sqft |
Source: MIBOR as distributed by MLS GRID #22048910 Report a problem | ||
| 11/12/2025 | Price change | $449,000-6.3%$115/sqft |
Source: MIBOR as distributed by MLS GRID #22048910 Report a problem | ||
| 10/11/2025 | Price change | $479,000-4%$123/sqft |
Source: MIBOR as distributed by MLS GRID #22048910 Report a problem | ||
| 9/7/2025 | Price change | $499,000-5%$128/sqft |
Source: MIBOR as distributed by MLS GRID #22048910 Report a problem | ||
| 8/2/2025 | Price change | $525,000-4.4%$134/sqft |
Source: MIBOR as distributed by MLS GRID #22048910 Report a problem | ||
| 7/19/2025 | Price change | $549,000-4.5%$141/sqft |
Source: MIBOR as distributed by MLS GRID #22048910 Report a problem | ||
| 7/7/2025 | Listed for sale | $575,000$147/sqft |
Source: MIBOR as distributed by MLS GRID #22048910 Report a problem | ||
Public tax history
| Year | Property taxes | Tax assessment |
|---|---|---|
| 2025 | $3,470 -0.3% | $397,600 +14.6% |
| 2024 | $3,481 +6% | $347,000 +0% |
| 2023 | $3,284 +15.6% | $346,900 +5.3% |
| 2022 | $2,840 +11% | $329,300 +15.6% |
| 2021 | $2,558 +4.1% | $284,800 +11% |
| 2020 | $2,458 +4.9% | $256,600 +4.1% |
| 2019 | $2,343 +6% | $246,600 +5.9% |
| 2018 | $2,211 +0.1% | $232,800 +5.9% |
| 2017 | $2,209 +2.8% | $219,800 |
| 2016 | $2,149 -2.1% | $219,800 +0.7% |
| 2014 | $2,194 +0% | $218,300 |
| 2013 | $2,194 -41.1% | $218,300 +17.4% |
| 2012 | $3,724 -6.3% | $186,000 -6.3% |
| 2011 | $3,975 | $198,500 |
| 2010 | $3,975 +98.8% | $198,500 |
| 2009 | $2,000 +10.3% | $198,500 -7.9% |
| 2007 | $1,813 -35.8% | $215,600 +8.2% |
| 2006 | $2,824 | $199,300 +11.9% |
| 2005 | -- | $178,100 |
Find assessor info on the county website
Neighborhood: 47932
Nearby homes
- $354,5004 bd3 ba3.9k sqft401 Delwood Dr, Covington, IN 47932Off Market
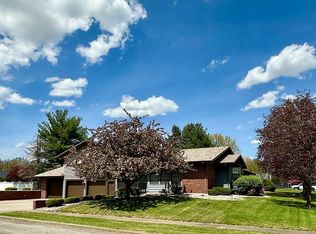
- $245,6003 bd2 ba1.4k sqft407 Dellwood Dr, Covington, IN 47932Off Market
- $305,0004 bd3 ba3.4k sqft1331 Liberty St, Covington, IN 47932Sold
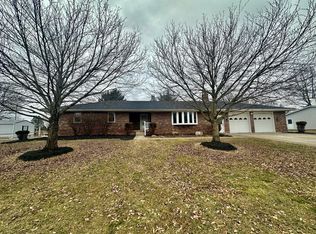
- $227,800-- bd2 ba1.5k sqft1502 Heather Ln, Covington, IN 47932Off Market
- $166,200-- bd1 ba1.9k sqft1333 Liberty St, Covington, IN 47932Off Market
- $248,8003 bd1 ba1.3k sqft308 Delwood Dr, Covington, IN 47932Off Market
- $225,0003 bd2 ba1.3k sqft408 Delwood Dr, Covington, IN 47932Sold
- $221,0003 bd2 ba1.3k sqft308 Delwood, Covington, IN 47932Off Market
Nearby schools
GreatSchools rating
- 8/10Covington Elementary SchoolGrades: PK-5Distance: 0.7 mi
- 7/10Covington Middle SchoolGrades: 6-8Distance: 0.8 mi
- 10/10Covington Community High SchoolGrades: 9-12Distance: 0.8 mi
Schools provided by the listing agent
- Elementary: Covington Elementary School
- Middle: Covington Middle School
- High: Covington Community High School
Source: MIBOR as distributed by MLS GRID. This data may not be complete. We recommend contacting the local school district to confirm school assignments for this home.


Get pre-qualified for a loan
At Zillow Home Loans, we can pre-qualify you in as little as 5 minutes with no impact to your credit score.An equal housing lender. NMLS #10287.
- Indiana
- Fountain County
- Covington
- 47932
- 401 Dellwood Dr
Nearby cities
Nearby neighborhoods
Nearby zip codes
Other Covington Topics
