Built in 2019, this quality-crafted 3-bedroom, 3-bath home offers nearly 3,000 finished square feet on 0.92 acres just minutes from downtown Covington, shopping, restaurants, the city park, walking/bike trails, and Rivercrest Golf Club. Designed for quality and efficiency, it features durable 2x6 exterior wall construction, a comprehensive engineered insulated basement system, luxury vinyl plank flooring, vaulted and 9' ceilings, and a welcoming covered front porch. The open-concept layout includes a spacious great room, a kitchen with soft-close cabinetry, ample counter space, and a dining area with access to the deck overlooking the backyard. The split-bedroom floor plan offers a private primary suite with a walk-in closet and ensuite with a double vanity, tile flooring, and a walk-in shower. Two guest bedrooms share a full bath with tile flooring and a tub/shower combination. A versatile main-level flex room offers additional living space ideal for a home office, media room, playroom, or music room. The finished walkout basement features 9' ceilings, a spacious recreation room, full bath, a generous laundry/storage room, and a second flex room with an egress window ideal for a home gym, guest space, or other flexible use. Outside, enjoy mature shade trees, a fenced backyard, an in-ground pool (new liner being installed), pool house, an oversized attached 2-car garage offering extra depth for storage, hobbies, or a future workshop, and a pole barn with electricity. Plenty of room for children, pets, entertaining, or simply relaxing. Quality construction, flexible living space, and exceptional storage make this property a rare find. Buyer to verify square footage, room dimensions, and all information deemed important. Vehicle access to the pole barn is currently provided by an adjoining lane owned by a neighboring property owner. There is no recorded easement for this access. Buyer should verify access and intended use to their own satisfaction.
Active
Price cut: $17K (9/12)
$365,000
263 S River Rd, Covington, IN 47932
3beds
2,970sqft
Residential, Single Family Residence
Built in 2019
0.92 Acres Lot
$-- Zestimate®
$123/sqft
$-- HOA
What's special
Pole barn with electricitySpacious recreation roomFenced backyardWelcoming covered front porchSpacious great roomIn-ground poolPool house
- 81 days
- 846
- 35
Zillow last checked:
Listing updated:
Listed by:
Gina Stalcup 765-585-6742,
Midwest Homes and Land
Source: MIBOR as distributed by MLS GRID,MLS#: 22110536
Facts & features
Interior
Bedrooms & bathrooms
- Bedrooms: 3
- Bathrooms: 3
- Full bathrooms: 3
- Main level bathrooms: 2
- Main level bedrooms: 3
Bedroom 2
- Level: Main
- Area: 132 Square Feet
- Dimensions: 12x11
Bedroom 3
- Level: Main
- Area: 120 Square Feet
- Dimensions: 12x10
Other
- Level: Main
- Area: 304 Square Feet
- Dimensions: 19x16
Great room
- Level: Main
- Area: 208 Square Feet
- Dimensions: 16x13
Kitchen
- Level: Main
- Area: 280 Square Feet
- Dimensions: 20x14
Office
- Level: Main
- Area: 264 Square Feet
- Dimensions: 22x12
Office
- Features: Other
- Level: Basement
- Area: 165 Square Feet
- Dimensions: 15x11
Play room
- Features: Other
- Level: Basement
- Area: 315 Square Feet
- Dimensions: 21x15
Heating
- Electric, Heat Pump
Cooling
- Central Air
Appliances
- Included: Dishwasher, Dryer, Electric Water Heater, MicroHood, Electric Oven, Refrigerator, Washer, Water Softener Rented
- Laundry: In Basement
Features
- Double Vanity, Vaulted Ceiling(s), Kitchen Island, Ceiling Fan(s), High Speed Internet, Eat-in Kitchen, Walk-In Closet(s)
- Basement: Ceiling - 9+ feet,Egress Window(s),Exterior Entry,Walk-Out Access
Interior area
- Total structure area: 2,970
- Total interior livable area: 2,970 sqft
- Finished area below ground: 684
Property
Parking
- Total spaces: 2
- Parking features: Attached, Gravel, Garage Door Opener
- Attached garage spaces: 2
- Details: Garage Parking Other(Garage Door Opener, Integral Garage)
Features
- Levels: One
- Stories: 1
- Patio & porch: Covered, Deck, Porch
- Exterior features: Fire Pit
- Pool features: Fenced, In Ground, Liner, Outdoor Pool
- Fencing: Fenced,Chain Link,Full
Lot
- Size: 0.92 Acres
- Features: Rural - Not Subdivision, Mature Trees
Details
- Additional structures: Barn Pole
- Parcel number: 231302219001000015
- Horse amenities: None
Construction
Type & style
- Home type: SingleFamily
- Architectural style: Traditional
- Property subtype: Residential, Single Family Residence
Materials
- Brick, Vinyl Siding
- Foundation: Concrete Perimeter
Condition
- New construction: No
- Year built: 2019
Utilities & green energy
- Electric: 200+ Amp Service
- Sewer: Septic Tank
- Water: Well, Private
- Utilities for property: Electricity Connected
Community & HOA
Community
- Subdivision: No Subdivision
HOA
- Has HOA: No
Location
- Region: Covington
Financial & listing details
- Price per square foot: $123/sqft
- Tax assessed value: $349,900
- Annual tax amount: $2,036
- Date on market: 6/26/2026
- Cumulative days on market: 83 days
- Electric utility on property: Yes
Estimated market value
Not available
Estimated sales range
Not available
Not available
Price history
| Date | Event | Price |
|---|---|---|
| 9/12/2026 | Price change | $365,000-4.5%$123/sqft |
Source:  MIBOR as distributed by MLS GRID #22110536 Report a problem MIBOR as distributed by MLS GRID #22110536 Report a problem | ||
| 7/4/2026 | Price change | $382,000-5.7%$129/sqft |
Source: MIBOR as distributed by MLS GRID #22110536 Report a problem | ||
| 6/26/2026 | Listed for sale | $405,000$136/sqft |
Source: MIBOR as distributed by MLS GRID #22110536 Report a problem | ||
Public tax history
| Year | Property taxes | Tax assessment |
|---|---|---|
| 2025 | $2,027 -3.1% | $349,900 +14.4% |
| 2024 | $2,092 -2.2% | $305,900 -1% |
| 2023 | $2,140 +1.1% | $309,100 +6.5% |
| 2022 | $2,117 +8.5% | $290,200 +15.9% |
| 2021 | $1,952 +1998.5% | $250,300 +8.2% |
| 2020 | $93 -93.2% | $231,300 +576.3% |
| 2019 | $1,369 +16.2% | $34,200 -80.2% |
| 2018 | $1,177 +14.9% | $172,300 +5.6% |
| 2017 | $1,025 +2.3% | $163,200 +4.4% |
| 2016 | $1,002 +1.9% | $156,300 +3.2% |
| 2014 | $983 -3.7% | $151,400 |
| 2013 | $1,021 +14.3% | $151,400 +8.6% |
| 2012 | $893 -21% | $139,400 -6.9% |
| 2011 | $1,131 -4.3% | $149,800 |
| 2010 | $1,181 -4.8% | $149,800 |
| 2009 | $1,241 +32.6% | $149,800 +1.8% |
| 2007 | $936 -33.8% | $147,200 -1.7% |
| 2006 | $1,414 | $149,800 |
Find assessor info on the county website
Monthly payment
Est. payment
Payment breakdown
Explore the cost of this home by adjusting the details. Changes won't be saved.Climate risks
Neighborhood: 47932
Nearby schools
Schools provided by the listing agent
- Elementary: Covington Elementary School
- Middle: Covington Middle School
- High: Covington Community High School
Source: MIBOR as distributed by MLS GRID. This data may not be complete. We recommend contacting the local school district to confirm school assignments for this home.

Similar homes
- $269,0003 bd2 ba2.6k sqft308 Delwood Dr, Covington, IN 47932Active
 MLS ID #22117960, Tammy Pearman, Legacy Land & Homes of Indiana. MIBOR as distributed by MLS GRID
 - $235,0004 bd3 ba3.5k sqft610 4th St, Covington, IN 47932Active
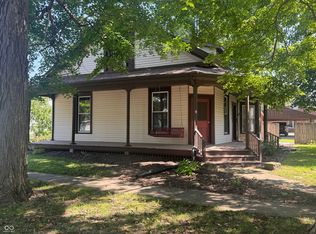 MLS ID #22114638, Noah Reissmann, Bentley Real Estate. MIBOR as distributed by MLS GRID
 - $254,9004 bd2 ba1.8k sqft1515 Liberty St, Covington, IN 47932Active
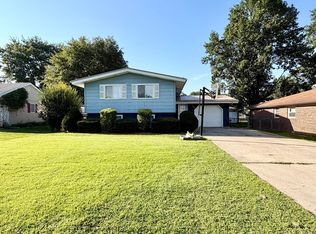 MLS ID #22123004, Gina Stalcup, Midwest Homes and Land. MIBOR as distributed by MLS GRID
 - $259,0003 bd2 ba1.5k sqft106 Elm Dr, Covington, IN 47932Active
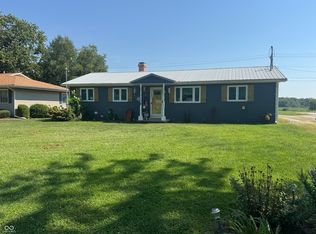 MLS ID #22117559, Noah Reissmann, Bentley Real Estate. MIBOR as distributed by MLS GRID
