COUNTRY LIVING JUST GOT A SERIOUS UPGRADE! Sitting on 5.02 beautiful acres in the Oakwood School District, this completely remodeled 4-bedroom, 3-bath home delivers the privacy, water views and outdoor space you've been waiting for...with an interior that's every bit as impressive. Your own private, fully stocked pond takes center stage with a fountain, dock and walking trails wrapping around the back side of the water, all surrounded by mature trees and incredible views. Inside, this home has been completely transformed with trendy colors, gold accents and tasteful, sexy finishes throughout. The oversized kitchen was built for entertaining with tons of workspace, a pantry and brand-new black appliances, while large living spaces and a fireplace make this home equally impressive for everyday living. The primary suite features a HUGE walk-in closet and beautifully remodeled bath with a tiled shower and glass door. You'll also love the dedicated laundry and mudroom and an incredible 3.5-car attached garage that is extra deep...plenty of room for big trucks, toys, storage or workshop space. Roof approximately 5 years old. Completely remodeled home. 5.02 acres. Private stocked pond. Dock. Trails. Mature trees. Incredible garage. Oakwood Schools. If you've been waiting for a country property that doesn't make you choose between land, privacy and a move-in-ready house, THIS IS IT!
For sale
$349,900
10371 E 1680 North Rd, Oakwood, IL 61858
4beds
2,642sqft
Single Family Residence
Built in 1950
5.02 Acres Lot
$-- Zestimate®
$132/sqft
$-- HOA
What's special
Private fully stocked pondTrendy colorsIncredible viewsTasteful sexy finishes throughoutGold accentsWater viewsSurrounded by mature trees
- 30 days
- 1,772
- 156
Zillow last checked:
Listing updated:
Listed by:
Tish Evans 217-239-7113,
Nate Evans Group
Source: CIBR,MLS#: 6260955 Originating MLS: Central Illinois Board Of REALTORS
Originating MLS: Central Illinois Board Of REALTORSFacts & features
Interior
Bedrooms & bathrooms
- Bedrooms: 4
- Bathrooms: 3
- Full bathrooms: 3
Primary bedroom
- Level: Upper
- Dimensions: 26 x 14
Bedroom
- Level: Upper
- Dimensions: 8 x 12
Bedroom
- Level: Upper
- Dimensions: 15 x 10
Bedroom
- Level: Main
- Dimensions: 13 x 13
Kitchen
- Level: Lower
- Dimensions: 14 x 22
Laundry
- Level: Lower
- Dimensions: 7 x 6
Living room
- Level: Main
- Dimensions: 13 x 18
Heating
- Propane
Cooling
- Central Air
Appliances
- Included: Dishwasher, Microwave, Oven, Propane Water Heater, Range, Refrigerator
Features
- Bath in Primary Bedroom, Main Level Primary
- Has basement: No
- Number of fireplaces: 1
Interior area
- Total structure area: 2,642
- Total interior livable area: 2,642 sqft
- Finished area above ground: 1,460
- Finished area below ground: 0
Property
Parking
- Total spaces: 3.5
- Parking features: Attached, Garage
- Attached garage spaces: 3.5
Features
- Levels: Three Or More,Multi/Split
- Stories: 3
- On waterfront: Yes
- Body of water: n/a
Lot
- Size: 5.02 Acres
- Dimensions: 250 x 200
Details
- Parcel number: 2217101040
- Zoning: Other
- Special conditions: None
Construction
Type & style
- Home type: SingleFamily
- Architectural style: Tri-Level
- Property subtype: Single Family Residence
Materials
- Vinyl Siding
- Foundation: Other
- Roof: Shingle
Condition
- Year built: 1950
Utilities & green energy
- Sewer: Septic Tank
- Water: Well
Community & HOA
Location
- Region: Oakwood
Financial & listing details
- Price per square foot: $132/sqft
- Tax assessed value: $163,851
- Annual tax amount: $4,631
- Date on market: 9/16/2026
- Road surface type: Gravel
Estimated market value
Not available
Estimated sales range
Not available
Not available
Price history
| Date | Event | Price |
|---|---|---|
| 9/16/2026 | Listed for sale | $349,900+6%$132/sqft |
Source:  CIBR #6260955 Report a problem CIBR #6260955 Report a problem | ||
| 9/1/2026 | Listing removed | -- |
Source: Owner Report a problem | ||
| 8/13/2026 | Listed for sale | $330,000$125/sqft |
Source: Owner Report a problem | ||
Public tax history
| Year | Property taxes | Tax assessment |
|---|---|---|
| 2024 | $3,952 +6.5% | $54,617 +6.9% |
| 2023 | $3,711 +12.2% | $51,106 +12.7% |
| 2022 | $3,307 +65.6% | $45,351 +60% |
| 2021 | $1,997 -0.7% | $28,351 |
| 2020 | $2,010 +8.5% | $28,351 +7.7% |
| 2017 | $1,853 | $26,331 |
| 2015 | $1,853 -28.3% | $26,331 +2% |
| 2014 | $2,587 | $25,809 |
| 2013 | $2,587 | $25,809 -20.3% |
| 2012 | -- | $32,384 |
| 2011 | -- | $32,384 |
| 2010 | -- | $32,384 +3.8% |
| 2009 | -- | $31,189 |
| 2008 | -- | $31,189 +11.4% |
| 2007 | $1,908 +1.3% | $27,997 |
| 2006 | $1,883 +16.6% | $27,997 |
| 2005 | $1,615 +0.9% | $27,997 +15.3% |
| 2004 | $1,601 +11.9% | $24,292 +11.9% |
| 2002 | $1,431 +3.9% | $21,708 +6.1% |
| 2001 | $1,377 +28.8% | $20,464 +19.8% |
| 2000 | $1,069 | $17,077 |
Find assessor info on the county website
Monthly payment
Est. payment
Payment breakdown
Explore the cost of this home by adjusting the details. Changes won't be saved.Climate risks
Neighborhood: 61858

Similar homes
- $285,0003 bd2 ba1.8k sqft621 S Oakwood St, Oakwood, IL 61858Active
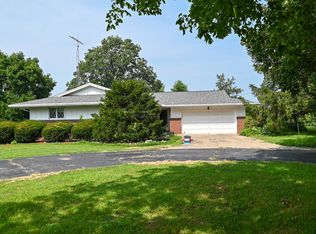 MLS ID #12714938, Erin Clingan-Harrison, CLINGAN,JIM AUCTION&REALTY,INC. MRED as distributed by MLS GRID
 - $319,9004 bd3 ba3k sqft1423 Golf Ter, Danville, IL 61832For Sale
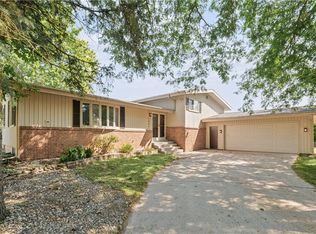 MLS ID #6260680, Hayley Siefert. CIBR
 - $265,0003 bd2 ba1.7k sqft632 Lucas Ln, Oakwood, IL 61858For Sale
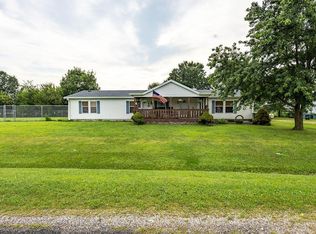 MLS ID #6260133, Andrea Calamari. CIBR
 - $399,0004 bd5 ba3.4k sqft1716 N Logan Ave, Danville, IL 61832For Sale
 MLS ID #6259251, Mike Van De Walker. CIBR
