Totally updated ranch in sought-after Heather Hills. Sitting on a nice size lot that backs up to a peaceful creek. Step in from the front porch to bright living room featuring wains coating, crown molding and 3/4" natural oak flooring. Move into the all new kitchen with maple cabinets with soft close drawers, ceramic floors and backsplash and new stainless steel appliances. Breakfast bar opens into attached dining area. From there move into the family room again with solid oak floors, built in shelving and fireplace. Large primary suite with large walk-in closet and bathroom featuring walk-in tiled shower, dual sinks, towel closet and ceramic floors. Two more nice sized bedrooms and common bath with tiled tub surround and ceramic floor. Downstairs the basement features a huge activity area with fireplace, half bath/laundry and plenty of storage space. Home also features a screened in porch overlooking a private backyard. Updates include all new flooring, interior and exterior paint, new gutters and downspouts, new interior doors, trim, plumbing supply lines and waste lines, new lights and fans and electrical devices. Roof was replaced in 2019. Property is pre-inspected, no inspection contingency. Co-owner is licensed RE broker. Handrail for basement stairs is on order and will be installed when it's delivered.
For sale
$349,900
2232 Heather Hills Dr, Saint Joseph, IL 61873
3beds
2,608sqft
:
Get pre-qualified$2,538/mo
Single Family Residence
Built in 1973
0.58 Acres Lot
$-- Zestimate®
$134/sqft
$-- HOA
What's special
Totally updated ranchWains coatingCrown moldingFront porchAll new kitchenBreakfast barAttached dining area
- 21 days |
- 1,262 |
- 42 |
Likely to sell faster than
Zillow last checked:
Listing updated:
Listed by:
Carol Meinhart 217-607-2634,
The Real Estate Group LLC
Source: CIBR,MLS#: 6259552 Originating MLS: Central Illinois Board Of REALTORS
Originating MLS: Central Illinois Board Of REALTORSFacts & features
Interior
Bedrooms & bathrooms
- Bedrooms: 3
- Bathrooms: 3
- Full bathrooms: 2
- 1/2 bathrooms: 1
Primary bedroom
- Description: Flooring: Carpet
- Level: Main
- Dimensions: 17 x 12
Bedroom
- Description: Flooring: Carpet
- Level: Main
- Dimensions: 11 x 10
Bedroom
- Description: Flooring: Carpet
- Level: Main
- Dimensions: 11 x 9
Dining room
- Description: Flooring: Ceramic Tile
- Level: Main
- Dimensions: 12 x 9
Family room
- Description: Flooring: Hardwood
- Level: Main
- Dimensions: 16 x 15
Kitchen
- Description: Flooring: Ceramic Tile
- Level: Main
- Dimensions: 12 x 11
Living room
- Description: Flooring: Hardwood
- Level: Main
- Dimensions: 19 x 11
Other
- Level: Main
- Dimensions: 10 x 6
Porch
- Level: Main
- Dimensions: 15 x 9
Recreation
- Level: Basement
- Dimensions: 26 x 23
Heating
- Forced Air
Cooling
- Central Air
Appliances
- Included: Dishwasher, Electric Water Heater, Disposal, Gas Water Heater, Microwave, Oven, Range, Refrigerator, Range Hood
Features
- Bath in Primary Bedroom, Main Level Primary
- Basement: Finished,Partial
- Number of fireplaces: 2
Interior area
- Total structure area: 2,608
- Total interior livable area: 2,608 sqft
- Finished area above ground: 1,847
- Finished area below ground: 761
Property
Parking
- Total spaces: 2
- Parking features: Attached, Garage
- Attached garage spaces: 2
Features
- Levels: One
- Stories: 1
Lot
- Size: 0.58 Acres
Details
- Parcel number: 282202302005
- Zoning: R-1
- Special conditions: None
Construction
Type & style
- Home type: SingleFamily
- Architectural style: Ranch
- Property subtype: Single Family Residence
Materials
- Brick, Wood Siding
- Foundation: Basement
- Roof: Other
Condition
- Year built: 1973
Utilities & green energy
- Sewer: Septic Tank
- Water: Well
Community & HOA
Community
- Subdivision: Woodards Heather Hills Sub
Location
- Region: Saint Joseph
Financial & listing details
- Price per square foot: $134/sqft
- Tax assessed value: $266,130
- Annual tax amount: $5,644
- Date on market: 7/2/2026
Estimated market value
Not available
Estimated sales range
Not available
Not available
Price history
| Date | Event | Price |
|---|---|---|
| 7/1/2026 | Listed for sale | $349,900+118.7%$134/sqft |
Source:  MRED as distributed by MLS GRID #12679611 Report a problem MRED as distributed by MLS GRID #12679611 Report a problem | ||
| 9/12/2025 | Sold | $160,000+10.3%$61/sqft |
Source: MRED as distributed by MLS GRID #12446698 Report a problem | ||
| 8/21/2025 | Pending sale | $145,000$56/sqft |
Source: MRED as distributed by MLS GRID #12446698 Report a problem | ||
| 8/19/2025 | Listed for sale | $145,000$56/sqft |
Source: MRED as distributed by MLS GRID #12446698 Report a problem | ||
Public tax history
| Year | Property taxes | Tax assessment |
|---|---|---|
| 2024 | $5,092 +8.3% | $88,710 +11.3% |
| 2023 | $4,703 +6% | $79,710 +6.4% |
| 2022 | $4,438 +4.6% | $74,920 +5.1% |
| 2021 | $4,242 +1.1% | $71,290 +1.4% |
| 2020 | $4,195 +10.5% | $70,310 +3.7% |
| 2019 | $3,796 | $67,800 +4% |
| 2018 | $3,796 +1.5% | $65,190 +2.2% |
| 2017 | $3,738 +3% | $63,780 +1.7% |
| 2016 | $3,629 | $62,710 +1.2% |
| 2015 | $3,629 -4.2% | $61,970 +3.5% |
| 2014 | $3,786 +2.1% | $59,870 +1.1% |
| 2013 | $3,709 +2.1% | $59,210 |
| 2012 | $3,631 +1.4% | $59,210 |
| 2011 | $3,581 +1.3% | $59,210 |
| 2010 | $3,536 | $59,210 +1.7% |
| 2009 | -- | $58,220 +1.8% |
| 2008 | -- | $57,190 +4.3% |
| 2007 | $3,401 +2.9% | $54,830 +3.6% |
| 2006 | $3,306 +5.7% | $52,920 +3.9% |
| 2005 | $3,129 +3.5% | $50,930 +4.4% |
| 2004 | $3,024 +9.2% | $48,780 +5.1% |
| 2003 | $2,770 +4% | $46,410 +3.8% |
| 2002 | $2,662 +4.7% | $44,710 +1.3% |
| 2001 | $2,542 +4.3% | $44,130 +4.3% |
| 2000 | $2,437 | $42,310 |
Find assessor info on the county website
Monthly payment
Est. payment
Payment breakdown
Explore the cost of this home by adjusting the details. Changes won't be saved.Climate risks
Neighborhood: 61873
Nearby schools
GreatSchools rating
- 8/10St Joseph Elementary SchoolGrades: PK-4Distance: 1.8 mi
- 9/10St Joseph Middle SchoolGrades: 5-8Distance: 2 mi
- 9/10St Joseph-Ogden High SchoolGrades: 9-12Distance: 1.3 mi
Schools provided by the listing agent
- District: St. Joseph CCDS #169
Source: CIBR. This data may not be complete. We recommend contacting the local school district to confirm school assignments for this home.
- $283,200-- bd-- ba-- sqft2230 Heather Hills Dr, Saint Joseph, IL 61873Off Market
- $286,400-- bd-- ba-- sqft2234 Heather Hills Dr, Saint Joseph, IL 61873Off Market
- $289,800-- bd-- ba-- sqft2228 Heather Hills Dr, Saint Joseph, IL 61873Off Market
- $312,4003 bd3 ba2.4k sqft2236 Heather Hills Dr, Saint Joseph, IL 61873Off Market
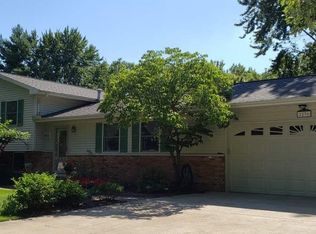
- $245,0004 bd2 ba2.3k sqft2226 Heather Hills Dr, Saint Joseph, IL 61873Sold
- $309,600-- bd-- ba-- sqft2233 Heather Hills Dr, Saint Joseph, IL 61873Off Market
- $199,1003 bd2 ba1.7k sqft2235 Heather Hills Dr, Saint Joseph, IL 61873Off Market
- $310,100-- bd-- ba-- sqft2238 Heather Hills Dr, Saint Joseph, IL 61873Off Market
A local agent can set up tours, give advice and negotiate with sellers.
Similar homes
- $379,9004 bd3 ba2.2k sqft610 Dorset Cir, Saint Joseph, IL 61873Active
 MLS ID #12704062, Gary Babb, South Wind Real Estate. MRED as distributed by MLS GRID
 - $269,9003 bd2 ba2k sqft2229 Jeffery Dr, Saint Joseph, IL 61873Active
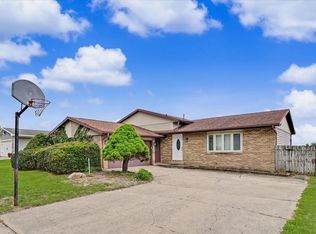 MLS ID #12641572, Steve Littlefield, KELLER WILLIAMS-TREC. MRED as distributed by MLS GRID
 - $340,0004 bd3 ba2.4k sqft1508 Trails Dr, Urbana, IL 61802Active
 MLS ID #12691063, Nicholas Ward, JOEL WARD HOMES, INC. MRED as distributed by MLS GRID
 - $419,9004 bd3 ba2.5k sqft2413 Stricker Ln, Urbana, IL 61802New
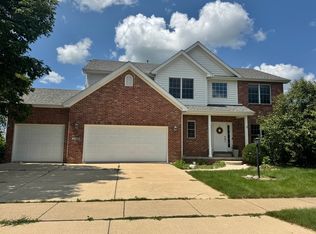 MLS ID #12713942, Lisa Duncan, KELLER WILLIAMS-TREC. MRED as distributed by MLS GRID
 - $348,5003 bd3 ba2k sqft704 Wesley Ave, Savoy, IL 61874ActiveMLS ID #12654552, Diane Dawson, RE/MAX REALTY ASSOCIATES-CHA. MRED as distributed by MLS GRID
- $299,9004 bd3 ba2.3k sqft3205 Timberline Dr, Champaign, IL 61822NewMLS ID #12698752, Lisa Duncan, KELLER WILLIAMS-TREC. MRED as distributed by MLS GRID
- $305,0003 bd3 ba1.4k sqft3201 Meridian Dr, Champaign, IL 61822Price ChangeMLS ID #12697927, Jeanette During, TOWN & COUNTRY REALTY,LLP. MRED as distributed by MLS GRID
- $304,9004 bd3 ba2k sqft28 Dunlap Woods, Sidney, IL 61877ActiveMLS ID #12638703, Tina Kibler, KELLER WILLIAMS-TREC. MRED as distributed by MLS GRID
- $359,9003 bd2 ba1.8k sqft9758 E 1980 North Rd, Oakwood, IL 61858Price ChangeMLS ID #12661813, Ryan Dallas, RYAN DALLAS REAL ESTATE. MRED as distributed by MLS GRID
- $265,0003 bd3 ba2k sqft2006 Cindy Lynn St, Urbana, IL 61802ActiveMLS ID #12681247, Barbara Gallivan, KELLER WILLIAMS-TREC. MRED as distributed by MLS GRID
- $320,0003 bd2 ba1.3k sqft724 S New St, Champaign, IL 61820NewMLS ID #12688745, PJ Trautman, GRI, Trautman Real Estate Agency & Appraisal LLC. MRED as distributed by MLS GRID
- $375,0005 bd3 ba2.8k sqft403 Woodworth Dr, Tolono, IL 61880ActiveMLS ID #12645379, Zebo Zebe, Total Realty. MRED as distributed by MLS GRID
- $299,9004 bd3 ba2.3k sqft4402 S Mattis Ave, Champaign, IL 61822ActiveMLS ID #12594657, Stefanie Pratt, Coldwell Banker R.E. Group. MRED as distributed by MLS GRID
- $459,9003 bd2 ba2.5k sqft15869 N Vermilion West Rd, Fithian, IL 61844ActiveMLS ID #12692895, Lisa Rector, KELLER WILLIAMS-TREC. MRED as distributed by MLS GRID
- $309,9004 bd2 ba2k sqft1073 Catlin Homer Rd, Homer, IL 61849For SaleMLS ID #6258622, Marvin Turner. CIBR
- $324,0003 bd2 ba1.8k sqft3364 County Road 1500 E, Rantoul, IL 61866For Sale By Owner
- $389,9003 bd2 ba1.8k sqft707 N Abbey Rd, Urbana, IL 61802ActiveMLS ID #12667998, Seth Harris, Beringer Realty. MRED as distributed by MLS GRID
- $215,0003 bd2 ba2.5k sqft506 N Webster St, Catlin, IL 61817For SaleMLS ID #6259939, Amber Byram. CIBR
- $400,0004 bd2 ba2k sqft28 Lange Ave, Savoy, IL 61874ActiveMLS ID #12609518, Creg McDonald, Realty Select One. MRED as distributed by MLS GRID
- $299,9003 bd2 ba1.3k sqft508 Krebs Dr, Champaign, IL 61822NewMLS ID #12706034, Ryan Dallas, RYAN DALLAS REAL ESTATE. MRED as distributed by MLS GRID
