Unique opportunity to purchase a 1 acre, 5 bed / 3 full bath 2 story home just outside of Tolono! This well maintained property will sit on a single acre, private tree lined acre and features a full poured concrete basement foundation with interior and exterior access. There is a 2 car attached garage and large front porch and rear sun room. The first floor offers updated flooring and a first floor primary bedroom with large walk in closet and full bathroom. There is an additional full bathroom located on the main level, laundry, and office area. Upstairs you'll find 4 generously sized bedrooms and a full bathroom.
Active
Price cut: $25K (7/29)
$350,000
403 Woodworth Dr, Tolono, IL 61880
5beds
2,824sqft
:
Get pre-qualified$2,538/mo
Single Family Residence
Built in 1988
1 Acres Lot
$342,200 Zestimate®
$124/sqft
$-- HOA
What's special
Office areaFirst floor primary bedroomRear sun roomPrivate tree lined acreLarge front porchUpdated flooringLarge walk in closet
- 63 days |
- 1,139 |
- 45 |
Zillow last checked:
Listing updated:
Listed by:
Zebo Zebe 217-898-2378,
Total Realty
Source: MRED as distributed by MLS GRID,MLS#: 12645379
Facts & features
Interior
Bedrooms & bathrooms
- Bedrooms: 5
- Bathrooms: 3
- Full bathrooms: 3
Rooms
- Room types: Office, Bedroom 5
Primary bedroom
- Features: Flooring (Vinyl), Bathroom (Full)
- Level: Main
- Area: 306 Square Feet
- Dimensions: 17X18
Bedroom 2
- Features: Flooring (Carpet)
- Level: Second
- Area: 144 Square Feet
- Dimensions: 12X12
Bedroom 3
- Features: Flooring (Carpet)
- Level: Second
- Area: 208 Square Feet
- Dimensions: 16X13
Bedroom 4
- Features: Flooring (Carpet)
- Level: Second
- Area: 221 Square Feet
- Dimensions: 17X13
Bedroom 5
- Level: Second
- Area: 221 Square Feet
- Dimensions: 17X13
Dining room
- Features: Flooring (Ceramic Tile)
- Level: Main
- Area: 165 Square Feet
- Dimensions: 11X15
Kitchen
- Features: Flooring (Tile)
- Level: Main
- Area: 180 Square Feet
- Dimensions: 12X15
Laundry
- Features: Flooring (Tile)
- Level: Main
- Area: 42 Square Feet
- Dimensions: 7X6
Living room
- Features: Flooring (Vinyl)
- Level: Main
- Area: 322 Square Feet
- Dimensions: 23X14
Office
- Level: Main
- Area: 154 Square Feet
- Dimensions: 11X14
Heating
- Electric
Cooling
- Central Air
Features
- Basement: Unfinished,Full
Interior area
- Total structure area: 4,462
- Total interior livable area: 2,824 sqft
- Finished area below ground: 0
Video & virtual tour
Property
Parking
- Total spaces: 2
- Parking features: Gravel, Yes, Garage Owned, Attached, Garage
- Attached garage spaces: 2
Accessibility
- Accessibility features: No Disability Access
Features
- Stories: 2
Lot
- Size: 1 Acres
- Dimensions: 132x330
Details
- Parcel number: 292635100002
- Special conditions: None
Construction
Type & style
- Home type: SingleFamily
- Property subtype: Single Family Residence
Materials
- Vinyl Siding
- Foundation: Concrete Perimeter
- Roof: Asphalt
Condition
- New construction: No
- Year built: 1988
Utilities & green energy
- Sewer: Septic Tank
- Water: Public
Community & HOA
HOA
- Services included: None
Location
- Region: Tolono
Financial & listing details
- Price per square foot: $124/sqft
- Annual tax amount: $5,429
- Date on market: 6/2/2026
- Ownership: Fee Simple
Estimated market value
$342,200
$325,000 - $359,000
$2,843/mo
Price history
| Date | Event | Price |
|---|---|---|
| 7/29/2026 | Price change | $350,000-6.7%$124/sqft |
Source:  MRED as distributed by MLS GRID #12645379 Report a problem MRED as distributed by MLS GRID #12645379 Report a problem | ||
| 7/13/2026 | Price change | $375,000-6.3%$133/sqft |
Source: MRED as distributed by MLS GRID #12645379 Report a problem | ||
| 6/15/2026 | Price change | $400,000-5.9%$142/sqft |
Source: MRED as distributed by MLS GRID #12645379 Report a problem | ||
| 6/2/2026 | Listed for sale | $425,000$150/sqft |
Source: MRED as distributed by MLS GRID #12645379 Report a problem | ||
Public tax history
Tax history is unavailable.
Monthly payment
Est. payment
Payment breakdown
Explore the cost of this home by adjusting the details. Changes won't be saved.Climate risks
Neighborhood: 61880
Nearby schools
GreatSchools rating
- 8/10Unity WestGrades: K-5Distance: 1.1 mi
- 5/10Unity Jr High SchoolGrades: 6-8Distance: 1.2 mi
- 3/10Unity High SchoolGrades: 9-12Distance: 1.3 mi
Schools provided by the listing agent
- Elementary: Unity West Elementary School
- Middle: Unity Junior High School
- High: Unity High School
- District: 7
Source: MRED as distributed by MLS GRID. This data may not be complete. We recommend contacting the local school district to confirm school assignments for this home.
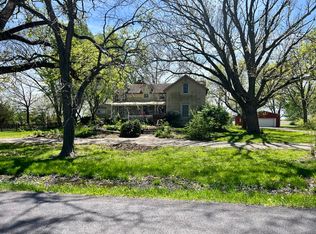
- $180,0004 bd2 ba1.8k sqft313 Woodworth Dr, Tolono, IL 61880Sold
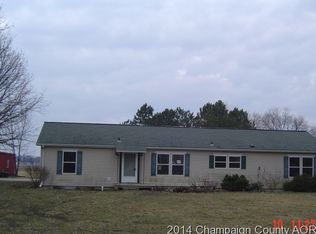
- $263,7003 bd2 ba1.8k sqft315 Woodworth Dr, Tolono, IL 61880Off Market
- $100,0002 bd1 ba1k sqft401 Woodworth Dr, Tolono, IL 61880Pending

- $309,0003 bd2 ba1.8k sqft409 W Austin St, Tolono, IL 61880Off Market
- $120,000-- bd2 ba1.7k sqft407 W Austin St, Tolono, IL 61880Sold
- $203,200-- bd-- ba-- sqft501 Woodworth Dr, Tolono, IL 61880Off Market
- $278,700-- bd-- ba-- sqft405 W Austin St, Tolono, IL 61880Off Market
- $13,710-- bd-- ba-- sqft405 W Austin St, Tolono, IL 61880Off Market
A local agent can set up tours, give advice and negotiate with sellers.
A local lender can help you make sure your offer is ready when you are.
Similar homes
- $275,0005 bd2 ba2.4k sqft203 S Whitehead St, Tolono, IL 61880Active
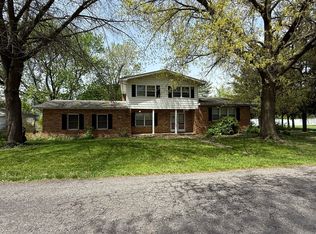 MLS ID #12683729, Michelle Whitmore, Kale Realty. MRED as distributed by MLS GRID
 - $328,5003 bd2 ba1.7k sqft425 County Road 1575 E, Philo, IL 61864Active
 MLS ID #12710300, Mark Waldhoff, CRS,GRI, KELLER WILLIAMS-TREC. MRED as distributed by MLS GRID
 - $299,9004 bd3 ba2.3k sqft4402 S Mattis Ave, Champaign, IL 61822Active
 MLS ID #12594657, Stefanie Pratt, Coldwell Banker R.E. Group. MRED as distributed by MLS GRID
 - $369,9005 bd3 ba2.9k sqft1709 S Vine St, Urbana, IL 61801New
 MLS ID #12715096, Sherry Gordon, ABR,ABRM,CRS,GRI,SRES, RE/MAX REALTY ASSOCIATES-CHA. MRED as distributed by MLS GRID
 - $375,0004 bd3 ba3.3k sqft804 W White St, Champaign, IL 61820For Sale By Owner
- $285,0004 bd3 ba1.9k sqft68 John Ln, Champaign, IL 61822NewMLS ID #12723128, Daniel Gordon, RE/MAX REALTY ASSOCIATES-CHA. MRED as distributed by MLS GRID
- $379,9005 bd3 ba2.6k sqft204 E Willard St, Urbana, IL 61801ActiveMLS ID #12658294, Steve Littlefield, KELLER WILLIAMS-TREC. MRED as distributed by MLS GRID
- $335,0004 bd3 ba2.4k sqft1508 Trails Dr, Urbana, IL 61802ActiveMLS ID #12691063, Nicholas Ward, JOEL WARD HOMES, INC. MRED as distributed by MLS GRID
- $400,0004 bd2 ba2k sqft28 Lange Ave, Savoy, IL 61874ActiveMLS ID #12609518, Creg McDonald, Realty Select One. MRED as distributed by MLS GRID
- $325,0003 bd2 ba1.8k sqft1813 Old Maple Ln, Savoy, IL 61874ActiveMLS ID #12700612, Matt Difanis, ABR,CIPS,GRI, RE/MAX REALTY ASSOCIATES-CHA. MRED as distributed by MLS GRID
- $349,9003 bd3 ba1.6k sqft7 Sand Lake Ct, Monticello, IL 61856ActiveMLS ID #12716708, John Frerichs, ABR,e-PRO,GREEN,GRI, KELLER WILLIAMS-TREC. MRED as distributed by MLS GRID
- $349,9005 bd3 ba1.7k sqft(Undisclosed Address), Mahomet, IL 61853ActiveMLS ID #12703785, J Leman, eXp Realty-Champaign. MRED as distributed by MLS GRID
- $399,9004 bd4 ba2.4k sqft210 Goldenrod Dr, Savoy, IL 61874ActiveMLS ID #12694181, Mark Waldhoff, CRS,GRI, KELLER WILLIAMS-TREC. MRED as distributed by MLS GRID
- $399,9005 bd3 ba2.6k sqft402 W Pennsylvania Ave, Urbana, IL 61801ActiveMLS ID #12716537, Mark Waldhoff, CRS,GRI, KELLER WILLIAMS-TREC. MRED as distributed by MLS GRID
- $369,9004 bd3 ba2.1k sqft206 E Tomaras Ave, Savoy, IL 61874ActiveMLS ID #12625416, Joe Zalabak, ABR, KELLER WILLIAMS-TREC. MRED as distributed by MLS GRID
- $285,0006 bd2 ba2.3k sqft2511 Combes St, Urbana, IL 61801For Sale
 MLS ID #CA1045586, Xuna Hu, The Real Estate Group, Inc.. RMLS Alliance as distributed by MLS GRID
 - $357,9004 bd3 ba2k sqft1401 Peppermill Ln, Champaign, IL 61822ActiveMLS ID #12711978, Nate Evans, Nate Evans Group. MRED as distributed by MLS GRID
- $387,0004 bd3 ba2.2k sqft3802 Crail Rd, Champaign, IL 61822ActiveMLS ID #12708539, Russell Taylor, ABR,CRB,CRS,GRI,SRES, Taylor Realty Associates. MRED as distributed by MLS GRID
- $375,0004 bd3 ba1.9k sqft502 Hillside Dr, Mahomet, IL 61853ActiveMLS ID #12660971, Nate Evans, Nate Evans Group. MRED as distributed by MLS GRID
- $347,4634 bd3 ba2k sqft208 S Meadowhill Ln, Mahomet, IL 61853Price ChangeMLS ID #12676272, Nick Taylor, CRB,CRS,GRI, Taylor Realty Associates. MRED as distributed by MLS GRID
