What a great opportunity to own 5 picturesque country acres just south of Philo in the highly sought-after Unit 7 School District. This property offers the ultimate canvas for horse enthusiasts, hobbyists, mechanics, or anyone searching for the perfect blend of rural freedom and elite functional space.The standout feature of this property is the incredible collection of four distinct outbuildings. An Amish-built shed features office space - perfect for a home business or studio - on one side, with a storage area on the other. Nearby sits a 30' by 62' detached garage facility capable of comfortably housing 4 to 6 vehicles. For animal lovers, the dedicated 42' by 42' horse barn includes two stalls and attaches directly to two separate fenced-in areas for horses to safely roam. Rounding out the buildings is a 64' by 69' machine shed and workshop built on a solid concrete pad, outfitted with a large overhead door ideal for heavy equipment or big projects.The spacious 3-bedroom, 2-bathroom manufactured home provides an excellent footprint to update and customize to your exact tastes. The layout features separate living and family rooms, a separate dining area, and a kitchen with table space. The primary suite includes a walk-in closet along with a full bathroom featuring a tub and stand-up shower. Enjoy quiet country evenings on the screened-in porch overlooking your expansive backyard.Whether you want to restore the existing home or utilize this prime 5-acre lot to build your dream home down the road, this location and infrastructure cannot be matched.
Contingent
Price cut: $19.5K (8/28)
$309,000
425 County Road 1575 E, Philo, IL 61864
3beds
1,784sqft
Single Family Residence
Built in 1993
5.23 Acres Lot
$-- Zestimate®
$173/sqft
$-- HOA
What's special
Four distinct outbuildingsKitchen with table spaceSeparate dining areaPicturesque country acres
- 71 days
- 214
- 11
Likely to sell faster than
Zillow last checked:
Listing updated:
Listed by:
Mark Waldhoff, CRS,GRI (217)714-3603,
KELLER WILLIAMS-TREC,
Mike Goebel 217-621-8101,
KELLER WILLIAMS-TREC
Source: MRED as distributed by MLS GRID,MLS#: 12710300
Facts & features
Interior
Bedrooms & bathrooms
- Bedrooms: 3
- Bathrooms: 2
- Full bathrooms: 2
Rooms
- Room types: No additional rooms
Primary bedroom
- Features: Flooring (Carpet), Bathroom (Full)
- Level: Main
- Area: 210 Square Feet
- Dimensions: 15X14
Bedroom 2
- Level: Main
- Area: 120 Square Feet
- Dimensions: 10X12
Bedroom 3
- Level: Main
- Area: 110 Square Feet
- Dimensions: 10X11
Dining room
- Features: Flooring (Carpet)
- Level: Main
- Area: 165 Square Feet
- Dimensions: 11X15
Family room
- Features: Flooring (Carpet)
- Level: Main
- Area: 308 Square Feet
- Dimensions: 22X14
Kitchen
- Features: Kitchen (Eating Area-Breakfast Bar, Pantry-Closet), Flooring (Linoleum)
- Level: Main
- Area: 225 Square Feet
- Dimensions: 15X15
Laundry
- Level: Main
- Area: 77 Square Feet
- Dimensions: 7X11
Living room
- Features: Flooring (Carpet)
- Level: Main
- Area: 196 Square Feet
- Dimensions: 14X14
Heating
- Propane, Forced Air
Cooling
- Central Air
Appliances
- Included: Range, Dishwasher, Refrigerator
- Laundry: Main Level
Features
- 1st Floor Bedroom, 1st Floor Full Bath
- Basement: Crawl Space
- Number of fireplaces: 1
- Fireplace features: Gas Log, Living Room
Interior area
- Total structure area: 1,784
- Total interior livable area: 1,784 sqft
Video & virtual tour
Property
Parking
- Total spaces: 6
- Parking features: Yes, Garage Owned, Detached, Garage
- Garage spaces: 6
Accessibility
- Accessibility features: No Disability Access
Features
- Patio & porch: Screened
Lot
- Size: 5.23 Acres
- Dimensions: 603.67x287.06x488.10x533.67
Details
- Parcel number: 083310400011
- Special conditions: None
Construction
Type & style
- Home type: SingleFamily
- Property subtype: Single Family Residence
Materials
- Vinyl Siding
Condition
- New construction: No
- Year built: 1993
Utilities & green energy
- Sewer: Septic Tank
- Water: Well
Community & HOA
HOA
- Services included: None
Location
- Region: Philo
Financial & listing details
- Price per square foot: $173/sqft
- Tax assessed value: $391,650
- Annual tax amount: $3,434
- Date on market: 7/28/2026
- Ownership: Fee Simple
Estimated market value
Not available
Estimated sales range
Not available
Not available
Price history
| Date | Event | Price |
|---|---|---|
| 9/9/2026 | Contingent | $309,000$173/sqft |
Source:  MRED as distributed by MLS GRID #12710300 Report a problem MRED as distributed by MLS GRID #12710300 Report a problem | ||
| 8/28/2026 | Price change | $309,000-5.9%$173/sqft |
Source: MRED as distributed by MLS GRID #12710300 Report a problem | ||
| 7/28/2026 | Listed for sale | $328,500+81%$184/sqft |
Source: MRED as distributed by MLS GRID #12710300 Report a problem | ||
| 10/3/2002 | Sold | $181,500$102/sqft |
Source: Agent Provided Report a problem | ||
Public tax history
| Year | Property taxes | Tax assessment |
|---|---|---|
| 2025 | $3,434 +85.2% | $130,550 +8.5% |
| 2024 | $1,854 -2.8% | $120,270 +6.6% |
| 2023 | $1,908 -1.5% | $112,830 +94.4% |
| 2022 | $1,937 -0.7% | $58,040 +4.7% |
| 2021 | $1,950 -1.7% | $55,420 +3.1% |
| 2020 | $1,985 | $53,740 +2.8% |
| 2019 | -- | $52,260 +1.8% |
| 2018 | -- | $51,320 +4% |
| 2017 | $2,272 -1.4% | $49,340 +3.2% |
| 2016 | $2,304 | $47,810 +4.4% |
| 2015 | $2,304 -2.2% | $45,780 +0% |
| 2014 | $2,357 -5.4% | $45,760 -11.4% |
| 2006 | $2,491 -4.1% | $51,650 +5.8% |
| 2005 | $2,597 -1.9% | $48,820 +7.3% |
| 2004 | $2,647 -3.9% | $45,500 +10.3% |
| 2003 | $2,754 +54.7% | $41,250 -7.1% |
| 2002 | $1,780 +7.1% | $44,400 +72.3% |
| 2001 | $1,662 +16.2% | $25,770 -6.4% |
| 2000 | $1,431 | $27,520 |
Find assessor info on the county website
Monthly payment
Est. payment
Payment breakdown
Explore the cost of this home by adjusting the details. Changes won't be saved.Climate risks
Neighborhood: 61864
Nearby schools
Schools provided by the listing agent
- Elementary: Unity East Elementary School
- Middle: Unity Junior High School
- High: Unity High School
- District: 7
Source: MRED as distributed by MLS GRID. This data may not be complete. We recommend contacting the local school district to confirm school assignments for this home.
Similar homes
- $245,0003 bd2 ba1.6k sqft106 McKinley Cir, Philo, IL 61864Active
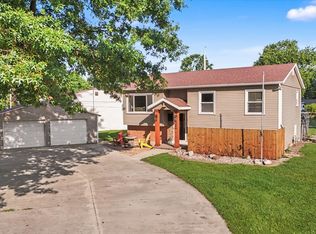 MLS ID #12748059, Caryn Happ, Happ Realty. MRED as distributed by MLS GRID
 - $220,0003 bd2 ba1.9k sqft5 Truman Ct, Philo, IL 61864Active
 MLS ID #12593729, Jeremy Brandow, Coldwell Banker R.E. Group. MRED as distributed by MLS GRID
 - $279,9004 bd2 ba1.8k sqft3110 Ridge Park Rd, Urbana, IL 61802New
 MLS ID #12777466, Mark Waldhoff, CRS,GRI, KELLER WILLIAMS-TREC. MRED as distributed by MLS GRID
 - $295,0004 bd4 ba2.2k sqft105 N Oak St, Villa Grove, IL 61956Active
 MLS ID #12734577, Stefanie Pratt, Coldwell Banker R.E. Group. MRED as distributed by MLS GRID
