Welcome to 2509 N. Skyline Drive, Urbana, IL—a move-in-ready 4-bedroom, 2-bath home offering 1,655 square feet of comfortable living space on a large corner lot.
Built in 2007, this beautifully updated home features a spacious living room, dining room, modern kitchen, and attached two-car garage. Recent improvements include new carpet throughout, refinished hardwood floors, fresh interior paint, quartz countertops, and ceramic tile in the hall bathroom. The roof is less than 10 years old, and the HVAC system is less than six years old.
Cathedral ceilings, rounded corners, plant shelves, and a built-in TV accent wall add character to the open living space. The kitchen offers abundant storage with a large pantry and a separate canning closet. All window blinds remain with the home.
Outside, enjoy beautiful landscaping, a full raised garden ready for harvest, and plenty of room for relaxing and entertaining. Solar panels provide energy-saving potential through an assumable lease of approximately $155 per month, subject to lease terms and buyer approval.
For added buyer confidence, a professional home inspection was completed in July 2026.
Call 217-621-1262 or 217-840-7794 for additional information or to schedule a private showing.
For sale by owner
$329,000
2509 N Skyline Dr, Urbana, IL 61802
4beds
1,655sqft
:
Get pre-qualified$2,386/mo
SingleFamily
Built in 2007
1,663 Square Feet Lot
$274,900 Zestimate®
$199/sqft
$-- HOA
What's special
Built-in tv accent wallBeautiful landscapingBeautifully updated homeAttached two-car garageLarge corner lotNew carpet throughoutModern kitchen
What the owner loves about this home
This was meant to be our forever home, but sometimes life has other plans.
We love the single-story, open layout, beautiful colors, soft new carpet, refinished hardwood floors, and cathedral ceilings. The thoughtfully designed kitchen is a joy to cook in, with quartz countertops, generous workspace, a large pantry, and a separate canning closet.
The large backyard has a wooden privacy fence with plenty of room for pets. Raised garden beds are ready for harvest with tomatoes, peppers, onions, and herbs. Mature trees shade the backyard from noon onward. We have enjoyed dining outside, relaxing around the firepit, and the wonderful fragrance of the mature lilac bushes each spring.
For the past four years, the solar panels have generated more electricity than we used. Our average electric usage charges have been approximately $12 per month, excluding taxes, utility fees, natural gas, and the approximately $155 monthly solar lease. Actual costs will vary.
We have treasured our wonderful neighbors, quiet no-through street, and convenient access to shopping and work. A professional home inspection was completed in July 2026.
Due to the owner’s medical issues and uncertainty about the future, we have made the difficult decision to simplify and live debt-free in a home we already own free and clear. We hope the next owners will love this home and create many wonderful memories here.
- 3 days |
- 360 |
- 19 |
Listed by:
Property Owner (217) 840-7794
Facts & features
Interior
Bedrooms & bathrooms
- Bedrooms: 4
- Bathrooms: 2
- Full bathrooms: 2
Heating
- Forced air, Gas
Cooling
- Central, Solar
Appliances
- Included: Dishwasher, Garbage disposal, Microwave, Range / Oven, Refrigerator
Features
- Flooring: Tile, Carpet, Hardwood, Laminate
- Basement: None
- Has fireplace: No
Interior area
- Total interior livable area: 1,655 sqft
Property
Parking
- Total spaces: 2
- Parking features: Garage - Attached
Features
- Exterior features: Vinyl
Lot
- Size: 1,663 Square Feet
Details
- Parcel number: 912103102001
Construction
Type & style
- Home type: SingleFamily
Materials
- Roof: Shake / Shingle
Condition
- New construction: No
- Year built: 2007
Community & HOA
Location
- Region: Urbana
Financial & listing details
- Price per square foot: $199/sqft
- Tax assessed value: $217,260
- Annual tax amount: $6,852
- Date on market: 7/30/2026
Estimated market value
$274,900
$261,000 - $289,000
$2,313/mo
Price history
| Date | Event | Price |
|---|---|---|
| 7/30/2026 | Listed for sale | $329,000+49.5%$199/sqft |
Source: Owner Report a problem | ||
| 9/27/2021 | Sold | $220,000$133/sqft |
Source: Public Record Report a problem | ||
| 8/17/2021 | Pending sale | $220,000$133/sqft |
Source: Owner Report a problem | ||
| 8/12/2021 | Price change | $220,000-4.3%$133/sqft |
Source: Owner Report a problem | ||
| 8/8/2021 | Price change | $230,000-8%$139/sqft |
Source: Owner Report a problem | ||
| 7/28/2021 | Listed for sale | $249,900+56.3%$151/sqft |
Source: Owner Report a problem | ||
| 11/3/2014 | Sold | $159,900-5.9%$97/sqft |
Source:  MRED as distributed by MLS GRID #09466837 Report a problem MRED as distributed by MLS GRID #09466837 Report a problem | ||
| 7/15/2014 | Price change | $169,900-2.9%$103/sqft |
Source: RE/MAX REALTY ASSOCIATES #2142099 Report a problem | ||
| 5/9/2014 | Listed for sale | $175,000+9.4%$106/sqft |
Source: RE/MAX Realty Associates #2142099 Report a problem | ||
| 3/11/2014 | Sold | $159,900-11.1%$97/sqft |
Source: Agent Provided Report a problem | ||
| 7/4/2013 | Listing removed | $179,900$109/sqft |
Source: RE/MAX REALTY ASSOCIATES #2133112 Report a problem | ||
| 3/23/2013 | Listed for sale | $179,900+1.6%$109/sqft |
Source: RE/MAX Realty Associates #2133112 Report a problem | ||
| 5/22/2007 | Sold | $177,000+342.5%$107/sqft |
Source: Public Record Report a problem | ||
| 1/3/2007 | Sold | $40,000$24/sqft |
Source: Public Record Report a problem | ||
Public tax history
| Year | Property taxes | Tax assessment |
|---|---|---|
| 2024 | $6,852 +7.2% | $72,420 +9.6% |
| 2023 | $6,392 +7.6% | $66,080 +8.6% |
| 2022 | $5,938 +8.5% | $60,850 +7.3% |
| 2021 | $5,475 +3.8% | $56,710 +3% |
| 2020 | $5,277 +3.3% | $55,050 |
| 2019 | $5,108 | $55,050 -0.7% |
| 2018 | $5,108 -3.3% | $55,440 |
| 2017 | $5,285 +5.1% | $55,440 +4% |
| 2016 | $5,028 | $53,300 |
| 2015 | $5,028 -5% | $53,300 -4.7% |
| 2014 | $5,293 +1.3% | $55,930 |
| 2013 | $5,224 +11.6% | $55,930 |
| 2012 | $4,679 +5.9% | $55,930 |
| 2011 | $4,417 +2.9% | $55,930 -1.6% |
| 2010 | $4,294 | $56,840 +0.5% |
| 2009 | -- | $56,560 +2.6% |
| 2008 | -- | $55,150 +1.8% |
| 2007 | $948 | $54,170 |
Find assessor info on the county website
Monthly payment
Est. payment
Payment breakdown
Explore the cost of this home by adjusting the details. Changes won't be saved.Climate risks
Neighborhood: 61802
Nearby schools
GreatSchools rating
- 8/10St Joseph Elementary SchoolGrades: PK-4Distance: 6.1 mi
- 9/10St Joseph Middle SchoolGrades: 5-8Distance: 6.2 mi
- 9/10St Joseph-Ogden High SchoolGrades: 9-12Distance: 5.7 mi
Schools provided by the listing agent
- Elementary: PRAIRIE
- Middle: UMS
- High: UHS
Source: The MLS. This data may not be complete. We recommend contacting the local school district to confirm school assignments for this home.
- $225,0003 bd2 ba1.7k sqft2411 Sharlyn Dr, Urbana, IL 61802For Sale By Owner
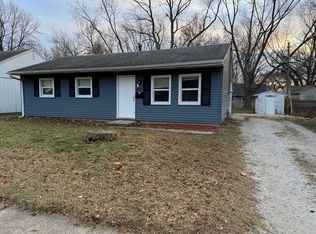
- $133,0003 bd1 ba925 sqft2607 E High St, Urbana, IL 61802Sold
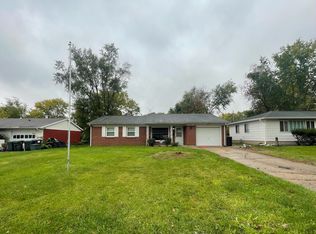
- $95,0003 bd2 ba1.1k sqft2309 Rainbow Vw, Urbana, IL 61802Sold
- $487,2004 bd3 ba2.9k sqft402 Beringer Cir, Urbana, IL 61802Off Market
- $532,0004 bd4 ba2.3k sqft1752 County Road 1850 N, Urbana, IL 61802Sold
- $96,2003 bd2 ba-- sqft281 Apple Tree Dr, Urbana, IL 61802Off Market
- $62,7003 bd2 ba980 sqft283 Apple Tree Dr, Urbana, IL 61802Off Market
- $--2 bd2 ba-- sqft1907 Patrick Henry Cir, Urbana, IL 61802Off Market
A local agent can set up tours, give advice and negotiate with sellers.
A local lender can help you make sure your offer is ready when you are.
Similar homes
- $389,9003 bd2 ba1.8k sqft707 N Abbey Rd, Urbana, IL 61802New
 MLS ID #12721927, Seth Harris, Beringer Realty. MRED as distributed by MLS GRID
 - $--4 bd2 ba1.7k sqft1809 Autumn Ridge Dr, Urbana, IL 61802Auction
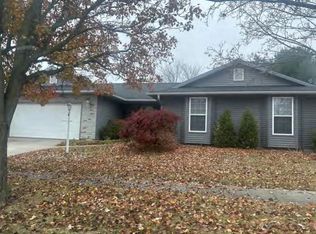 ServiceLink Auction
 - $335,0004 bd3 ba2.4k sqft1508 Trails Dr, Urbana, IL 61802Price Change
 MLS ID #12691063, Nicholas Ward, JOEL WARD HOMES, INC. MRED as distributed by MLS GRID
 - $212,0003 bd2 ba1.6k sqft1601 Rutledge Dr, Urbana, IL 61802New
 MLS ID #12712427, Matt Difanis, ABR,CIPS,GRI, RE/MAX REALTY ASSOCIATES-CHA. MRED as distributed by MLS GRID
 - $295,0003 bd2 ba1.6k sqft2231 Nancy Ln, Saint Joseph, IL 61873NewMLS ID #12719859, Steve Littlefield, KELLER WILLIAMS-TREC. MRED as distributed by MLS GRID
- $307,5003 bd2 ba1.4k sqft2008 Park Ridge Dr, Urbana, IL 61802ActiveMLS ID #12698149, Natalie Nielsen, Pathway Realty, PLLC. MRED as distributed by MLS GRID
- $284,9004 bd2 ba1.8k sqft3110 Ridge Park Rd, Urbana, IL 61802ActiveMLS ID #12671957, Mark Waldhoff, CRS,GRI, KELLER WILLIAMS-TREC. MRED as distributed by MLS GRID
- $265,0003 bd3 ba2k sqft2006 Cindy Lynn St, Urbana, IL 61802ActiveMLS ID #12681247, Barbara Gallivan, KELLER WILLIAMS-TREC. MRED as distributed by MLS GRID
- $325,0003 bd2 ba1.8k sqft1813 Old Maple Ln, Savoy, IL 61874NewMLS ID #12700612, Matt Difanis, ABR,CIPS,GRI, RE/MAX REALTY ASSOCIATES-CHA. MRED as distributed by MLS GRID
- $236,5003 bd2 ba1.6k sqft1209 S Smith Rd, Urbana, IL 61802NewMLS ID #12719987, Carol Meinhart, ABR,GRI,SFR, The Real Estate Group,Inc. MRED as distributed by MLS GRID
- $264,9003 bd2 ba1.4k sqft2601 Milford Dr, Urbana, IL 61802Price ChangeMLS ID #12700223, Hayley Siefert, KELLER WILLIAMS-TREC. MRED as distributed by MLS GRID
- $225,0003 bd2 ba1.7k sqft2411 Sharlyn Dr, Urbana, IL 61802For Sale By Owner
- $250,0003 bd2 ba1.5k sqft103 W Mumford Dr, Urbana, IL 61801NewMLS ID #12711691, Matt Difanis, ABR,CIPS,GRI, RE/MAX REALTY ASSOCIATES-CHA. MRED as distributed by MLS GRID
- $295,0003 bd2 ba1.6k sqft402 W Vermont Ave, Urbana, IL 61801ActiveMLS ID #12685238, Megan Gillette, KELLER WILLIAMS-TREC. MRED as distributed by MLS GRID
- $265,0003 bd2 ba1.4k sqft705 Luria Ln, Champaign, IL 61822NewMLS ID #12718533, Nate Evans, Nate Evans Group. MRED as distributed by MLS GRID
- $374,9003 bd2 ba1.6k sqft204 E George Huff Dr, Urbana, IL 61801ActiveMLS ID #12700998, Laura Davis, The Real Estate Shoppe. MRED as distributed by MLS GRID
- $274,9003 bd2 ba1.6k sqft505 W Washington St, Champaign, IL 61820NewMLS ID #12686726, Lisa Duncan, KELLER WILLIAMS-TREC. MRED as distributed by MLS GRID
- $410,0005 bd4 ba2.2k sqft3504 S Myra Ridge Dr, Urbana, IL 61802Price ChangeMLS ID #12646230, Jeremy Brandow, Coldwell Banker R.E. Group. MRED as distributed by MLS GRID
- $375,0004 bd3 ba2k sqft609 N Glover Ct, Saint Joseph, IL 61873ActiveMLS ID #12692107, Kristen Dilley, eXp Realty-Champaign. MRED as distributed by MLS GRID
- $439,9003 bd3 ba2.2k sqft2904 Haydon Dr, Urbana, IL 61802ActiveMLS ID #12711771, Lisa Duncan, KELLER WILLIAMS-TREC. MRED as distributed by MLS GRID
