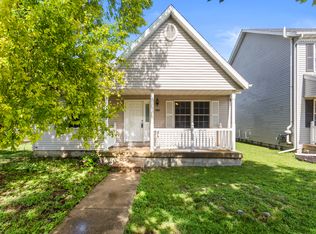
Welcome home to this inviting 3-bedroom, 2-bathroom ranch perfectly situated on a desirable corner lot in Landis Farm Subdivision. From the moment you enter inside, you'll be welcomed by a cozy living room featuring a wood-burning fireplace that flows seamlessly into the dining area- an ideal space for gathering with family and friends. The kitchen offers abundant cabinetry and a countertop overhang, providing additional seating for casual meals or entertaining. The thoughtfully designed floor plan includes a full bathroom conveniently located between two secondary bedrooms, while the private primary suite features a walk-in closet and an ensuite bathroom. Outside, you will enjoy your backyard retreat, where a pergola-covered patio creates the perfect setting for relaxing or hosting guests. Recent updates provide added peace of mind, including a new HVAC system (2024), dishwasher (2026), oven (2021), and some updated flooring. With its functional layout, desirable updates, and neighborhood amenities that include a playground and two scenic ponds, this home truly checks all the boxes. Don't miss your opportunity to make it yours!
Active
$269,900
2601 Milford Dr, Urbana, IL 61802
3beds
1,456sqft
:
Get pre-qualified$1,953/mo
Single Family Residence
Built in 2006
8,751 Square Feet Lot
$264,300 Zestimate®
$185/sqft
$13/mo HOA
What's special
Wood-burning fireplaceDesirable corner lotFunctional layoutBackyard retreat
- 18 days |
- 1,104 |
- 56 |
Likely to sell faster than
Zillow last checked:
Listing updated:
Listed by:
Hayley Siefert (217)918-0087,
KELLER WILLIAMS-TREC
Source: MRED as distributed by MLS GRID,MLS#: 12700223
Facts & features
Interior
Bedrooms & bathrooms
- Bedrooms: 3
- Bathrooms: 2
- Full bathrooms: 2
Rooms
- Room types: No additional rooms
Primary bedroom
- Features: Bathroom (Full)
- Level: Main
- Area: 195 Square Feet
- Dimensions: 13X15
Bedroom 2
- Level: Main
- Area: 154 Square Feet
- Dimensions: 11X14
Bedroom 3
- Level: Main
- Area: 132 Square Feet
- Dimensions: 12X11
Dining room
- Level: Main
- Area: 110 Square Feet
- Dimensions: 11X10
Kitchen
- Level: Main
- Area: 132 Square Feet
- Dimensions: 11X12
Laundry
- Level: Main
- Area: 18 Square Feet
- Dimensions: 6X3
Living room
- Level: Main
- Area: 285 Square Feet
- Dimensions: 15X19
Heating
- Forced Air
Cooling
- Central Air
Appliances
- Included: Range, Microwave, Dishwasher, Refrigerator, Freezer, Washer, Dryer, Disposal, Gas Water Heater
- Laundry: Main Level, Electric Dryer Hookup, In Unit, Laundry Closet
Features
- 1st Floor Bedroom, Walk-In Closet(s), Dining Combo
- Basement: Crawl Space
- Attic: Full,Pull Down Stair
- Number of fireplaces: 1
- Fireplace features: Wood Burning, Living Room
Interior area
- Total structure area: 1,456
- Total interior livable area: 1,456 sqft
- Finished area below ground: 0
Property
Parking
- Total spaces: 4
- Parking features: Concrete, Garage Door Opener, Yes, Garage Owned, Attached, Off Street, Driveway, Garage Faces Side, Owned, Garage
- Attached garage spaces: 2
- Has uncovered spaces: Yes
Accessibility
- Accessibility features: No Disability Access
Features
- Stories: 1
- Patio & porch: Patio
Lot
- Size: 8,751 Square Feet
- Dimensions: 87.51 X 100
- Features: Corner Lot
Details
- Additional structures: Pergola
- Parcel number: 912104227008
- Special conditions: None
- Other equipment: Ceiling Fan(s)
Construction
Type & style
- Home type: SingleFamily
- Architectural style: Ranch
- Property subtype: Single Family Residence
Materials
- Vinyl Siding
- Foundation: Block, Concrete Perimeter
- Roof: Asphalt
Condition
- New construction: No
- Year built: 2006
Utilities & green energy
- Electric: 200+ Amp Service
- Sewer: Public Sewer
- Water: Public
Community & HOA
Community
- Features: Park, Lake, Water Rights, Curbs, Sidewalks, Street Paved
HOA
- Has HOA: Yes
- Services included: Exterior Maintenance, Lake Rights
- HOA fee: $150 annually
Location
- Region: Urbana
Financial & listing details
- Price per square foot: $185/sqft
- Tax assessed value: $200,100
- Annual tax amount: $6,529
- Date on market: 7/10/2026
- Ownership: Fee Simple w/ HO Assn.
- Has irrigation water rights: Yes
Estimated market value
$264,300
$251,000 - $278,000
$2,019/mo
Price history
| Date | Event | Price |
|---|---|---|
| 7/10/2026 | Listed for sale | $269,900+71.4%$185/sqft |
Source:  MRED as distributed by MLS GRID #12700223 Report a problem MRED as distributed by MLS GRID #12700223 Report a problem | ||
| 5/4/2017 | Sold | $157,500-1.5%$108/sqft |
Source: MRED as distributed by MLS GRID #09494041 Report a problem | ||
| 3/6/2017 | Pending sale | $159,900$110/sqft |
Source: Keller Williams Realty #09494041 Report a problem | ||
| 2/6/2017 | Listed for sale | $159,900-0.1%$110/sqft |
Source: Keller Williams Realty #09494041 Report a problem | ||
| 11/28/2016 | Listing removed | $160,000$110/sqft |
Source: Keller Williams - Champaign #2164244 Report a problem | ||
| 9/10/2016 | Listed for sale | $160,000+6.7%$110/sqft |
Source: Keller Williams - Champaign #2164244 Report a problem | ||
| 12/18/2006 | Sold | $150,000$103/sqft |
Source: Public Record Report a problem | ||
Public tax history
| Year | Property taxes | Tax assessment |
|---|---|---|
| 2024 | $6,263 +7.3% | $66,700 +9.6% |
| 2023 | $5,838 +7.7% | $60,860 +8.6% |
| 2022 | $5,419 +8.6% | $56,040 +7.3% |
| 2021 | $4,991 +3.8% | $52,220 +3% |
| 2020 | $4,810 +3.3% | $50,700 |
| 2019 | $4,657 | $50,700 -0.7% |
| 2018 | $4,657 -3.3% | $51,060 |
| 2017 | $4,818 +5.1% | $51,060 +4% |
| 2016 | $4,583 | $49,100 |
| 2015 | $4,583 +0.3% | $49,100 |
| 2014 | $4,569 +1.3% | $49,100 |
| 2013 | $4,509 +11.6% | $49,100 |
| 2012 | $4,039 +5.9% | $49,100 |
| 2011 | $3,813 +2.1% | $49,100 -1.6% |
| 2010 | $3,735 | $49,900 -0.2% |
| 2009 | -- | $49,980 +3.1% |
| 2008 | -- | $48,500 +1.8% |
| 2007 | $3,396 +41214.6% | $47,650 +47550% |
| 2006 | $8 -4.4% | $100 |
| 2005 | $9 | $100 |
| 2004 | -- | $100 |
Find assessor info on the county website
Monthly payment
Est. payment
Payment breakdown
Explore the cost of this home by adjusting the details. Changes won't be saved.Climate risks
Neighborhood: 61802
Nearby schools
GreatSchools rating
- 5/10Leal Elementary SchoolGrades: K-5Distance: 2.7 mi
- 3/10Urbana Middle SchoolGrades: 6-8Distance: 2.8 mi
- 2/10Urbana High SchoolGrades: 9-12Distance: 2.8 mi
Schools provided by the listing agent
- Elementary: Leal Elementary School
- Middle: Urbana Middle School
- High: Urbana High School
- District: 116
Source: MRED as distributed by MLS GRID. This data may not be complete. We recommend contacting the local school district to confirm school assignments for this home.
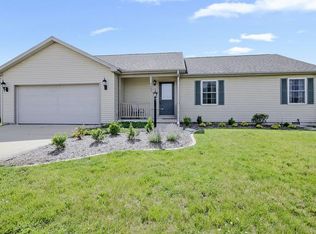
- $251,5003 bd2 ba1.4k sqft2603 Milford Dr, Urbana, IL 61802Off Market
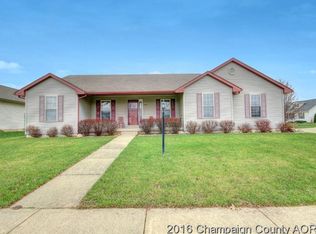
- $277,1003 bd2 ba1.5k sqft2602 Landis Farm Rd, Urbana, IL 61802Off Market
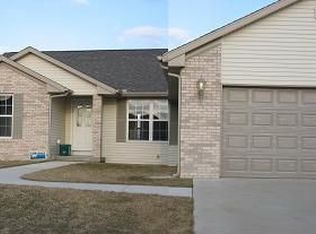
- $268,8003 bd2 ba1.5k sqft2604 Landis Farm Rd, Urbana, IL 61802Off Market
- $310,4003 bd2 ba-- sqft1907 E Newport Dr, Urbana, IL 61802Off Market

- $270,1003 bd2 ba1.5k sqft2605 Milford Dr, Urbana, IL 61802Off Market
- $275,600-- bd2 ba-- sqft2602 Milford Dr, Urbana, IL 61801Off Market
- $272,6003 bd2 ba1.4k sqft2602 Milford Dr, Urbana, IL 61802Off Market
- $282,400-- bd3 ba1.3k sqft1909 E Newport Dr, Urbana, IL 61802Off Market
A local agent can set up tours, give advice and negotiate with sellers.
A local lender can help you make sure your offer is ready when you are.
Similar homes
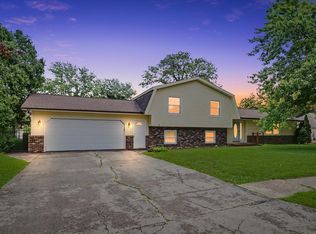
- $265,0003 bd3 ba2k sqft2006 Cindy Lynn St, Urbana, IL 61802Active
 MLS ID #12681247, Barbara Gallivan, KELLER WILLIAMS-TREC. MRED as distributed by MLS GRID
 - $284,9004 bd2 ba1.8k sqft3110 Ridge Park Rd, Urbana, IL 61802Active
 MLS ID #12671957, Mark Waldhoff, CRS,GRI, KELLER WILLIAMS-TREC. MRED as distributed by MLS GRID
 - $224,9003 bd2 ba1.1k sqft1304 S Abercorn St, Urbana, IL 61802Active
 MLS ID #12677965, Craig Buchanan, RE/MAX REALTY ASSOCIATES-CHA. MRED as distributed by MLS GRID
 - $295,0003 bd2 ba1.6k sqft402 W Vermont Ave, Urbana, IL 61801Active
 MLS ID #12685238, Megan Gillette, KELLER WILLIAMS-TREC. MRED as distributed by MLS GRID
 - $265,0004 bd2 ba1.6k sqft714 Arlington Ct, Champaign, IL 61820NewMLS ID #12715570, Gina Sterling, Real Broker, LLC. MRED as distributed by MLS GRID
- $260,0003 bd2 ba1.4k sqft703 Bardeen Ln, Champaign, IL 61822ActiveMLS ID #12693019, Jesse Stauffer, GRI, Taylor Realty Associates. MRED as distributed by MLS GRID
- $225,0002 bd2 ba1.2k sqft904 E California Ave, Urbana, IL 61801For SaleMLS ID #6259928, Carol Meinhart. CIBR
- $267,5005 bd3 ba1.6k sqft909 E Burkwood Dr, Urbana, IL 61801Price ChangeMLS ID #12684148, Gary Babb, South Wind Real Estate. MRED as distributed by MLS GRID
- $264,5003 bd2 ba1.6k sqft2205 Glenoak Dr, Champaign, IL 61821NewMLS ID #12712767, Patty Bash, Heartland Real Estate of Central Illinois, Inc. MRED as distributed by MLS GRID
- $299,9003 bd2 ba1.3k sqft508 Krebs Dr, Champaign, IL 61822ActiveMLS ID #12706034, Ryan Dallas, RYAN DALLAS REAL ESTATE. MRED as distributed by MLS GRID
- $269,9003 bd3 ba1.6k sqft705 Erin Dr, Champaign, IL 61822ActiveMLS ID #12671337, Lisa Duncan, KELLER WILLIAMS-TREC. MRED as distributed by MLS GRID
- $389,9003 bd2 ba1.8k sqft707 N Abbey Rd, Urbana, IL 61802ActiveMLS ID #12667998, Seth Harris, Beringer Realty. MRED as distributed by MLS GRID
- $254,9002 bd2 ba1.2k sqft902 S Orchard St, Urbana, IL 61801ActiveMLS ID #12685064, Ronald Fields, ABR,E-PRO,GRI, AroundCU Real Estate Company. MRED as distributed by MLS GRID
- from $236,4003 bd2 ba1.3k sqftThe Kendra Plan, Savannah Green Subdivision, Urbana, IL 61802New ConstructionTaylor Realty Associates
- $259,9003 bd2 ba1.4k sqft3112 Valerie Dr, Champaign, IL 61822ActiveMLS ID #12664431, Brock Collins, eXp Realty - Mahomet Branch. MRED as distributed by MLS GRID
- $269,9003 bd2 ba2k sqft2229 Jeffery Dr, Saint Joseph, IL 61873ActiveMLS ID #12641572, Steve Littlefield, KELLER WILLIAMS-TREC. MRED as distributed by MLS GRID
- from $243,4003 bd2 ba1.3k sqftThe Rebecca Plan, Savannah Green Subdivision, Urbana, IL 61802New ConstructionTaylor Realty Associates
- $305,0003 bd3 ba1.4k sqft3201 Meridian Dr, Champaign, IL 61822Price ChangeMLS ID #12697927, Jeanette During, TOWN & COUNTRY REALTY,LLP. MRED as distributed by MLS GRID
- $196,0003 bd2 ba1.7k sqft(Undisclosed Address), Urbana, IL 61801ActiveMLS ID #12693381, Bill Craig, GRI, RE/MAX REALTY ASSOCIATES-CHA. MRED as distributed by MLS GRID
- $135,0003 bd1 ba925 sqft704 S Scottswood Dr, Urbana, IL 61802ActiveMLS ID #12707068, Jake Trautman, Champaign County Realty. MRED as distributed by MLS GRID
