Welcome to this well-maintained 3-bedroom, 2-bath ranch in the desirable Ashland Park neighborhood. This move-in ready home features an open floor plan designed for both everyday living and entertaining. The spacious living room welcomes you with vaulted ceilings and abundant natural light, while the kitchen offers ample cabinet space and opens seamlessly to the dining area. The thoughtfully designed layout includes generously sized bedrooms, highlighted by a private primary suite with its own full bathroom and a large walk-in closet. A convenient hallway pantry provides additional storage. Recent improvements include a new roof in 2021 and solar panels installed in 2022, helping improve energy efficiency. The seller will pay off the solar panels at closing, allowing the new owner to enjoy the benefits without assuming the remaining balance. Located just down the road from Toalson Park and conveniently close to shopping, restaurants, bus service, and interstate access, this home offers the perfect blend of comfort and convenience. Don't miss your opportunity to make this wonderful home yours. Schedule your private showing today!
Active
Price cut: $5K (9/28)
$255,000
703 Bardeen Ln, Champaign, IL 61822
3beds
1,421sqft
Single Family Residence
Built in 2005
5,227 Square Feet Lot
$251,100 Zestimate®
$179/sqft
$7/mo HOA
What's special
Generously sized bedroomsAbundant natural lightVaulted ceilingsLarge walk-in closet
- 91 days
- 824
- 43
Zillow last checked:
Listing updated:
Listed by:
Jesse Stauffer, GRI 217-493-1493,
Taylor Realty Associates
Source: MRED as distributed by MLS GRID,MLS#: 12693019
Facts & features
Interior
Bedrooms & bathrooms
- Bedrooms: 3
- Bathrooms: 2
- Full bathrooms: 2
Rooms
- Room types: No additional rooms
Primary bedroom
- Features: Bathroom (Full)
- Level: Main
- Area: 168 Square Feet
- Dimensions: 12X14
Bedroom 2
- Level: Main
- Area: 90 Square Feet
- Dimensions: 10X9
Bedroom 3
- Level: Main
- Area: 110 Square Feet
- Dimensions: 10X11
Dining room
- Level: Main
- Area: 66 Square Feet
- Dimensions: 11X6
Kitchen
- Level: Main
- Area: 90 Square Feet
- Dimensions: 9X10
Laundry
- Level: Main
- Area: 15 Square Feet
- Dimensions: 5X3
Living room
- Level: Main
- Area: 286 Square Feet
- Dimensions: 13X22
Heating
- Electric, Heat Pump
Cooling
- Central Air
Appliances
- Included: Range, Microwave, Dishwasher, Refrigerator, Washer, Dryer, Disposal
Features
- Basement: None
Interior area
- Total structure area: 1,421
- Total interior livable area: 1,421 sqft
- Finished area below ground: 0
Video & virtual tour
Property
Parking
- Total spaces: 2
- Parking features: Garage Door Opener, Yes, Garage Owned, Attached, Garage
- Attached garage spaces: 2
- Has uncovered spaces: Yes
Accessibility
- Accessibility features: No Disability Access
Features
- Stories: 1
Lot
- Size: 5,227 Square Feet
- Dimensions: 52.09x103.5
Details
- Parcel number: 411436105018
- Special conditions: None
Construction
Type & style
- Home type: SingleFamily
- Architectural style: Ranch
- Property subtype: Single Family Residence
Materials
- Vinyl Siding, Stone
Condition
- New construction: No
- Year built: 2005
Utilities & green energy
- Sewer: Public Sewer
- Water: Public
Community & HOA
Community
- Features: Park, Sidewalks
- Subdivision: Ashland Park
HOA
- Has HOA: Yes
- Services included: Other
- HOA fee: $85 annually
Location
- Region: Champaign
Financial & listing details
- Price per square foot: $179/sqft
- Tax assessed value: $204,990
- Annual tax amount: $5,238
- Date on market: 7/10/2026
- Ownership: Fee Simple w/ HO Assn.
Estimated market value
$251,100
$239,000 - $264,000
$2,053/mo
Price history
| Date | Event | Price |
|---|---|---|
| 9/28/2026 | Price change | $255,000-1.9%$179/sqft |
Source:  MRED as distributed by MLS GRID #12693019 Report a problem MRED as distributed by MLS GRID #12693019 Report a problem | ||
| 7/10/2026 | Listed for sale | $260,000+84.4%$183/sqft |
Source: MRED as distributed by MLS GRID #12693019 Report a problem | ||
| 1/19/2018 | Sold | $141,000-2.1%$99/sqft |
Source: MRED as distributed by MLS GRID #09804640 Report a problem | ||
| 11/24/2017 | Pending sale | $144,000$101/sqft |
Source: RE/MAX REALTY ASSOCIATES-CHA #09804640 Report a problem | ||
| 11/20/2017 | Listed for sale | $144,000+5.1%$101/sqft |
Source: RE/MAX REALTY ASSOCIATES-CHA #09804640 Report a problem | ||
| 4/1/2014 | Sold | $137,000-2.1%$96/sqft |
Source: MRED as distributed by MLS GRID #09466483 Report a problem | ||
| 11/7/2013 | Listed for sale | $139,950+1%$98/sqft |
Source: RE/MAX Realty Associates #2136764 Report a problem | ||
| 8/25/2005 | Sold | $138,500$97/sqft |
Source: Public Record Report a problem | ||
Public tax history
| Year | Property taxes | Tax assessment |
|---|---|---|
| 2025 | $5,238 +9.4% | $68,330 +12.2% |
| 2024 | $4,788 +7.3% | $60,900 +9.8% |
| 2023 | $4,461 +7.4% | $55,470 +8.4% |
| 2022 | $4,154 +2.7% | $51,170 +2% |
| 2021 | $4,044 +3.3% | $50,170 +3% |
| 2020 | $3,916 +6.2% | $48,710 +2.1% |
| 2019 | $3,686 | $47,710 +1.6% |
| 2018 | $3,686 +2% | $46,960 +2.1% |
| 2017 | $3,613 +11.9% | $45,990 +2.1% |
| 2016 | $3,229 | $45,040 +1.8% |
| 2015 | $3,229 +0.4% | $44,240 |
| 2014 | $3,217 +0.9% | $44,240 |
| 2013 | $3,188 +1.6% | $44,240 -2% |
| 2012 | $3,138 +1.4% | $45,140 |
| 2011 | $3,094 -1.3% | $45,140 -4.6% |
| 2010 | $3,134 | $47,330 -1.6% |
| 2009 | -- | $48,090 |
| 2008 | -- | $48,090 +2.9% |
| 2007 | $3,146 +2.1% | $46,730 -0.4% |
| 2006 | $3,081 +13065.6% | $46,920 +15035.5% |
| 2005 | $23 | $310 +3.3% |
| 2004 | -- | $300 |
Find assessor info on the county website
Monthly payment
Est. payment
Payment breakdown
Explore the cost of this home by adjusting the details. Changes won't be saved.Climate risks
Neighborhood: 61822
Nearby schools
Schools provided by the listing agent
- High: Central High School
- District: 4
Source: MRED as distributed by MLS GRID. This data may not be complete. We recommend contacting the local school district to confirm school assignments for this home.
Similar homes
- $259,9003 bd2 ba1.4k sqft705 Luria Ln, Champaign, IL 61822Active
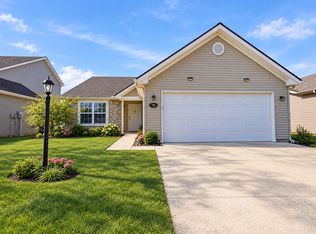 MLS ID #12718533, Nate Evans, Nate Evans Group. MRED as distributed by MLS GRID
 - $197,5002 bd2 ba1k sqft710 Yalow Dr, Champaign, IL 61822Active
 MLS ID #12752006, Kristen Long, KELLER WILLIAMS-TREC. MRED as distributed by MLS GRID
 - $275,0004 bd3 ba1.9k sqft68 John Ln, Champaign, IL 61822Active
 MLS ID #12723128, Daniel Gordon, RE/MAX REALTY ASSOCIATES-CHA. MRED as distributed by MLS GRID
 - $199,9002 bd2 ba1k sqft711 Newton Dr, Champaign, IL 61822Active
 MLS ID #12743234, Ryan Dallas, RYAN DALLAS REAL ESTATE. MRED as distributed by MLS GRID
