Need room to spread out without sacrificing everyday convenience? This well-maintained 4-bedroom, 2.5-bath West Ridge home (adjacent to Boulder Ridge) offers flexible living space on three levels and a layout designed to make daily life feel a little easier. The spacious kitchen and dining area create a natural gathering place, with views of the fully fenced backyard and plenty of room for meals, entertaining, or simply staying connected while everyone goes about their day. Just steps away, the family room is anchored by a gas log fireplace, adding warmth and character to the main level. Upstairs, all four bedrooms are conveniently located on the same level, along with a second-floor laundry closet. (No carrying baskets up and down the stairs!) Downstairs, the basement rec room with an egress window gives you even more options for a home office, fitness area, playroom, hobby space, or additional hangout area, while the unfinished portion provides valuable storage. Outside, the fenced backyard offers room to relax, play, garden, or entertain, and the attached 2-car garage includes built-in shelving along the back wall to help keep everything organized. If you've been looking for a home with four bedrooms, flex space, a fenced yard, and practical features that make everyday living more functional, this West Ridge property is worth seeing in person.
Active
Price cut: $5K (9/29)
$315,000
4103 Pebblebrook Ln, Champaign, IL 61822
4beds
1,843sqft
Single Family Residence
Built in 2005
6,195 Square Feet Lot
$-- Zestimate®
$171/sqft
$19/mo HOA
What's special
Fully fenced backyardSecond-floor laundry closet
- 47 days
- 745
- 41
Likely to sell faster than
Zillow last checked:
Listing updated:
Listed by:
Jacqueline Steinke (765)592-1937,
KELLER WILLIAMS-TREC
Source: MRED as distributed by MLS GRID,MLS#: 12736825
Facts & features
Interior
Bedrooms & bathrooms
- Bedrooms: 4
- Bathrooms: 3
- Full bathrooms: 2
- 1/2 bathrooms: 1
Rooms
- Room types: No additional rooms
Primary bedroom
- Features: Flooring (Carpet), Bathroom (Full)
- Level: Second
- Area: 182 Square Feet
- Dimensions: 13X14
Bedroom 2
- Level: Second
- Area: 120 Square Feet
- Dimensions: 12X10
Bedroom 3
- Level: Second
- Area: 100 Square Feet
- Dimensions: 10X10
Bedroom 4
- Level: Second
- Area: 130 Square Feet
- Dimensions: 13X10
Dining room
- Level: Main
- Area: 120 Square Feet
- Dimensions: 10X12
Family room
- Features: Flooring (Carpet)
- Level: Basement
- Area: 288 Square Feet
- Dimensions: 18X16
Kitchen
- Level: Main
- Area: 169 Square Feet
- Dimensions: 13X13
Living room
- Level: Main
- Area: 221 Square Feet
- Dimensions: 13X17
Heating
- Natural Gas
Cooling
- Central Air
Appliances
- Included: Range, Microwave, Dishwasher, Refrigerator, Washer, Dryer, Disposal
- Laundry: Electric Dryer Hookup, Laundry Closet
Features
- Basement: Partially Finished,Egress Window,Rec/Family Area,Storage Space,Full
- Number of fireplaces: 1
- Fireplace features: Gas Log, Family Room
Interior area
- Total structure area: 2,609
- Total interior livable area: 1,843 sqft
- Finished area below ground: 394
Video & virtual tour
Property
Parking
- Total spaces: 2
- Parking features: Concrete, Garage Door Opener, Yes, Attached, Garage
- Attached garage spaces: 2
- Has uncovered spaces: Yes
Accessibility
- Accessibility features: No Disability Access
Features
- Stories: 2
Lot
- Size: 6,195 Square Feet
- Dimensions: 59x105
Details
- Parcel number: 412004360022
- Special conditions: None
Construction
Type & style
- Home type: SingleFamily
- Property subtype: Single Family Residence
Materials
- Vinyl Siding
- Roof: Asphalt
Condition
- New construction: No
- Year built: 2005
Utilities & green energy
- Sewer: Public Sewer
- Water: Public
Community & HOA
Community
- Features: Curbs, Sidewalks, Street Paved
- Subdivision: West Ridge
HOA
- Has HOA: Yes
- Services included: Insurance
- HOA fee: $225 annually
Location
- Region: Champaign
Financial & listing details
- Price per square foot: $171/sqft
- Tax assessed value: $280,770
- Annual tax amount: $7,361
- Date on market: 8/19/2026
- Ownership: Fee Simple
Estimated market value
Not available
Estimated sales range
Not available
Not available
Price history
| Date | Event | Price |
|---|---|---|
| 9/29/2026 | Price change | $315,000-1.6%$171/sqft |
Source: MRED as distributed by MLS GRID #12736825 Report a problem | ||
| 8/19/2026 | Listed for sale | $320,000+26.7%$174/sqft |
Source: MRED as distributed by MLS GRID #12736825 Report a problem | ||
| 1/17/2023 | Sold | $252,500-2.8%$137/sqft |
Source:  MRED as distributed by MLS GRID #11683036 Report a problem MRED as distributed by MLS GRID #11683036 Report a problem | ||
| 12/16/2022 | Contingent | $259,900$141/sqft |
Source: MRED as distributed by MLS GRID #11683036 Report a problem | ||
| 12/5/2022 | Listed for sale | $259,900+33.3%$141/sqft |
Source: MRED as distributed by MLS GRID #11683036 Report a problem | ||
| 5/18/2017 | Sold | $195,000-4.8%$106/sqft |
Source: MRED as distributed by MLS GRID #09489869 Report a problem | ||
| 4/3/2017 | Pending sale | $204,900$111/sqft |
Source: Keller Williams - Champaign #09489869 Report a problem | ||
| 3/10/2017 | Price change | $204,900-2.4%$111/sqft |
Source: Keller Williams - Champaign #09489869 Report a problem | ||
| 2/7/2017 | Price change | $209,900-2.3%$114/sqft |
Source: Keller Williams - Champaign #09489869 Report a problem | ||
| 1/29/2017 | Listed for sale | $214,900+11.1%$117/sqft |
Source: Keller Williams - Champaign #09489869 Report a problem | ||
| 5/16/2006 | Sold | $193,500$105/sqft |
Source: Public Record Report a problem | ||
Public tax history
| Year | Property taxes | Tax assessment |
|---|---|---|
| 2025 | $7,361 +9% | $93,590 +12.2% |
| 2024 | $6,751 +7% | $83,410 +9.8% |
| 2023 | $6,309 +7.1% | $75,960 +8.4% |
| 2022 | $5,893 +2.7% | $70,080 +2% |
| 2021 | $5,740 +4.3% | $68,700 +4% |
| 2020 | $5,506 +6.1% | $66,050 +2.1% |
| 2019 | $5,190 | $64,700 +1.6% |
| 2018 | $5,190 +4% | $63,680 +4% |
| 2017 | $4,991 +11.8% | $61,230 +2.1% |
| 2016 | $4,464 | $59,970 +1.8% |
| 2015 | $4,464 +4.4% | $58,910 |
| 2014 | $4,277 +0.8% | $58,910 |
| 2013 | $4,242 +1.1% | $58,910 -2% |
| 2012 | $4,197 -1.2% | $60,110 |
| 2011 | $4,247 +0.6% | $60,110 -6.9% |
| 2010 | $4,220 | $64,560 |
| 2009 | -- | $64,560 -2.2% |
| 2008 | -- | $66,010 +2.9% |
| 2007 | $4,123 +2% | $64,150 +3.5% |
| 2006 | $4,041 +12719.5% | $61,980 +14657.1% |
| 2005 | $32 | $420 +5% |
| 2004 | -- | $400 |
Find assessor info on the county website
Monthly payment
Est. payment
Payment breakdown
Explore the cost of this home by adjusting the details. Changes won't be saved.Climate risks
Neighborhood: 61822
Nearby schools
Schools provided by the listing agent
- High: Centennial High School
- District: 4
Source: MRED as distributed by MLS GRID. This data may not be complete. We recommend contacting the local school district to confirm school assignments for this home.
- $359,5004 bd3 ba3.1k sqft4105 Pebblebrook Ln, Champaign, IL 61822Off Market
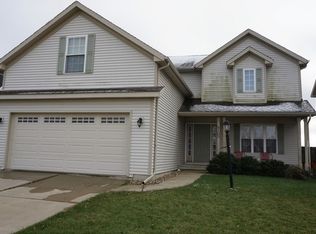
- $259,100-- bd-- ba-- sqft4101 Pebblebrook Ln, Champaign, IL 61822Off Market
- $382,4005 bd4 ba3.3k sqft4107 Pebblebrook Ln, Champaign, IL 61822Off Market
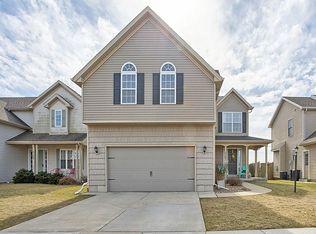
- $263,300-- bd-- ba-- sqft4007 Pebblebrook Ln, Champaign, IL 61822Off Market
Similar homes
- $312,5004 bd3 ba1.9k sqft1704 Nancy Beth Dr, Champaign, IL 61822Active
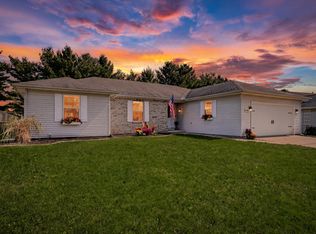 MLS ID #12758875, Diane Dawson, RE/MAX REALTY ASSOCIATES-CHA. MRED as distributed by MLS GRID
 - $324,9004 bd3 ba2k sqft1401 Peppermill Ln, Champaign, IL 61822Active
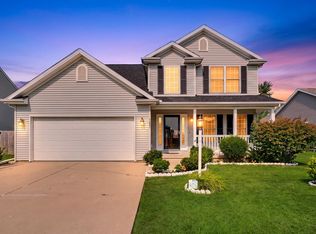 MLS ID #12711978, Nate Evans, Nate Evans Group. MRED as distributed by MLS GRID
 - $325,0003 bd3 ba1.2k sqft3802 Sandstone Dr, Champaign, IL 61822Active
 MLS ID #12653015, Nate Evans, Nate Evans Group. MRED as distributed by MLS GRID
 - $365,0004 bd4 ba1.9k sqft3905 Wild Flower Dr, Champaign, IL 61822Active
 MLS ID #12682326, Jeffrey Finke, Coldwell Banker R.E. Group. MRED as distributed by MLS GRID
