Welcome to 5110 Jacks Blvd, where an additional lot adds even more possibilities to a home ready for its next chapter! And Whether you're looking for a place to settle in, create new memories, or simply enjoy the comforts of home, this property offers a wonderful opportunity to make it your own. Since purchasing the home in 2024, the current owners have made thoughtful improvements, including beautiful new hardwood flooring in the living room and one bedroom, currently being used as an office. These updates bring a fresh, welcoming feel to spaces where you'll spend so much of your everyday life. The air conditioning system has also been serviced, with a replacement coil that includes a 10-year warranty. The roof is approximately 16 years old. One unique opportunity with this property is the furnishings. While all furnishings are scheduled to be sold through an estate sale, the sellers are open to negotiating their inclusion in the purchase price. For buyers who love the idea of a more move-in-ready experience, this could be a convenient option. With recent improvements already in place and plenty of potential to add your own personal touches, 5110 Jacks Blvd is ready to welcome its next owners. Come see the possibilities and imagine what life could look like here! Contact us for more information or to schedule your private showing.
Active
Price cut: $90K (9/16)
$470,000
5110 Jacks Blvd, Champaign, IL 61822
4beds
1,891sqft
Single Family Residence
Built in 2010
8,880 Square Feet Lot
$460,100 Zestimate®
$249/sqft
$-- HOA
What's special
- 24 days
- 1,087
- 37
Zillow last checked:
Listing updated:
Listed by:
Steve Littlefield (217)202-7950,
KELLER WILLIAMS-TREC
Source: MRED as distributed by MLS GRID,MLS#: 12753953
Facts & features
Interior
Bedrooms & bathrooms
- Bedrooms: 4
- Bathrooms: 3
- Full bathrooms: 3
Rooms
- Room types: Recreation Room, Pantry, Walk In Closet
Primary bedroom
- Features: Bathroom (Full)
- Level: Main
- Area: 225 Square Feet
- Dimensions: 15X15
Bedroom 2
- Level: Main
- Area: 168 Square Feet
- Dimensions: 12X14
Bedroom 3
- Level: Main
- Area: 144 Square Feet
- Dimensions: 12X12
Bedroom 4
- Level: Basement
- Area: 156 Square Feet
- Dimensions: 12X13
Dining room
- Level: Main
- Area: 84 Square Feet
- Dimensions: 14X6
Kitchen
- Level: Main
- Area: 260 Square Feet
- Dimensions: 20X13
Laundry
- Level: Main
- Area: 70 Square Feet
- Dimensions: 7X10
Living room
- Level: Main
- Area: 340 Square Feet
- Dimensions: 17X20
Pantry
- Level: Main
- Area: 36 Square Feet
- Dimensions: 6X6
Recreation room
- Level: Basement
- Area: 680 Square Feet
- Dimensions: 40X17
Walk in closet
- Level: Main
- Area: 42 Square Feet
- Dimensions: 6X7
Heating
- Forced Air
Cooling
- Central Air
Features
- Basement: Partially Finished,Full
Interior area
- Total structure area: 3,709
- Total interior livable area: 1,891 sqft
- Finished area below ground: 266
Property
Parking
- Total spaces: 2
- Parking features: Yes, Garage Owned, Attached, Garage
- Attached garage spaces: 2
Accessibility
- Accessibility features: No Disability Access
Features
- Stories: 1
Lot
- Size: 8,880 Square Feet
- Dimensions: 74X120
Details
- Parcel number: 032020307004
- Special conditions: None
Construction
Type & style
- Home type: SingleFamily
- Property subtype: Single Family Residence
Materials
- Vinyl Siding, Brick
Condition
- New construction: No
- Year built: 2010
Utilities & green energy
- Sewer: Public Sewer
- Water: Public
Community & HOA
HOA
- Services included: None
Location
- Region: Champaign
Financial & listing details
- Price per square foot: $249/sqft
- Tax assessed value: $411,030
- Annual tax amount: $11,121
- Date on market: 9/9/2026
- Ownership: Fee Simple
Estimated market value
$460,100
$437,000 - $483,000
$2,736/mo
Price history
| Date | Event | Price |
|---|---|---|
| 9/16/2026 | Price change | $470,000-16.1%$249/sqft |
Source:  MRED as distributed by MLS GRID #12753953 Report a problem MRED as distributed by MLS GRID #12753953 Report a problem | ||
| 9/9/2026 | Listed for sale | $560,000+30.2%$296/sqft |
Source: MRED as distributed by MLS GRID #12753953 Report a problem | ||
| 9/16/2024 | Sold | $430,000$227/sqft |
Source: MRED as distributed by MLS GRID #12064138 Report a problem | ||
| 8/31/2024 | Pending sale | $430,000$227/sqft |
Source: MRED as distributed by MLS GRID #12064138 Report a problem | ||
| 7/23/2024 | Listed for sale | $430,000$227/sqft |
Source: MRED as distributed by MLS GRID #12064138 Report a problem | ||
| 7/2/2024 | Pending sale | $430,000$227/sqft |
Source: MRED as distributed by MLS GRID #12064138 Report a problem | ||
| 6/20/2024 | Listed for sale | $430,000+44.8%$227/sqft |
Source: MRED as distributed by MLS GRID #12064138 Report a problem | ||
| 7/2/2010 | Sold | $297,000+494%$157/sqft |
Source: Public Record Report a problem | ||
| 3/22/2010 | Sold | $50,000$26/sqft |
Source: Public Record Report a problem | ||
Public tax history
| Year | Property taxes | Tax assessment |
|---|---|---|
| 2025 | $11,121 +13.9% | $137,010 +12.6% |
| 2024 | $9,767 +5.6% | $121,680 +8.3% |
| 2023 | $9,249 +5.7% | $112,360 +7.2% |
| 2022 | $8,747 +2.6% | $104,810 +1.8% |
| 2021 | $8,529 +1% | $102,960 +1% |
| 2020 | $8,445 | $101,950 +1.7% |
| 2019 | -- | $100,250 |
| 2018 | -- | $100,250 |
| 2017 | $8,638 +14.9% | $100,250 +1.2% |
| 2016 | $7,518 | $99,080 |
| 2015 | $7,518 +3.5% | $99,080 +4.9% |
| 2014 | $7,266 +3.1% | $94,460 |
| 2013 | $7,045 +3.5% | $94,460 |
| 2012 | $6,807 -0.4% | $94,460 |
| 2011 | $6,837 +24942.6% | $94,460 -3.6% |
| 2010 | $27 | $97,960 +97860% |
| 2009 | -- | $100 |
| 2008 | -- | $100 |
| 2007 | $8 | $100 |
| 2006 | -- | -- |
Find assessor info on the county website
Monthly payment
Est. payment
Payment breakdown
Explore the cost of this home by adjusting the details. Changes won't be saved.Climate risks
Neighborhood: 61822
Nearby schools
Schools provided by the listing agent
- Elementary: Champaign Elementary School
- Middle: Champaign Junior High School
- High: Centennial High School
- District: 4
Source: MRED as distributed by MLS GRID. This data may not be complete. We recommend contacting the local school district to confirm school assignments for this home.
Similar homes
- $490,0005 bd4 ba2.1k sqft5006 Emmas Way, Champaign, IL 61822Active
 MLS ID #12606190, Jake Trautman, Champaign County Realty. MRED as distributed by MLS GRID
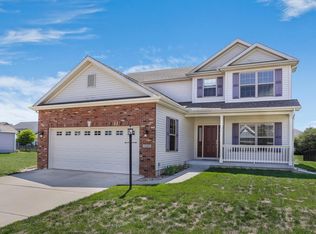
 - $515,0005 bd4 ba2.2k sqft5004 Emmas Way, Champaign, IL 61822Active
 MLS ID #12667089, Julie Roth, GRI, Coldwell Banker R.E. Group. MRED as distributed by MLS GRID
 - $474,9004 bd3 ba2.6k sqft2702 Springhill Ln, Champaign, IL 61822Active
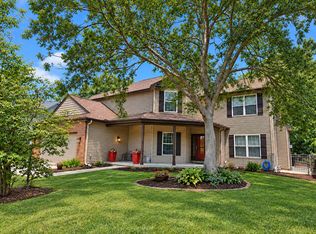 MLS ID #12768964, Stefanie Pratt, Coldwell Banker R.E. Group. MRED as distributed by MLS GRID
 - $434,9004 bd3 ba2.8k sqft1704 Bentbrook Dr, Champaign, IL 61822Active
 MLS ID #12657096, Darnell Cox, RE/MAX REALTY ASSOCIATES-CHA. MRED as distributed by MLS GRID
