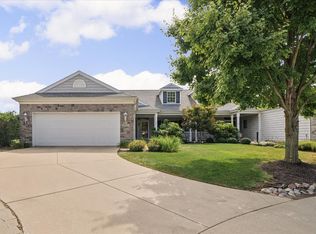
Welcome to 3916 Bay Circle in Champaign-a beautifully maintained, Signature-built detached condominium built in 2020 that offers the convenience of condo living without sharing a common wall with a neighboring unit. This spacious ranch-style home features an open-concept floor plan with three bedrooms on the main level and a finished basement that adds an additional bedroom and full bathroom, creating plenty of space for guests, hobbies, or a home office. The kitchen is the heart of the home, showcasing white shaker-style cabinetry, quartz countertops, a large center island, pantry, and stainless-steel appliances that are all included. The open layout flows seamlessly into the living areas, making entertaining easy and enjoyable. The private primary suite offers a large walk-in closet and a luxurious bath featuring double sinks and a beautifully tiled shower. A convenient main-floor laundry area includes the washer and dryer, which will remain with the home. Step outside and enjoy the professionally landscaped backyard, complete with a fenced yard, an attractive paved patio area, and the hot tub is included with the sale, creating the perfect setting for relaxing, dining, or entertaining outdoors. Additional highlights include a two-car attached garage, modern finishes throughout, and a water-powered backup sump pump that will continue to operate even in the event of a power outage, providing added peace of mind. With its thoughtful features and desirable location, this is truly a must-see property!
Active
Price cut: $24.9K (9/20)
$425,000
3916 Bay Cir #3916, Champaign, IL 61822
4beds
1,526sqft
Condominium, Single Family Residence
Built in 2020
-- sqft lot
$417,400 Zestimate®
$279/sqft
$150/mo HOA
What's special
Modern finishes throughoutFenced yardPrivate primary suiteLarge center islandTwo-car attached garageOpen-concept floor planProfessionally landscaped backyard
- 56 days
- 371
- 40
Zillow last checked:
Listing updated:
Listed by:
Michael Hogue, ABR,e-PRO,GRI 217-841-8486,
RE/MAX REALTY ASSOCIATES-CHA
Source: MRED as distributed by MLS GRID,MLS#: 12721856
Facts & features
Interior
Bedrooms & bathrooms
- Bedrooms: 4
- Bathrooms: 3
- Full bathrooms: 3
Rooms
- Room types: No additional rooms
Primary bedroom
- Features: Bathroom (Full)
- Level: Main
- Area: 180 Square Feet
- Dimensions: 12X15
Bedroom 2
- Level: Main
- Area: 121 Square Feet
- Dimensions: 11X11
Bedroom 3
- Level: Main
- Area: 90 Square Feet
- Dimensions: 9X10
Bedroom 4
- Level: Basement
- Area: 140 Square Feet
- Dimensions: 10X14
Dining room
- Level: Main
- Area: 121 Square Feet
- Dimensions: 11X11
Family room
- Level: Basement
- Area: 812 Square Feet
- Dimensions: 29X28
Kitchen
- Level: Main
- Area: 143 Square Feet
- Dimensions: 11X13
Laundry
- Level: Main
- Area: 35 Square Feet
- Dimensions: 5X7
Living room
- Level: Main
- Area: 288 Square Feet
- Dimensions: 16X18
Heating
- Natural Gas
Cooling
- Central Air
Appliances
- Included: Range, Dishwasher, Refrigerator, Washer, Dryer, Disposal, Stainless Steel Appliance(s), Range Hood
- Laundry: Main Level
Features
- 1st Floor Bedroom, 1st Floor Full Bath, Open Floorplan, Dining Combo, Quartz Counters
- Flooring: Hardwood
- Basement: Finished,Full
Interior area
- Total structure area: 2,964
- Total interior livable area: 1,526 sqft
- Finished area below ground: 1,045
Property
Parking
- Total spaces: 2
- Parking features: Concrete, Garage Door Opener, Yes, Garage Owned, Attached, Garage
- Attached garage spaces: 2
- Has uncovered spaces: Yes
Accessibility
- Accessibility features: No Disability Access
Lot
- Size: 6,454 Square Feet
- Dimensions: 57.33 x 112.58
- Features: Corner Lot
Details
- Parcel number: 462035151036
- Special conditions: None
Construction
Type & style
- Home type: Condo
- Property subtype: Condominium, Single Family Residence
Materials
- Vinyl Siding
- Roof: Asphalt
Condition
- New construction: No
- Year built: 2020
Utilities & green energy
- Sewer: Public Sewer
- Water: Public
Community & HOA
HOA
- Has HOA: Yes
- Services included: Lake Rights
- HOA fee: $150 monthly
Location
- Region: Champaign
Financial & listing details
- Price per square foot: $279/sqft
- Annual tax amount: $8,088
- Date on market: 8/1/2026
- Ownership: Fee Simple w/ HO Assn.
Estimated market value
$417,400
$397,000 - $438,000
$2,242/mo
Price history
| Date | Event | Price |
|---|---|---|
| 9/20/2026 | Price change | $425,000-5.5%$279/sqft |
Source:  MRED as distributed by MLS GRID #12721856 Report a problem MRED as distributed by MLS GRID #12721856 Report a problem | ||
| 8/12/2026 | Price change | $449,900-3.2%$295/sqft |
Source: MRED as distributed by MLS GRID #12721856 Report a problem | ||
| 8/1/2026 | Listed for sale | $465,000$305/sqft |
Source: MRED as distributed by MLS GRID #12721856 Report a problem | ||
Public tax history
Tax history is unavailable.
Monthly payment
Est. payment
Payment breakdown
Explore the cost of this home by adjusting the details. Changes won't be saved.Climate risks
Neighborhood: 61822
Nearby schools
Schools provided by the listing agent
- High: Central High School
- District: 4
Source: MRED as distributed by MLS GRID. This data may not be complete. We recommend contacting the local school district to confirm school assignments for this home.
Similar homes
- $489,0004 bd3 ba2.1k sqft1626 Cobblefield Rd #1626, Champaign, IL 61822Active
 MLS ID #12760945, Nicholas Ward, JOEL WARD HOMES, INC. MRED as distributed by MLS GRID
 - $399,9003 bd2 ba1.7k sqft3902 Bay Cir, Champaign, IL 61822Active
 MLS ID #12564957, Sherry Qiang, KELLER WILLIAMS-TREC. MRED as distributed by MLS GRID
 - $535,0005 bd4 ba2.1k sqft3606 Freedom Blvd, Champaign, IL 61822Active
 MLS ID #12689388, Rodney Schweighart, Total Realty. MRED as distributed by MLS GRID
 - $379,9004 bd3 ba2.2k sqft1708 Oak Park Dr, Champaign, IL 61822Active
 MLS ID #12740783, Nick Taylor, CRB,CRS,GRI, Taylor Realty Associates. MRED as distributed by MLS GRID
