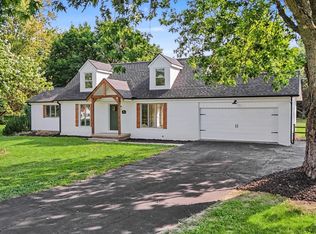
Sitting on a nearly 1/4 acre fenced lot, this ranch home offers a desirable split bedroom floorplan, with open living spaces and vaulted ceilings giving the home a spacious and bright feeling. The kitchen features GE slate appliances, including a gas range, and abundant counter space. Engineered wood floors are throughout the kitchen, living room, dining area, and hallway. The finished basement offers additional living space, workshop/storage, wet bar, and a fourth bedroom and full bathroom. A covered back porch offers a spot to relax and enjoy the beautifully landscaped yard. Situated near Lake of the Woods and easy interstate access!
Active
$430,000
701 Red Bud Dr, Mahomet, IL 61853
4beds
1,608sqft
Single Family Residence
Built in 2017
10,454 Square Feet Lot
$-- Zestimate®
$267/sqft
$13/mo HOA
What's special
- 67 days
- 332
- 16
Zillow last checked:
Listing updated:
Listed by:
Carrie Johnston 217-621-2527,
Taylor Realty Associates
Source: MRED as distributed by MLS GRID,MLS#: 12716463
Facts & features
Interior
Bedrooms & bathrooms
- Bedrooms: 4
- Bathrooms: 3
- Full bathrooms: 3
Rooms
- Room types: Eating Area
Primary bedroom
- Features: Flooring (Carpet), Bathroom (Full)
- Level: Main
- Area: 210 Square Feet
- Dimensions: 15X14
Bedroom 2
- Features: Flooring (Carpet)
- Level: Main
- Area: 121 Square Feet
- Dimensions: 11X11
Bedroom 3
- Features: Flooring (Carpet)
- Level: Main
- Area: 110 Square Feet
- Dimensions: 10X11
Bedroom 4
- Features: Flooring (Carpet)
- Level: Basement
- Area: 130 Square Feet
- Dimensions: 10X13
Dining room
- Features: Flooring (Hardwood)
- Level: Main
- Area: 156 Square Feet
- Dimensions: 13X12
Eating area
- Features: Flooring (Luxury Vinyl)
- Level: Basement
- Area: 209 Square Feet
- Dimensions: 19X11
Family room
- Features: Flooring (Carpet)
- Level: Basement
- Area: 340 Square Feet
- Dimensions: 20X17
Kitchen
- Features: Kitchen (Eating Area-Breakfast Bar, Pantry-Closet), Flooring (Hardwood)
- Level: Main
- Area: 117 Square Feet
- Dimensions: 9X13
Laundry
- Features: Flooring (Ceramic Tile)
- Level: Main
- Area: 54 Square Feet
- Dimensions: 6X9
Living room
- Features: Flooring (Hardwood)
- Level: Main
- Area: 234 Square Feet
- Dimensions: 18X13
Heating
- Natural Gas
Cooling
- Central Air
Appliances
- Included: Range, Microwave, Dishwasher, Refrigerator, Washer, Dryer, Disposal
- Laundry: Main Level
Features
- Vaulted Ceiling(s), Wet Bar, 1st Floor Bedroom, 1st Floor Full Bath, Walk-In Closet(s)
- Flooring: Hardwood
- Basement: Finished,Full
- Number of fireplaces: 2
- Fireplace features: Living Room, Basement
Interior area
- Total structure area: 3,068
- Total interior livable area: 1,608 sqft
- Finished area below ground: 944
Video & virtual tour
Property
Parking
- Total spaces: 2
- Parking features: Concrete, Garage Door Opener, Heated Garage, Yes, Garage Owned, Attached, Garage
- Attached garage spaces: 2
- Has uncovered spaces: Yes
Accessibility
- Accessibility features: Bath Grab Bars, Ramp - Main Level, Disability Access
Features
- Stories: 1
- Fencing: Fenced
Lot
- Size: 10,454 Square Feet
- Dimensions: 85x120
Details
- Parcel number: 151312351024
- Special conditions: None
Construction
Type & style
- Home type: SingleFamily
- Property subtype: Single Family Residence
Materials
- Vinyl Siding, Stone
- Roof: Asphalt
Condition
- New construction: No
- Year built: 2017
Utilities & green energy
- Sewer: Public Sewer
- Water: Public
Community & HOA
Community
- Subdivision: Prairie Crossing
HOA
- Has HOA: Yes
- Services included: Lake Rights
- HOA fee: $150 annually
Location
- Region: Mahomet
Financial & listing details
- Price per square foot: $267/sqft
- Tax assessed value: $352,260
- Annual tax amount: $8,146
- Date on market: 7/31/2026
- Ownership: Fee Simple w/ HO Assn.
Estimated market value
Not available
Estimated sales range
Not available
Not available
Price history
| Date | Event | Price |
|---|---|---|
| 7/31/2026 | Listed for sale | $430,000+68%$267/sqft |
Source:  MRED as distributed by MLS GRID #12716463 Report a problem MRED as distributed by MLS GRID #12716463 Report a problem | ||
| 1/4/2018 | Sold | $256,000$159/sqft |
Source: Public Record Report a problem | ||
Public tax history
| Year | Property taxes | Tax assessment |
|---|---|---|
| 2025 | $8,146 +5.6% | $117,420 +6.3% |
| 2024 | $7,714 +9% | $110,460 +10% |
| 2023 | $7,077 +8.4% | $100,420 +8.5% |
| 2022 | $6,527 +6% | $92,550 +5.8% |
| 2021 | $6,161 +1.9% | $87,470 +1.7% |
| 2020 | $6,043 +5.9% | $86,010 +1.6% |
| 2019 | $5,708 | $84,650 +2.2% |
| 2018 | $5,708 +47153.8% | $82,830 +55120% |
| 2017 | $12 | $150 |
| 2016 | -- | -- |
Find assessor info on the county website
Monthly payment
Est. payment
Payment breakdown
Explore the cost of this home by adjusting the details. Changes won't be saved.Climate risks
Neighborhood: 61853
Nearby schools
Schools provided by the listing agent
- Elementary: Mahomet Elementary School
- Middle: Mahomet Junior High School
- High: Mahomet-Seymour High School
- District: 3
Source: MRED as distributed by MLS GRID. This data may not be complete. We recommend contacting the local school district to confirm school assignments for this home.
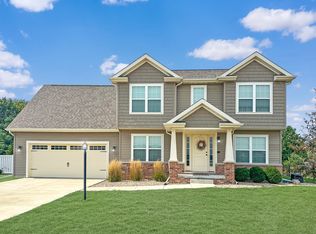
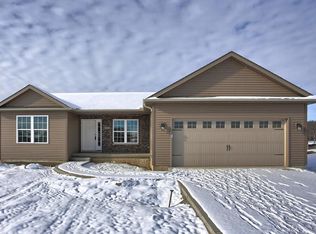
Similar homes
- $425,0005 bd4 ba2.1k sqft815 Cates Dr, Mahomet, IL 61853Active
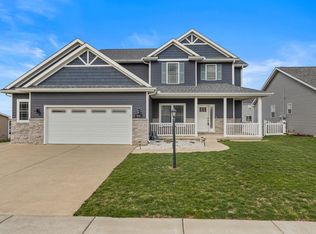 MLS ID #12714274, Creg McDonald, Realty Select One. MRED as distributed by MLS GRID
 - $460,0004 bd3 ba1.6k sqft1813 Deer Run Dr, Mahomet, IL 61853Price Change
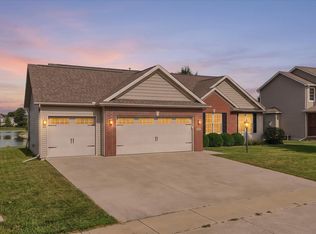 MLS ID #12759139, Jayme Ahlden, ABR,GREEN,GRI, Coldwell Banker R.E. Group. MRED as distributed by MLS GRID
 - $375,0004 bd3 ba1.9k sqft502 Hillside Dr, Mahomet, IL 61853Active
 MLS ID #12660971, Nate Evans, Nate Evans Group. MRED as distributed by MLS GRID
 - $320,0004 bd3 ba2k sqft208 S Meadowhill Ln, Mahomet, IL 61853Active
 MLS ID #12676272, Nick Taylor, CRB,CRS,GRI, Taylor Realty Associates. MRED as distributed by MLS GRID
