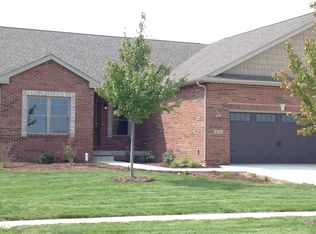
Experience effortless, single-level living in this custom-built duplex brick ranch situated on a spacious, tree-lined corner lot in Mahomet. Thoughtfully designed with accessibility and craftsmanship throughout, the open layout welcomes you with soaring cathedral ceilings, a cozy fireplace, hardwood floors, and extensive recessed can lighting.The gourmet kitchen is a true centerpiece, featuring custom cabinetry handcrafted by Amish cabinetmakers (Helmuth Custom Kitchens of Arthur, IL), rich granite countertops, stainless steel appliances, under-cabinet lighting, a central gathering island, and an accessible under-counter drawer microwave. Graceful arched entries lead seamlessly to the dedicated dining space. The private primary suite boasts a walk-in closet with a built-in safe and an en-suite bath featuring a soaking tub, and a separate walk-in shower. Across the home, a generous second bedroom and full bath with a zero-entry shower ensure ideal split-layout privacy. Premium mechanicals elevate everyday comfort, including a whole-home HVAC humidifier and a fresh air exchanger system. The massive unfinished basement is build-out ready with high ceilings, two egress windows (ideal for future bedrooms), and rough-in plumbing for a third bathroom. Outdoor living shines on the expansive screened-in porch equipped with a ceiling fan and dual screen doors overlooking the private yard. Practical features abound with an oversized attached garage complete with dual entry (both zero-step ramp and traditional stairs), a premium screen door for extra whole-house airflow, and a secondary range/oven. Laundry is equipped with raised front-load appliances on pedestals. Extra-wide doors and hallways complete this exceptional, turnkey Mahomet home.
Active
$390,000
1601 Delane Dr, Mahomet, IL 61853
2beds
2,022sqft
Townhouse, Single Family Residence
Built in 2016
-- sqft lot
$-- Zestimate®
$193/sqft
$15/mo HOA
What's special
Custom-built duplex brick ranchCozy fireplaceGenerous second bedroomGraceful arched entriesExtensive recessed can lightingPrivate primary suiteCentral gathering island
- --
- 243
- views
- 11
- saves
Likely to sell faster than
Zillow last checked:
Listing updated:
Listed by:
Reggie Taylor, GRI 217-419-0141,
Coldwell Banker R.E. Group
Source: MRED as distributed by MLS GRID,MLS#: 12740356
Facts & features
Interior
Bedrooms & bathrooms
- Bedrooms: 2
- Bathrooms: 2
- Full bathrooms: 2
Rooms
- Room types: Screened Porch
Primary bedroom
- Features: Flooring (Carpet), Bathroom (Full)
- Level: Main
- Area: 208 Square Feet
- Dimensions: 13X16
Bedroom 2
- Features: Flooring (Carpet)
- Level: Main
- Area: 169 Square Feet
- Dimensions: 13X13
Dining room
- Features: Flooring (Hardwood)
- Level: Main
- Area: 154 Square Feet
- Dimensions: 11X14
Kitchen
- Features: Kitchen (Island, Pantry-Closet, Updated Kitchen), Flooring (Hardwood)
- Level: Main
- Area: 308 Square Feet
- Dimensions: 14X22
Laundry
- Level: Main
- Area: 42 Square Feet
- Dimensions: 7X6
Living room
- Features: Flooring (Hardwood)
- Level: Main
- Area: 330 Square Feet
- Dimensions: 15X22
Screened porch
- Level: Main
- Area: 204 Square Feet
- Dimensions: 17X12
Heating
- Natural Gas, Forced Air
Cooling
- Central Air
Appliances
- Included: Range, Microwave, Dishwasher, Refrigerator, Washer, Dryer, Disposal
- Laundry: Main Level
Features
- Vaulted Ceiling(s), 1st Floor Bedroom, Walk-In Closet(s), Open Floorplan, Separate Dining Room, Pantry
- Flooring: Hardwood
- Basement: Unfinished,Full
- Number of fireplaces: 1
- Fireplace features: Gas Log, Living Room
Interior area
- Total structure area: 4,041
- Total interior livable area: 2,022 sqft
Video & virtual tour
Property
Parking
- Total spaces: 2
- Parking features: Garage Door Opener, Yes, Attached, Garage
- Attached garage spaces: 2
- Has uncovered spaces: Yes
Accessibility
- Accessibility features: Door Width 32 Inches or More, Hall Width 36 Inches or More, Bath Grab Bars, Ramp - Main Level, Roll-In Shower, Wheelchair Accessible, Wheelchair Ramp(s), Accessible Full Bath, Disability Access
Features
- Patio & porch: Screened
Lot
- Dimensions: 134x89x132x64
- Features: Corner Lot
Details
- Parcel number: 151323201001
- Special conditions: None
Construction
Type & style
- Home type: Townhouse
- Property subtype: Townhouse, Single Family Residence
Materials
- Vinyl Siding, Brick
- Roof: Asphalt
Condition
- New construction: No
- Year built: 2016
Utilities & green energy
- Sewer: Public Sewer
- Water: Public
Community & HOA
Community
- Subdivision: Conway Farms
HOA
- Has HOA: Yes
- Services included: None
- HOA fee: $175 annually
Location
- Region: Mahomet
Financial & listing details
- Price per square foot: $193/sqft
- Tax assessed value: $368,430
- Annual tax amount: $8,558
- Date on market: 8/25/2026
- Ownership: Fee Simple
Estimated market value
Not available
Estimated sales range
Not available
Not available
Price history
| Date | Event | Price |
|---|---|---|
| 11/30/2015 | Sold | $237,275$117/sqft |
Source: Agent Provided Report a problem | ||
Public tax history
| Year | Property taxes | Tax assessment |
|---|---|---|
| 2025 | $8,558 +5.6% | $122,810 +6.3% |
| 2024 | $8,108 +27.3% | $115,530 +10% |
| 2023 | $6,370 -1.1% | $105,030 +8.5% |
| 2022 | $6,442 -0.6% | $96,800 +5.8% |
| 2021 | $6,484 +1.9% | $91,490 +1.7% |
| 2020 | $6,362 +5.8% | $89,960 +1.6% |
| 2019 | $6,010 | $88,540 +2.2% |
| 2018 | $6,010 +6.4% | $86,630 +4.1% |
| 2017 | $5,649 +0.5% | $83,210 |
| 2016 | $5,621 | $83,210 |
| 2015 | $5,621 +69635.5% | $83,210 +83110% |
| 2014 | $8 +0.2% | $100 |
| 2013 | $8 +1.3% | $100 |
| 2012 | $8 +2.8% | $100 |
| 2011 | $8 +0.8% | $100 |
| 2010 | $8 | $100 |
| 2009 | -- | $100 |
| 2008 | -- | $100 |
| 2007 | -- | $100 |
Find assessor info on the county website
Monthly payment
Est. payment
Payment breakdown
Explore the cost of this home by adjusting the details. Changes won't be saved.Climate risks
Neighborhood: 61853
Nearby schools
Schools provided by the listing agent
- Elementary: Mahomet Elementary School
- Middle: Mahomet Junior High School
- High: Mahomet-Seymour High School
- District: 3
Source: MRED as distributed by MLS GRID. This data may not be complete. We recommend contacting the local school district to confirm school assignments for this home.
Similar homes
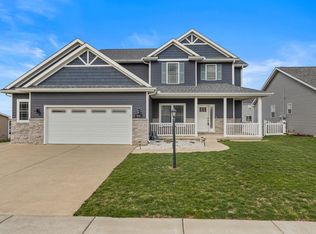
- $425,0005 bd4 ba2.1k sqft815 Cates Dr, Mahomet, IL 61853Active
 MLS ID #12714274, Creg McDonald, Realty Select One. MRED as distributed by MLS GRID
 - $309,0003 bd3 ba1.7k sqft1704 Timber Wolf Ln, Mahomet, IL 61853Active
 MLS ID #12660059, Creg McDonald, Realty Select One. MRED as distributed by MLS GRID
 - $369,0005 bd3 ba2.1k sqft503 S North Shore Dr, Mahomet, IL 61853Active
 MLS ID #12739458, Craig Buchanan, RE/MAX REALTY ASSOCIATES-CHA. MRED as distributed by MLS GRID
 - $470,0004 bd4 ba2.6k sqft1606 Kassen Ave, Mahomet, IL 61853Active
 MLS ID #12685890, Reggie Taylor, GRI, Coldwell Banker R.E. Group. MRED as distributed by MLS GRID
