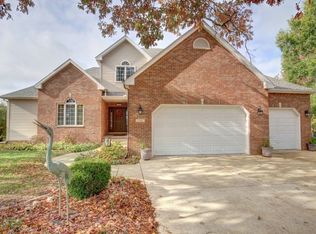
Located in the sought-after Lakes at Riverbend subdivision, this impressive brick home offers an incredible amount of space, flexibility, and thoughtful updates throughout! With 5 bedrooms, 3.5 bathrooms, and over 4,000 finished square feet, there's room for everyone to spread out and enjoy. Sun-filled interiors, updated flooring, and fresh interior paint create a bright, welcoming atmosphere from the moment you arrive. The main level features a spacious owner's suite with a private bath and walk-in closet, along with two additional bedrooms, a home office, convenient laundry area, and multiple gathering spaces ideal for everyday living or entertaining. Upstairs, the oversized bonus room can easily serve as a guest suite, media room, playroom, or additional bedroom. The finished basement expands the living space even further with a large family room, wet bar area, home theater setup, second laundry room, two bedrooms, and plenty of storage space. Outside you'll enjoy the updated deck, perfect for outdoor dining, entertaining, or quiet evenings at home. Complete with an attached two-car garage and located in one of Mahomet's premier neighborhoods, this home delivers the perfect combination of space, comfort, and versatility!
Active
Price cut: $5.1K (10/2)
$474,900
1511 River Bluff Ct, Mahomet, IL 61853
5beds
2,620sqft
Single Family Residence
Built in 1997
0.74 Acres Lot
$468,000 Zestimate®
$181/sqft
$13/mo HOA
What's special
Home officeAttached two-car garageSun-filled interiorsWet bar areaHome theater setupOversized bonus roomPlenty of storage space
- 138 days
- 384
- 21
Zillow last checked:
Listing updated:
Listed by:
Ryan Dallas 217-712-3853,
RYAN DALLAS REAL ESTATE
Source: MRED as distributed by MLS GRID,MLS#: 12657836
Facts & features
Interior
Bedrooms & bathrooms
- Bedrooms: 5
- Bathrooms: 4
- Full bathrooms: 3
- 1/2 bathrooms: 1
Rooms
- Room types: Bedroom 5, Office, Bonus Room, Recreation Room, Kitchen
Primary bedroom
- Features: Flooring (Hardwood), Bathroom (Full)
- Level: Main
- Area: 255 Square Feet
- Dimensions: 15X17
Bedroom 2
- Features: Flooring (Carpet)
- Level: Main
- Area: 130 Square Feet
- Dimensions: 13X10
Bedroom 3
- Features: Flooring (Wood Laminate)
- Level: Main
- Area: 90 Square Feet
- Dimensions: 9X10
Bedroom 4
- Features: Flooring (Carpet)
- Level: Basement
- Area: 156 Square Feet
- Dimensions: 13X12
Bedroom 5
- Features: Flooring (Carpet)
- Level: Basement
- Area: 156 Square Feet
- Dimensions: 13X12
Bonus room
- Features: Flooring (Carpet)
- Level: Second
- Area: 288 Square Feet
- Dimensions: 24X12
Dining room
- Features: Flooring (Tile)
- Level: Main
- Area: 90 Square Feet
- Dimensions: 9X10
Family room
- Features: Flooring (Wood Laminate)
- Level: Basement
- Area: 357 Square Feet
- Dimensions: 17X21
Kitchen
- Features: Flooring (Tile)
- Level: Main
- Area: 100 Square Feet
- Dimensions: 10X10
Kitchen 2nd
- Features: Flooring (Wood Laminate)
- Level: Basement
- Area: 126 Square Feet
- Dimensions: 7X18
Laundry
- Features: Flooring (Laminate)
- Level: Main
- Area: 96 Square Feet
- Dimensions: 12X8
Living room
- Features: Flooring (Carpet)
- Level: Main
- Area: 272 Square Feet
- Dimensions: 17X16
Office
- Features: Flooring (Carpet)
- Level: Main
- Area: 120 Square Feet
- Dimensions: 10X12
Recreation room
- Features: Flooring (Carpet)
- Level: Basement
- Area: 330 Square Feet
- Dimensions: 11X30
Heating
- Natural Gas, Forced Air
Cooling
- Central Air
Appliances
- Laundry: Main Level
Features
- Cathedral Ceiling(s), 1st Floor Bedroom, 1st Floor Full Bath, Walk-In Closet(s), Separate Dining Room
- Flooring: Hardwood, Laminate, Carpet
- Basement: Finished,Partial
Interior area
- Total structure area: 4,952
- Total interior livable area: 2,620 sqft
- Finished area below ground: 1,570
Video & virtual tour
Property
Parking
- Total spaces: 2
- Parking features: Concrete, Yes, Garage Owned, Attached, Garage
- Attached garage spaces: 2
Accessibility
- Accessibility features: No Disability Access
Features
- Stories: 2
- Patio & porch: Deck, Patio
Lot
- Size: 0.74 Acres
- Dimensions: 57X238X66X169X206
- Features: Cul-De-Sac, Mature Trees
Details
- Parcel number: 151321280023
- Special conditions: None
- Other equipment: Ceiling Fan(s)
Construction
Type & style
- Home type: SingleFamily
- Property subtype: Single Family Residence
Materials
- Brick
Condition
- New construction: No
- Year built: 1997
Utilities & green energy
- Sewer: Public Sewer
- Water: Public
Community & HOA
HOA
- Has HOA: Yes
- Services included: Other
- HOA fee: $150 annually
Location
- Region: Mahomet
Financial & listing details
- Price per square foot: $181/sqft
- Tax assessed value: $512,850
- Annual tax amount: $13,084
- Date on market: 5/28/2026
- Ownership: Fee Simple w/ HO Assn.
Estimated market value
$468,000
$445,000 - $491,000
$3,167/mo
Price history
| Date | Event | Price |
|---|---|---|
| 10/2/2026 | Price change | $474,900-1.1%$181/sqft |
Source:  MRED as distributed by MLS GRID #12657836 Report a problem MRED as distributed by MLS GRID #12657836 Report a problem | ||
| 5/28/2026 | Listed for sale | $480,000-2.6%$183/sqft |
Source: MRED as distributed by MLS GRID #12657836 Report a problem | ||
| 5/1/2026 | Listing removed | $492,900$188/sqft |
Source: MRED as distributed by MLS GRID #12357885 Report a problem | ||
| 4/22/2026 | Price change | $492,900-0.4%$188/sqft |
Source: MRED as distributed by MLS GRID #12357885 Report a problem | ||
| 1/13/2026 | Price change | $494,900-1%$189/sqft |
Source: MRED as distributed by MLS GRID #12357885 Report a problem | ||
| 9/18/2025 | Price change | $499,900-2%$191/sqft |
Source: MRED as distributed by MLS GRID #12357885 Report a problem | ||
| 8/12/2025 | Price change | $509,900-1%$195/sqft |
Source: MRED as distributed by MLS GRID #12357885 Report a problem | ||
| 6/17/2025 | Price change | $514,900-1.9%$197/sqft |
Source: MRED as distributed by MLS GRID #12357885 Report a problem | ||
| 5/14/2025 | Listed for sale | $524,900+11.5%$200/sqft |
Source: MRED as distributed by MLS GRID #12357885 Report a problem | ||
| 3/4/2022 | Sold | $470,900+1.1%$180/sqft |
Source: MRED as distributed by MLS GRID #11275295 Report a problem | ||
| 12/9/2021 | Pending sale | $465,900$178/sqft |
Source:  RE/MAX International #11275295 Report a problem RE/MAX International #11275295 Report a problem | ||
| 12/9/2021 | Contingent | $465,900$178/sqft |
Source: MRED as distributed by MLS GRID #11275295 Report a problem | ||
| 11/22/2021 | Listed for sale | $465,900-1.9%$178/sqft |
Source: MRED as distributed by MLS GRID #11275295 Report a problem | ||
| 10/27/2021 | Listing removed | -- |
Source: RE/MAX International Report a problem | ||
| 7/12/2021 | Listed for sale | $475,000+53.2%$181/sqft |
Source: MRED as distributed by MLS GRID #11141080 Report a problem | ||
| 11/10/2004 | Sold | $310,000$118/sqft |
Source: Public Record Report a problem | ||
Public tax history
| Year | Property taxes | Tax assessment |
|---|---|---|
| 2025 | $13,085 +4.9% | $170,950 +6.3% |
| 2024 | $12,474 +7.8% | $160,820 +10% |
| 2023 | $11,571 +12.3% | $146,200 +8.5% |
| 2022 | $10,305 +14.9% | $134,750 +5.8% |
| 2021 | $8,971 +1.9% | $127,360 +1.7% |
| 2020 | $8,800 +1% | $125,230 +1.6% |
| 2019 | $8,711 | $123,260 +2.2% |
| 2018 | $8,711 +1.5% | $120,610 +2.5% |
| 2017 | $8,582 +0.5% | $117,670 |
| 2016 | $8,540 | $117,670 |
| 2015 | $8,540 +5% | $117,670 +4.7% |
| 2014 | $8,137 +1.8% | $112,380 +1.5% |
| 2013 | $7,990 +0.1% | $110,720 |
| 2012 | $7,981 -2.8% | $110,720 |
| 2011 | $8,208 +0.6% | $110,720 -5% |
| 2010 | $8,161 | $116,550 |
| 2009 | -- | $116,550 |
| 2008 | -- | $116,550 |
| 2007 | $7,903 +4% | $116,550 +10.2% |
| 2006 | $7,601 +0.6% | $105,720 +2.5% |
| 2005 | $7,556 +1.2% | $103,170 |
| 2004 | $7,467 +40% | $103,170 +5% |
| 2003 | $5,333 -0.6% | $98,260 +39.1% |
| 2002 | $5,365 +4.6% | $70,640 +3.1% |
| 2001 | $5,128 +3.4% | $68,510 +3.9% |
| 2000 | $4,958 | $65,940 |
Find assessor info on the county website
Monthly payment
Est. payment
Payment breakdown
Explore the cost of this home by adjusting the details. Changes won't be saved.Climate risks
Neighborhood: 61853
Nearby schools
Schools provided by the listing agent
- District: 3
Source: MRED as distributed by MLS GRID. This data may not be complete. We recommend contacting the local school district to confirm school assignments for this home.
Similar homes
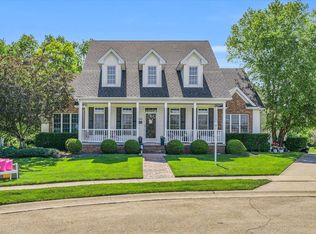
- $464,0005 bd4 ba2.5k sqft506 Riverbend Blvd, Mahomet, IL 61853Active
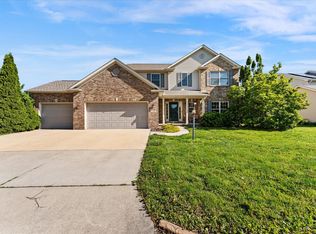 MLS ID #12630623, Russell Taylor, ABR,CRB,CRS,GRI,SRES, Taylor Realty Associates. MRED as distributed by MLS GRID
 - $515,0004 bd3 ba2.2k sqft1807 Cypress Pointe Ct, Mahomet, IL 61853Active
 MLS ID #12707333, Nick Taylor, CRB,CRS,GRI, Taylor Realty Associates. MRED as distributed by MLS GRID
 - $469,9005 bd3 ba3.6k sqft808 Cedar Ridge Ct, Mahomet, IL 61853Active
 MLS ID #12630757, Nate Evans, Nate Evans Group. MRED as distributed by MLS GRID
 - $470,0004 bd4 ba2.6k sqft1606 Kassen Ave, Mahomet, IL 61853Active
 MLS ID #12685890, Reggie Taylor, GRI, Coldwell Banker R.E. Group. MRED as distributed by MLS GRID
