Beautiful 2-story with southern charm near Beaver Lake. Home welcomes you with lovely entryway, convenient first floor Primary Suite, gourmet kitchen with granite & Corion countertops, open floor plan, formal dining room, and study with elegant French doors. Upstairs features 2 large bedrooms, each with a private bathroom. Situated on a full basement with theater room, game room, full kitchen with wet bar, exercise room and storage. Plus convenient access from the basement directly into the garage. Exquisite landscaping to view from the country style front porch and don't forget the 2 tiered deck made of CertainTeed grey composite and private hot tub! NEW ROOF IN 2023! Not to mention the home is insulated with Nu Wool to help those utilities! Schedule your private showing before its too late.
Closed
$480,000
1504 Beaver Lake Dr, Mahomet, IL 61853
3beds
2,501sqft
Single Family Residence
Built in 2003
-- sqft lot
$508,000 Zestimate®
$192/sqft
$3,140 Estimated rent
Home value
$508,000
$462,000 - $559,000
$3,140/mo
Zestimate® history
Owner options
List your home for rent
$3,140/mo
Rent Zestimate®
Find your next renter with Zillow Rental Manager. Plus, with online applications, you can quickly screen prospective tenants – for free.
$3,140/mo
Rent Zestimate®
Refinance and save
$3,480/mo
Est. payment
Refinancing to a lower rate could help reduce your monthly payments and save thousands over the life of the loan.
$3,480/mo
Est. payment
Explore your selling options
Work with a Zillow partner agent
Leverage their expertise and Zillow's premium Showcase listings to get your home seen by more buyers.
Get startedList with your own agent
Get your home in front of millions of buyers by listing it on Zillow.
Learn how to do itSell it yourself
Take full control of how buyers see your home on Zillow by listing For Sale by Owner (FSBO).
List your homeWhat's special
Private bathroomPrivate hot tubTheater roomOpen floor planGame roomExercise roomFormal dining room
Zillow last checked:
Listing updated:
Listed by:
Russell Taylor, ABR,CRB,CRS,GRI,SRES 217-898-7226,
Taylor Realty Associates
Bought with:
Wanli Zhang
Trautman Real Estate Agency & Appraisal LLC
Source: MRED as distributed by MLS GRID,MLS#: 12048631
Facts & features
Interior
Bedrooms & bathrooms
- Bedrooms: 3
- Bathrooms: 5
- Full bathrooms: 4
- 1/2 bathrooms: 1
Rooms
- Room types: Kitchen, Office, Sitting Room
Primary bedroom
- Features: Flooring (Carpet), Bathroom (Full)
- Level: Main
- Area: 210 Square Feet
- Dimensions: 15X14
Bedroom 2
- Features: Flooring (Carpet)
- Level: Second
- Area: 216 Square Feet
- Dimensions: 12X18
Bedroom 3
- Features: Flooring (Carpet)
- Level: Second
- Area: 208 Square Feet
- Dimensions: 13X16
Dining room
- Features: Flooring (Hardwood)
- Level: Main
- Area: 169 Square Feet
- Dimensions: 13X13
Family room
- Features: Flooring (Carpet)
- Level: Basement
- Area: 1066 Square Feet
- Dimensions: 41X26
Kitchen
- Features: Kitchen (Eating Area-Table Space), Flooring (Ceramic Tile)
- Level: Main
- Area: 224 Square Feet
- Dimensions: 14X16
Kitchen 2nd
- Level: Basement
- Area: 176 Square Feet
- Dimensions: 16X11
Laundry
- Level: Main
- Area: 70 Square Feet
- Dimensions: 7X10
Living room
- Features: Flooring (Ceramic Tile)
- Level: Main
- Area: 380 Square Feet
- Dimensions: 19X20
Office
- Level: Basement
- Area: 308 Square Feet
- Dimensions: 14X22
Sitting room
- Level: Basement
- Area: 195 Square Feet
- Dimensions: 15X13
Heating
- Natural Gas, Forced Air
Cooling
- Central Air
Appliances
- Included: Dishwasher, Disposal, Dryer, Microwave, Range, Refrigerator, Washer
Features
- 1st Floor Bedroom, Cathedral Ceiling(s)
- Basement: Finished,Full,Walk-Out Access
- Number of fireplaces: 1
- Fireplace features: Gas Log
Interior area
- Total structure area: 4,354
- Total interior livable area: 2,501 sqft
- Finished area below ground: 1,520
Property
Parking
- Total spaces: 3.5
- Parking features: Concrete, Heated Garage, Garage, On Site, Garage Owned, Attached
- Attached garage spaces: 3.5
Accessibility
- Accessibility features: No Disability Access
Features
- Stories: 2
- Patio & porch: Deck, Porch
Lot
- Dimensions: 59 X 123 X208X84X122
- Features: Cul-De-Sac
Details
- Parcel number: 151321280047
- Special conditions: None
- Other equipment: TV-Dish, TV-Cable
Construction
Type & style
- Home type: SingleFamily
- Architectural style: Cape Cod
- Property subtype: Single Family Residence
Materials
- Brick, Vinyl Siding
Condition
- New construction: No
- Year built: 2003
Utilities & green energy
- Sewer: Public Sewer
- Water: Public
Community & HOA
Community
- Security: Carbon Monoxide Detector(s)
- Subdivision: Lakes At Riverbend
HOA
- Services included: None
Location
- Region: Mahomet
Financial & listing details
- Price per square foot: $192/sqft
- Tax assessed value: $463,560
- Annual tax amount: $9,882
- Date on market: 5/31/2024
- Listing terms: Conventional
- Ownership: Fee Simple
Price history
| Date | Event | Price |
|---|---|---|
| 12/16/2024 | Sold | $480,000-5.9%$192/sqft |
Source:  MRED as distributed by MLS GRID #12048631 Report a problem MRED as distributed by MLS GRID #12048631 Report a problem | ||
| 11/2/2024 | Contingent | $510,000$204/sqft |
Source: MRED as distributed by MLS GRID #12048631 Report a problem | ||
| 9/13/2024 | Price change | $510,000-2.9%$204/sqft |
Source: MRED as distributed by MLS GRID #12048631 Report a problem | ||
| 5/31/2024 | Listed for sale | $525,000+41.9%$210/sqft |
Source: MRED as distributed by MLS GRID #12048631 Report a problem | ||
| 8/3/2013 | Listing removed | $369,900$148/sqft |
Source: RE/MAX REALTY ASSOCIATES #2124480 Report a problem | ||
| 9/21/2012 | Price change | $369,900-2.6%$148/sqft |
Source: RE/MAX Realty Associates #2124480 Report a problem | ||
| 8/12/2011 | Price change | $379,900-2%$152/sqft |
Source: RE/MAX Realty Associates #2112098 Report a problem | ||
| 4/22/2011 | Listed for sale | $387,500-0.6%$155/sqft |
Source: RE/MAX Realty Associates #2112098 Report a problem | ||
| 6/14/2010 | Listing removed | $389,900$156/sqft |
Source: Coldwell Banker Devonshire Realty #2092886 Report a problem | ||
| 3/22/2010 | Price change | $389,900-2.5%$156/sqft |
Source: Coldwell Banker Devonshire Realty #2092886 Report a problem | ||
| 6/11/2009 | Listed for sale | $399,900-4.1%$160/sqft |
Source: Coldwell Banker Devonshire Realty #2092886 Report a problem | ||
| 1/30/2009 | Listing removed | $416,900$167/sqft |
Source: NCI #2081400 Report a problem | ||
| 5/15/2008 | Price change | $416,900-1.9%$167/sqft |
Source: NCI #2081400 Report a problem | ||
| 3/20/2008 | Listed for sale | $425,000$170/sqft |
Source: NCI #2081400 Report a problem | ||
Public tax history
| Year | Property taxes | Tax assessment |
|---|---|---|
| 2024 | $11,520 +8.2% | $154,520 +10% |
| 2023 | $10,643 +7.7% | $140,470 +8.5% |
| 2022 | $9,882 +5.4% | $129,470 +5.8% |
| 2021 | $9,375 +1.8% | $122,370 +1.7% |
| 2020 | $9,211 +5.5% | $120,330 +1.6% |
| 2019 | $8,732 | $118,430 +2.2% |
| 2018 | $8,732 +1.4% | $115,880 +2.5% |
| 2017 | $8,613 +0.5% | $113,050 |
| 2016 | $8,570 | $113,050 |
| 2015 | $8,570 +6.1% | $113,050 +6.1% |
| 2014 | $8,074 +1.8% | $106,600 +1.5% |
| 2013 | $7,935 +1.1% | $105,030 |
| 2012 | $7,847 -2.6% | $105,030 |
| 2011 | $8,055 +0.6% | $105,030 -5% |
| 2010 | $8,008 | $110,560 |
| 2009 | -- | $110,560 |
| 2008 | -- | $110,560 |
| 2007 | $7,846 +3.7% | $110,560 +10.3% |
| 2006 | $7,568 +1.1% | $100,280 +1% |
| 2005 | $7,487 +3.9% | $99,290 |
| 2004 | $7,204 +9.1% | $99,290 +5% |
| 2003 | $6,605 +48538.7% | $94,560 +9.1% |
| 2002 | $14 +7.8% | $86,660 +54062.5% |
| 2001 | $13 | $160 |
| 2000 | -- | -- |
Find assessor info on the county website
Neighborhood: 61853
Nearby homes
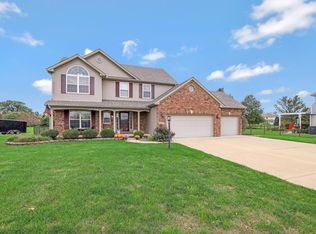
- $476,1004 bd4 ba2.4k sqft1506 Beaver Lake Dr, Mahomet, IL 61853Off Market
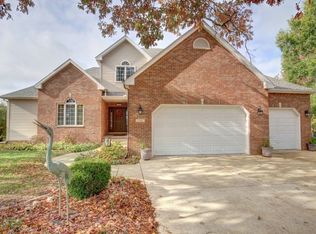
- $578,6006 bd5 ba3.9k sqft1509 River Bluff Ct, Mahomet, IL 61853Off Market
- $609,400-- bd-- ba-- sqft1502 Beaver Lake Dr, Mahomet, IL 61853Off Market
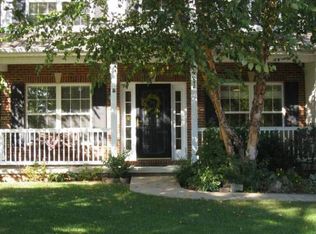
- $514,4004 bd3 ba3.7k sqft1507 River Bluff Ct, Mahomet, IL 61853Off Market
- $465,0004 bd4 ba2.5k sqft1508 Beaver Lake Dr, Mahomet, IL 61853Sold
- $610,3005 bd4 ba3.4k sqft1602 Morel Ct, Mahomet, IL 61853Off Market
- $480,0005 bd4 ba2.6k sqft1511 River Bluff Ct, Mahomet, IL 61853For Sale
- $634,6005 bd4 ba4.1k sqft1505 River Bluff Ct, Mahomet, IL 61853Off Market
Nearby schools
GreatSchools rating
- 8/10Lincoln Trail Elementary SchoolGrades: 3-5Distance: 1.4 mi
- 9/10Mahomet-Seymour Jr High SchoolGrades: 6-8Distance: 1.4 mi
- 8/10Mahomet-Seymour High SchoolGrades: 9-12Distance: 1.6 mi
Schools provided by the listing agent
- Elementary: Mahomet Elementary School
- Middle: Mahomet Junior High School
- High: Mahomet-Seymour High School
- District: 3
Source: MRED as distributed by MLS GRID. This data may not be complete. We recommend contacting the local school district to confirm school assignments for this home.


Get pre-qualified for a loan
At Zillow Home Loans, we can pre-qualify you in as little as 5 minutes with no impact to your credit score.An equal housing lender. NMLS #10287.
Sell for more on Zillow
Get a Zillow Showcase℠ listing at no additional cost and you could sell for .
$508,000
2% more
+$10,160
With Zillow Showcase(estimated)
$518,160
- Illinois
- Champaign County
- Mahomet
- 61853
- 1504 Beaver Lake Dr
Nearby cities
Nearby zip codes
Other Mahomet Topics
