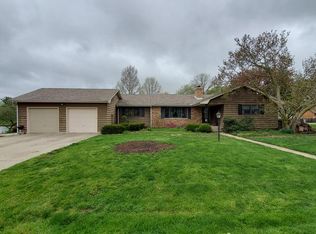
Seller offering a Closing Credit to Buyer(s) for $6,5000. Spacious and inviting, this 4-bedroom tri-level home in Meadowlake Subdivision offers a functional layout with room for everyone. The main floor features a sun-filled living room that flows seamlessly into the formal dining room and galley-style kitchen with stainless steel appliances, quartz countertops and new stainless steel sink & faucet. The lower level boasts a large family room with a cozy brick wood-burning fireplace with attached blower, an additional bedroom with direct access to the backyard, plus a laundry room and convenient half bath. Upstairs, you'll find the primary suite with an attached full bathroom, along with two additional bedrooms and another full bath. Step outside to enjoy the large deck overlooking the fenced backyard, complete with a garden shed (with heat and electricity) and plenty of space to relax, all complemented by an attached 2-car heated garage. Recent updates include furnace (2015), hot water heater (2025), windows with transferrable warranty, gutter guards with lifetime warranty, LTV flooring and wall to wall carpet in bedrooms. You'll love the original set of pocket doors (one in kitchen and one in laundry room) and the whole house fan. Schedule your private showing today!
Active
Price cut: $10.1K (9/21)
$320,000
208 S Meadowhill Ln, Mahomet, IL 61853
4beds
2,081sqft
Single Family Residence
Built in 1972
0.31 Acres Lot
$317,800 Zestimate®
$154/sqft
$8/mo HOA
What's special
Fenced backyardTwo additional bedroomsLarge family roomLaundry roomQuartz countertopsConvenient half bathWhole house fan
- 122 days
- 804
- 27
Zillow last checked:
Listing updated:
Listed by:
Nick Taylor, CRB,CRS,GRI 217-377-4353,
Taylor Realty Associates
Source: MRED as distributed by MLS GRID,MLS#: 12676272
Facts & features
Interior
Bedrooms & bathrooms
- Bedrooms: 4
- Bathrooms: 3
- Full bathrooms: 2
- 1/2 bathrooms: 1
Rooms
- Room types: No additional rooms
Primary bedroom
- Features: Bathroom (Full)
- Level: Second
- Area: 169 Square Feet
- Dimensions: 13X13
Bedroom 2
- Level: Second
- Area: 108 Square Feet
- Dimensions: 9X12
Bedroom 3
- Level: Second
- Area: 90 Square Feet
- Dimensions: 10X9
Bedroom 4
- Level: Lower
- Area: 143 Square Feet
- Dimensions: 11X13
Dining room
- Level: Main
- Area: 143 Square Feet
- Dimensions: 11X13
Family room
- Level: Lower
- Area: 264 Square Feet
- Dimensions: 22X12
Kitchen
- Level: Main
- Area: 143 Square Feet
- Dimensions: 11X13
Laundry
- Level: Lower
- Area: 54 Square Feet
- Dimensions: 9X6
Living room
- Level: Main
- Area: 208 Square Feet
- Dimensions: 16X13
Heating
- Natural Gas
Cooling
- Central Air
Appliances
- Included: Range, Microwave, Dishwasher, Refrigerator, Disposal
Features
- Quartz Counters
- Flooring: Laminate, Carpet
- Basement: None
- Number of fireplaces: 1
- Fireplace features: Wood Burning, Gas Starter, Family Room
Interior area
- Total structure area: 2,081
- Total interior livable area: 2,081 sqft
- Finished area below ground: 0
Video & virtual tour
Property
Parking
- Total spaces: 8
- Parking features: Heated Garage, Yes, Garage Owned, Attached, Off Street, Driveway, Owned, Garage
- Attached garage spaces: 2
- Has uncovered spaces: Yes
Accessibility
- Accessibility features: No Disability Access
Features
- Levels: Tri-Level
Lot
- Size: 0.31 Acres
- Dimensions: 100x300
Details
- Parcel number: 151313151019
- Special conditions: None
Construction
Type & style
- Home type: SingleFamily
- Property subtype: Single Family Residence
Materials
- Brick
Condition
- New construction: No
- Year built: 1972
Utilities & green energy
- Sewer: Septic Tank
- Water: Public
Community & HOA
Community
- Subdivision: Meadow Lake
HOA
- Has HOA: Yes
- Services included: None
- HOA fee: $100 annually
Location
- Region: Mahomet
Financial & listing details
- Price per square foot: $154/sqft
- Tax assessed value: $247,470
- Annual tax amount: $5,285
- Date on market: 6/12/2026
- Ownership: Fee Simple
Estimated market value
$317,800
$302,000 - $334,000
$2,358/mo
Price history
| Date | Event | Price |
|---|---|---|
| 9/21/2026 | Price change | $320,000-3.1%$154/sqft |
Source:  MRED as distributed by MLS GRID #12676272 Report a problem MRED as distributed by MLS GRID #12676272 Report a problem | ||
| 8/25/2026 | Price change | $330,090-5%$159/sqft |
Source: MRED as distributed by MLS GRID #12676272 Report a problem | ||
| 7/31/2026 | Price change | $347,463-5%$167/sqft |
Source: MRED as distributed by MLS GRID #12676272 Report a problem | ||
| 7/7/2026 | Price change | $365,750-5%$176/sqft |
Source: MRED as distributed by MLS GRID #12676272 Report a problem | ||
| 6/12/2026 | Listed for sale | $385,000$185/sqft |
Source: MRED as distributed by MLS GRID #12676272 Report a problem | ||
| 6/12/2026 | Listing removed | $385,000$185/sqft |
Source: MRED as distributed by MLS GRID #12621280 Report a problem | ||
| 6/4/2026 | Price change | $385,000-1.3%$185/sqft |
Source: MRED as distributed by MLS GRID #12621280 Report a problem | ||
| 5/18/2026 | Price change | $389,900-2.5%$187/sqft |
Source: MRED as distributed by MLS GRID #12621280 Report a problem | ||
| 4/27/2026 | Listed for sale | $399,900+166.6%$192/sqft |
Source: MRED as distributed by MLS GRID #12621280 Report a problem | ||
| 1/30/2004 | Sold | $150,000$72/sqft |
Source: Public Record Report a problem | ||
Public tax history
| Year | Property taxes | Tax assessment |
|---|---|---|
| 2025 | $5,286 +5.6% | $82,490 +6.3% |
| 2024 | $5,007 +9.2% | $77,600 +10% |
| 2023 | $4,584 +8.3% | $70,540 +8.5% |
| 2022 | $4,233 +5.9% | $65,010 +5.8% |
| 2021 | $3,998 +1.9% | $61,450 +1.7% |
| 2020 | $3,924 +5.7% | $60,430 +1.6% |
| 2019 | $3,712 | $59,480 +2.2% |
| 2018 | $3,712 +3% | $58,200 +3.7% |
| 2017 | $3,604 +0.4% | $56,120 |
| 2016 | $3,591 | $56,120 |
| 2015 | $3,591 +5.8% | $56,120 +5.1% |
| 2014 | $3,393 +0.3% | $53,420 |
| 2013 | $3,384 +1.1% | $53,420 |
| 2012 | $3,348 +2.7% | $53,420 |
| 2011 | $3,261 +0.5% | $53,420 |
| 2010 | $3,246 | $53,420 |
| 2009 | -- | $53,420 +2.3% |
| 2008 | -- | $52,210 |
| 2007 | $3,104 +4.5% | $52,210 +11.5% |
| 2006 | $2,971 +8.9% | $46,810 +7.5% |
| 2005 | $2,729 +6% | $43,550 |
| 2004 | $2,576 +1.8% | $43,550 +6.2% |
| 2003 | $2,530 +8.5% | $41,000 +4% |
| 2002 | $2,333 +5.4% | $39,420 +11.1% |
| 2001 | $2,212 +4% | $35,470 +3.9% |
| 2000 | $2,128 | $34,140 |
Find assessor info on the county website
Monthly payment
Est. payment
Payment breakdown
Explore the cost of this home by adjusting the details. Changes won't be saved.Climate risks
Neighborhood: 61853
Nearby schools
Schools provided by the listing agent
- Elementary: Mahomet Elementary School
- Middle: Mahomet Junior High School
- High: Mahomet-Seymour High School
- District: 3
Source: MRED as distributed by MLS GRID. This data may not be complete. We recommend contacting the local school district to confirm school assignments for this home.
Similar homes
- $339,9005 bd3 ba1.7k sqft107 McKinley Dr, Mahomet, IL 61853Active
 MLS ID #12703785, J Leman, eXp Realty-Champaign. MRED as distributed by MLS GRID
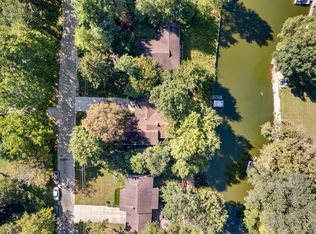
 - $369,0005 bd3 ba2.1k sqft503 S North Shore Dr, Mahomet, IL 61853Active
 MLS ID #12739458, Craig Buchanan, RE/MAX REALTY ASSOCIATES-CHA. MRED as distributed by MLS GRID
 - $309,0003 bd3 ba1.7k sqft1704 Timber Wolf Ln, Mahomet, IL 61853Active
 MLS ID #12660059, Creg McDonald, Realty Select One. MRED as distributed by MLS GRID
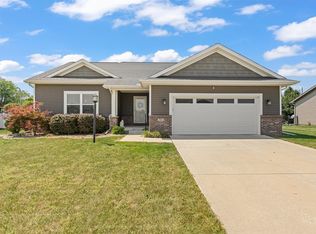
 - $430,0004 bd3 ba1.6k sqft701 Red Bud Dr, Mahomet, IL 61853Active
 MLS ID #12716463, Carrie Johnston, Taylor Realty Associates. MRED as distributed by MLS GRID
