Spacious 4 Bed, 3 Bath home in the heart of Fisher with numerous updates! Fresh paint throughout, new second-floor flooring, new windows, and an updated front porch perfect for morning coffee. The full basement features a finished living area, abundant storage, and a central-wood burning stove. The primary suite includes its own kitchenette, and the home offers two washer/dryer hookups for added convenience. Enjoy the fully fenced in backyard with a professionally installed pool and a detached heated/cooled gym complete with exercise equipment. 50-amp RV hookup. Close proximity to a park with multiple pickleball courts! Roof 2021, Appliances 2022, HVAC 2016. A truly unique home with flexible living space and exceptional amenities!
Active
Price cut: $10K (9/5)
$349,500
503 S 3rd St, Fisher, IL 61843
4beds
2,182sqft
Single Family Residence
Built in 1900
0.75 Acres Lot
$340,900 Zestimate®
$160/sqft
$-- HOA
What's special
Fresh paint throughoutFlexible living spaceAbundant storageNew windowsNew second-floor flooringProfessionally installed pool
- 89 days
- 313
- 10
Zillow last checked:
Listing updated:
Listed by:
Natalie Nielsen 217-202-9351,
Pathway Realty, PLLC,
Alison Kelley 217-607-6156,
Pathway Realty, PLLC
Source: MRED as distributed by MLS GRID,MLS#: 12670939
Facts & features
Interior
Bedrooms & bathrooms
- Bedrooms: 4
- Bathrooms: 3
- Full bathrooms: 3
Rooms
- Room types: No additional rooms
Primary bedroom
- Features: Flooring (Other)
- Level: Second
- Area: 260 Square Feet
- Dimensions: 20X13
Bedroom 2
- Features: Flooring (Other)
- Level: Main
- Area: 99 Square Feet
- Dimensions: 9X11
Bedroom 3
- Features: Flooring (Other)
- Level: Main
- Area: 182 Square Feet
- Dimensions: 13X14
Bedroom 4
- Features: Flooring (Other)
- Level: Second
- Area: 180 Square Feet
- Dimensions: 12X15
Dining room
- Features: Flooring (Hardwood)
- Level: Main
- Area: 154 Square Feet
- Dimensions: 14X11
Kitchen
- Features: Flooring (Other)
- Level: Main
- Area: 196 Square Feet
- Dimensions: 14X14
Laundry
- Features: Flooring (Other)
- Level: Basement
- Area: 286 Square Feet
- Dimensions: 22X13
Living room
- Features: Flooring (Hardwood)
- Level: Main
- Area: 300 Square Feet
- Dimensions: 20X15
Heating
- Natural Gas
Cooling
- Central Air
Features
- Basement: Partially Finished,Full
- Number of fireplaces: 1
- Fireplace features: Wood Burning, Living Room
Interior area
- Total structure area: 3,448
- Total interior livable area: 2,182 sqft
Video & virtual tour
Property
Parking
- Total spaces: 2
- Parking features: Yes, Garage Owned, Detached, Garage
- Garage spaces: 2
Accessibility
- Accessibility features: No Disability Access
Features
- Stories: 2
Lot
- Size: 0.75 Acres
- Dimensions: 128.75x250
Details
- Parcel number: 020136455032
- Special conditions: None
Construction
Type & style
- Home type: SingleFamily
- Property subtype: Single Family Residence
Materials
- Vinyl Siding
- Roof: Asphalt
Condition
- New construction: No
- Year built: 1900
Utilities & green energy
- Sewer: Public Sewer
- Water: Public
Community & HOA
HOA
- Services included: None
Location
- Region: Fisher
Financial & listing details
- Price per square foot: $160/sqft
- Tax assessed value: $164,280
- Annual tax amount: $3,443
- Date on market: 7/1/2026
- Ownership: Fee Simple
Estimated market value
$340,900
$324,000 - $358,000
$2,417/mo
Price history
| Date | Event | Price |
|---|---|---|
| 9/5/2026 | Price change | $349,500-2.8%$160/sqft |
Source:  MRED as distributed by MLS GRID #12670939 Report a problem MRED as distributed by MLS GRID #12670939 Report a problem | ||
| 7/31/2026 | Price change | $359,500-1.8%$165/sqft |
Source: MRED as distributed by MLS GRID #12670939 Report a problem | ||
| 7/1/2026 | Listed for sale | $365,999+123.2%$168/sqft |
Source: MRED as distributed by MLS GRID #12670939 Report a problem | ||
| 8/2/2021 | Sold | $164,000+15.5%$75/sqft |
Source: Public Record Report a problem | ||
| 3/24/2021 | Listing removed | -- |
Source: Owner Report a problem | ||
| 12/27/2019 | Sold | $142,000-1.4%$65/sqft |
Source: Public Record Report a problem | ||
| 9/2/2019 | Listing removed | $144,000$66/sqft |
Source: Owner Report a problem | ||
| 8/21/2019 | Price change | $144,000-0.7%$66/sqft |
Source: Owner Report a problem | ||
| 8/1/2019 | Price change | $145,000-1.4%$66/sqft |
Source: Owner Report a problem | ||
| 7/4/2019 | Price change | $147,000-1.3%$67/sqft |
Source: Owner Report a problem | ||
| 5/21/2019 | Price change | $149,000-3.2%$68/sqft |
Source: Owner Report a problem | ||
| 5/3/2019 | Price change | $154,000-3.1%$71/sqft |
Source: Owner Report a problem | ||
| 4/6/2019 | Listed for sale | $159,000+48.6%$73/sqft |
Source: Owner Report a problem | ||
| 7/6/2004 | Sold | $107,000+4.4%$49/sqft |
Source: Public Record Report a problem | ||
| 3/31/2004 | Sold | $102,500$47/sqft |
Source: Public Record Report a problem | ||
Public tax history
| Year | Property taxes | Tax assessment |
|---|---|---|
| 2024 | $3,272 +5.4% | $54,760 +9.4% |
| 2023 | $3,103 +5.5% | $50,050 +6.9% |
| 2022 | $2,940 +2.4% | $46,820 +2.6% |
| 2021 | $2,871 -30.5% | $45,640 +1.4% |
| 2020 | $4,130 | $45,010 +3% |
| 2019 | -- | $43,700 |
| 2018 | -- | $43,700 +2.2% |
| 2017 | $2,807 +4.9% | $42,750 +5.1% |
| 2016 | $2,677 | $40,680 +2.6% |
| 2015 | $2,677 +4% | $39,650 +3.5% |
| 2014 | $2,574 -0.1% | $38,310 |
| 2013 | $2,577 +2.6% | $38,310 +1.8% |
| 2012 | $2,511 +2.6% | $37,630 +1.3% |
| 2011 | $2,447 +12% | $37,150 |
| 2010 | $2,184 | $37,150 +9.6% |
| 2009 | -- | $33,900 +1.6% |
| 2008 | -- | $33,370 +5.9% |
| 2007 | $2,110 +3.6% | $31,510 +4.9% |
| 2006 | $2,037 +11.7% | $30,030 +8.3% |
| 2005 | $1,824 +6% | $27,740 +2.9% |
| 2004 | $1,721 +0.3% | $26,950 +6.7% |
| 2003 | $1,716 +11.1% | $25,250 +8.6% |
| 2002 | $1,544 -8.9% | $23,250 +5.4% |
| 2001 | $1,694 +16.8% | $22,060 +8.3% |
| 2000 | $1,450 | $20,370 |
Find assessor info on the county website
Monthly payment
Est. payment
Payment breakdown
Explore the cost of this home by adjusting the details. Changes won't be saved.Climate risks
Neighborhood: 61843
Nearby schools
Schools provided by the listing agent
- Elementary: Fisher Grade School
- Middle: Fisher Jr./Sr. High School
- High: Fisher Jr./Sr. High School
- District: 1
Source: MRED as distributed by MLS GRID. This data may not be complete. We recommend contacting the local school district to confirm school assignments for this home.
Similar homes
- $220,0003 bd2 ba2.2k sqft108 W Sangamon St, Fisher, IL 61843Active
 MLS ID #12744755, Brenda Keith, Brenda Keith Realty INC. MRED as distributed by MLS GRID
 - $299,9002 bd2 ba2k sqft667 County Road 3350 N, Fisher, IL 61843Active
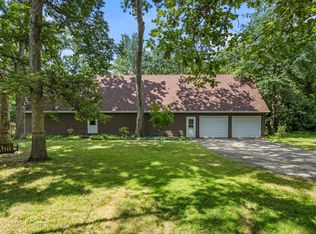 MLS ID #12713044, Brenda Keith, Brenda Keith Realty INC. MRED as distributed by MLS GRID
 - $189,9004 bd1 ba1.4k sqft103 W Lincoln St, Fisher, IL 61843Active
 MLS ID #12699619, Lisa Rector, KELLER WILLIAMS-TREC. MRED as distributed by MLS GRID
 - $439,9005 bd4 ba3.2k sqft305 W Sangamon St, Fisher, IL 61843Active
 MLS ID #12715850, Brenda Keith, Brenda Keith Realty INC. MRED as distributed by MLS GRID
