Beautiful 4-Bedroom Home with spacious open floor plan. Welcome to this well-maintained 4-bedroom, 3-full-bath home, custom built in 2014 and offering plenty of space both inside and out. The open-concept floor plan creates a bright, inviting atmosphere, complemented by beautiful cathedral ceilings and a comfortable flow between the main living areas. The home features a 3-car garage, providing ample room for vehicles, storage, or hobbies. The partially finished basement, completed in 2022, adds valuable additional living space with a bedroom (with an egress window), full bathroom, living room and a rec area. Also, included is a nice unfinished area perfect for storage. Step outside and enjoy the private, fenced-in backyard, perfect for entertaining, relaxing, or enjoying time with family and friends. A wood deck, patio, and garden shed provide even more options for outdoor living and storage. With four bedrooms, three full bathrooms, generous garage space, updated basement area, and an appealing indoor-outdoor layout, this home offers the space and features you've been looking for. Come see everything this home has to offer!
Price change
Price cut: $6K (10/6)
$339,000
103 E Center St, Gifford, IL 61847
4beds
1,680sqft
Single Family Residence
Built in 2014
0.37 Acres Lot
$335,900 Zestimate®
$202/sqft
$-- HOA
What's special
Partially finished basementGarden shedOpen-concept floor planPrivate fenced-in backyardSpacious open floor planBright inviting atmosphereBeautiful cathedral ceilings
- 37 days
- 658
- 19
Zillow last checked:
Listing updated:
Listed by:
Chase Carlson 217-474-9422,
TOWN & COUNTRY REALTY,LLP
Source: MRED as distributed by MLS GRID,MLS#: 12749027
Facts & features
Interior
Bedrooms & bathrooms
- Bedrooms: 4
- Bathrooms: 3
- Full bathrooms: 3
Rooms
- Room types: Recreation Room, Family Room
Primary bedroom
- Features: Bathroom (Full)
- Level: Main
- Area: 238 Square Feet
- Dimensions: 17X14
Bedroom 2
- Level: Main
- Area: 144 Square Feet
- Dimensions: 12X12
Bedroom 3
- Level: Main
- Area: 121 Square Feet
- Dimensions: 11X11
Bedroom 4
- Level: Basement
- Area: 220 Square Feet
- Dimensions: 22X10
Dining room
- Level: Main
- Area: 132 Square Feet
- Dimensions: 12X11
Other
- Level: Basement
- Area: 324 Square Feet
- Dimensions: 12X27
Kitchen
- Level: Main
- Area: 143 Square Feet
- Dimensions: 11X13
Laundry
- Level: Main
- Area: 66 Square Feet
- Dimensions: 11X6
Living room
- Level: Main
- Area: 306 Square Feet
- Dimensions: 18X17
Recreation room
- Level: Basement
- Area: 322 Square Feet
- Dimensions: 23X14
Heating
- Natural Gas
Cooling
- Central Air
Appliances
- Included: Range, Microwave, Dishwasher, Refrigerator, Washer, Dryer, Disposal
Features
- Basement: Partially Finished,Full
Interior area
- Total structure area: 3,360
- Total interior livable area: 1,680 sqft
- Finished area below ground: 911
Property
Parking
- Total spaces: 3
- Parking features: Yes, Attached, Garage
- Attached garage spaces: 3
Accessibility
- Accessibility features: No Disability Access
Features
- Stories: 1
Lot
- Size: 0.37 Acres
- Dimensions: 160x100
Details
- Parcel number: 061001153007
- Special conditions: None
Construction
Type & style
- Home type: SingleFamily
- Property subtype: Single Family Residence
Materials
- Vinyl Siding
Condition
- New construction: No
- Year built: 2014
Utilities & green energy
- Sewer: Public Sewer
- Water: Public
Community & HOA
HOA
- Services included: None
Location
- Region: Gifford
Financial & listing details
- Price per square foot: $202/sqft
- Tax assessed value: $247,290
- Annual tax amount: $4,464
- Date on market: 9/4/2026
- Ownership: Fee Simple
Estimated market value
$335,900
$319,000 - $353,000
$2,246/mo
Price history
| Date | Event | Price |
|---|---|---|
| 10/6/2026 | Price change | $339,000-1.7%$202/sqft |
Source:  MRED as distributed by MLS GRID #12749027 Report a problem MRED as distributed by MLS GRID #12749027 Report a problem | ||
| 9/19/2026 | Price change | $345,000-1.1%$205/sqft |
Source: MRED as distributed by MLS GRID #12749027 Report a problem | ||
| 9/4/2026 | Listed for sale | $349,000+62.3%$208/sqft |
Source: MRED as distributed by MLS GRID #12749027 Report a problem | ||
| 7/2/2018 | Listing removed | $215,000$128/sqft |
Source: TOWN & COUNTRY REALTY LLP #09998233 Report a problem | ||
| 6/26/2018 | Listed for sale | $215,000+218.5%$128/sqft |
Source: TOWN & COUNTRY REALTY LLP #09998233 Report a problem | ||
| 11/17/2011 | Sold | $67,500$40/sqft |
Source: Public Record Report a problem | ||
Public tax history
| Year | Property taxes | Tax assessment |
|---|---|---|
| 2025 | $4,464 +7% | $82,430 +8.8% |
| 2024 | $4,174 +7.9% | $75,760 +6.6% |
| 2023 | $3,867 +6.6% | $71,070 +6.5% |
| 2022 | $3,628 +5% | $66,730 +4.1% |
| 2021 | $3,456 -23.7% | $64,100 +3.3% |
| 2020 | $4,526 | $62,050 +3% |
| 2019 | -- | $60,250 +1.7% |
| 2018 | -- | $59,250 +5% |
| 2017 | $3,176 +3.2% | $56,430 +2.2% |
| 2016 | $3,076 | $55,220 +1.2% |
| 2015 | $3,076 +766% | $54,560 +1264% |
| 2014 | $355 -76.9% | $4,000 -83.1% |
| 2013 | $1,535 -2.4% | $23,640 |
| 2012 | $1,573 -17% | $23,640 |
| 2011 | $1,895 -8.5% | $23,640 -2.5% |
| 2010 | $2,071 | $24,250 |
| 2009 | -- | $24,250 +1.9% |
| 2008 | -- | $23,800 |
| 2007 | $2,156 +24.4% | $23,800 +29.2% |
| 2006 | $1,733 +13.4% | $18,420 +4.1% |
| 2005 | $1,529 +7.1% | $17,690 +7.1% |
| 2004 | $1,428 +4.8% | $16,520 |
| 2003 | $1,363 +221.2% | $16,520 +5.7% |
| 2002 | $424 +1.8% | $15,630 +6.5% |
| 2001 | $417 +4.6% | $14,670 +2.1% |
| 2000 | $398 | $14,370 |
Find assessor info on the county website
Monthly payment
Est. payment
Payment breakdown
Explore the cost of this home by adjusting the details. Changes won't be saved.Climate risks
Neighborhood: 61847
Nearby schools
Schools provided by the listing agent
- Elementary: Gifford Elementary School
- Middle: Gifford Elementary School
- High: Rantoul Twp Hs
- District: 188
Source: MRED as distributed by MLS GRID. This data may not be complete. We recommend contacting the local school district to confirm school assignments for this home.
Similar homes
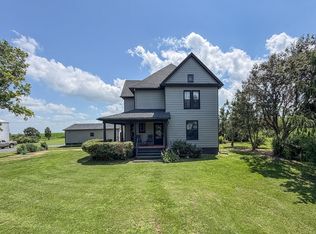
- $319,9004 bd2 ba2.1k sqft2273 County Road 3100 N, Gifford, IL 61847Active
 MLS ID #12692195, Ryan Dallas, RYAN DALLAS REAL ESTATE. MRED as distributed by MLS GRID
 - $345,0004 bd3 ba1.9k sqft2499 County Road 2600 N, Penfield, IL 61862Active
 MLS ID #12717638, Steve Littlefield, KELLER WILLIAMS-TREC. MRED as distributed by MLS GRID
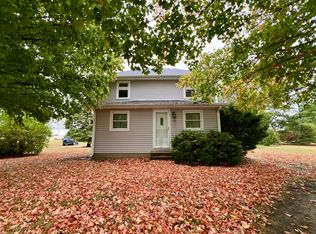
 - $169,9003 bd1 ba1.8k sqft320 N Main St, Gifford, IL 61847Active
 MLS ID #12442888, Ryan Dallas, RYAN DALLAS REAL ESTATE. MRED as distributed by MLS GRID
 - $349,5004 bd3 ba2.1k sqft503 S 3rd St, Fisher, IL 61843Active
 MLS ID #12670939, Natalie Nielsen, Pathway Realty, PLLC. MRED as distributed by MLS GRID
