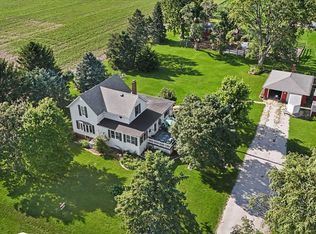
Farmhouse charm meets rural functionality with every room telling a story! This stunning 4-bedroom, 2-bath, two-story farmhouse in Gifford sits on 2.3 acres and offers irreplaceable architectural character throughout. The main level features a showstopping living room anchored by a magnificent antique fireplace. The spacious kitchen offers abundant cabinetry, generous counter space, recessed lighting, a ceiling fan, stainless French-door refrigerator, and more. A formal dining room, main-floor laundry, main-floor bedroom, and a conveniently located full bath complete the first floor. Upstairs, you'll find generously sized bedrooms with ceiling fans, comfortable carpeting, and excellent storage, including walk-in closets. The upper-level full bath features a relaxing jetted tub. Outside, serious rural infrastructure awaits with a heated and air-conditioned detached 2-car garage, large machine shed, two grain bins, additional storage sheds, mature trees, and sweeping farmland views. Enjoy the maintenance-free deck and newly sealed asphalt driveway (2026). Recent updates include a new roof on the house and garage (2024), new well head (2024), updated lighting (2025-2026), new sump pump (2025), fully updated chimney and fireplace (2025), and a new furnace blower motor (2025). Additional peace of mind comes from the whole-house generator, owned water softener, Ring doorbell, and backup systems. A rare opportunity to own a property that perfectly blends farmhouse character, modern updates, and exceptional rural amenities-schedule your private showing today!
Active
$325,000
2273 County Road 3100 N, Gifford, IL 61847
4beds
2,180sqft
:
Get pre-qualified$2,336/mo
Single Family Residence
Built in 1893
2.32 Acres Lot
$312,000 Zestimate®
$149/sqft
$-- HOA
What's special
Main-floor bedroomIrreplaceable architectural character throughoutMature treesRecessed lightingSweeping farmland viewsMain-floor laundryGenerous counter space
- 15 days |
- 1,065 |
- 59 |
Zillow last checked:
Listing updated:
Listed by:
Ryan Dallas 217-712-3853,
RYAN DALLAS REAL ESTATE
Source: MRED as distributed by MLS GRID,MLS#: 12692195
Facts & features
Interior
Bedrooms & bathrooms
- Bedrooms: 4
- Bathrooms: 2
- Full bathrooms: 2
Rooms
- Room types: No additional rooms
Primary bedroom
- Features: Flooring (Carpet), Bathroom (Full)
- Level: Main
- Area: 196 Square Feet
- Dimensions: 14X14
Bedroom 2
- Features: Flooring (Carpet)
- Level: Second
- Area: 210 Square Feet
- Dimensions: 15X14
Bedroom 3
- Features: Flooring (Carpet)
- Level: Second
- Area: 154 Square Feet
- Dimensions: 14X11
Bedroom 4
- Features: Flooring (Carpet)
- Level: Second
- Area: 150 Square Feet
- Dimensions: 10X15
Dining room
- Features: Flooring (Laminate)
- Level: Main
- Area: 210 Square Feet
- Dimensions: 15X14
Kitchen
- Features: Flooring (Laminate)
- Level: Main
- Area: 110 Square Feet
- Dimensions: 11X10
Living room
- Features: Flooring (Hardwood)
- Level: Main
- Area: 196 Square Feet
- Dimensions: 14X14
Heating
- Propane, Forced Air
Cooling
- Central Air
Features
- Basement: Unfinished,Full
- Number of fireplaces: 3
- Fireplace features: Wood Burning, Living Room
Interior area
- Total structure area: 2,800
- Total interior livable area: 2,180 sqft
- Finished area below ground: 0
Property
Parking
- Total spaces: 2
- Parking features: Heated Garage, Yes, Garage Owned, Detached, Garage
- Garage spaces: 2
Accessibility
- Accessibility features: No Disability Access
Features
- Stories: 2
Lot
- Size: 2.32 Acres
- Dimensions: 290X357X165X130X320
- Features: Irregular Lot, Mature Trees
Details
- Parcel number: 110435200006
- Special conditions: None
Construction
Type & style
- Home type: SingleFamily
- Property subtype: Single Family Residence
Materials
- Aluminum Siding
Condition
- New construction: No
- Year built: 1893
Utilities & green energy
- Sewer: Septic Tank
- Water: Well
Community & HOA
HOA
- Services included: None
Location
- Region: Gifford
Financial & listing details
- Price per square foot: $149/sqft
- Tax assessed value: $354,780
- Annual tax amount: $4,225
- Date on market: 7/8/2026
- Ownership: Fee Simple
Estimated market value
$312,000
$296,000 - $328,000
$1,933/mo
Price history
| Date | Event | Price |
|---|---|---|
| 7/8/2026 | Listed for sale | $325,000+55.5%$149/sqft |
Source:  MRED as distributed by MLS GRID #12692195 Report a problem MRED as distributed by MLS GRID #12692195 Report a problem | ||
| 4/8/2024 | Sold | $208,995-7%$96/sqft |
Source: MRED as distributed by MLS GRID #11950386 Report a problem | ||
| 2/23/2024 | Contingent | $224,750$103/sqft |
Source: MRED as distributed by MLS GRID #11950386 Report a problem | ||
| 2/1/2024 | Price change | $224,750-1.7%$103/sqft |
Source: MRED as distributed by MLS GRID #11950386 Report a problem | ||
| 12/21/2023 | Listed for sale | $228,750$105/sqft |
Source: MRED as distributed by MLS GRID #11950386 Report a problem | ||
Public tax history
| Year | Property taxes | Tax assessment |
|---|---|---|
| 2024 | $4,592 -41.4% | $118,260 -23.5% |
| 2023 | $7,838 +5.6% | $154,540 +61.6% |
| 2022 | $7,423 +7.6% | $95,630 +7.1% |
| 2021 | $6,896 +4.1% | $89,250 +6.7% |
| 2020 | $6,623 +22.9% | $83,610 +6.2% |
| 2019 | $5,388 | $78,700 +4.5% |
| 2018 | $5,388 -0.7% | $75,340 +6.1% |
| 2017 | $5,428 +6.6% | $71,020 +6.4% |
| 2016 | $5,093 | $66,770 +6.6% |
| 2015 | $5,093 +24.2% | $62,660 +4.9% |
| 2014 | $4,101 +2.9% | $59,730 +2.4% |
| 2013 | $3,987 | $58,340 |
Find assessor info on the county website
Monthly payment
Est. payment
Payment breakdown
Explore the cost of this home by adjusting the details. Changes won't be saved.Climate risks
Neighborhood: 61847
Nearby schools
GreatSchools rating
- 8/10Gifford Grade SchoolGrades: K-8Distance: 1.6 mi
- 2/10Rantoul Twp High SchoolGrades: 9-12Distance: 6.5 mi
Schools provided by the listing agent
- Elementary: Gifford Elementary School
- Middle: Gifford Junior High School
- High: Rantoul Township High School
- District: 188
Source: MRED as distributed by MLS GRID. This data may not be complete. We recommend contacting the local school district to confirm school assignments for this home.
- $482,300-- bd2 ba-- sqft2248 County Road 3100 N, Gifford, IL 61847Off Market
- $212,0005 bd2 ba1.2k sqft3128 County Road 2300 E, Gifford, IL 61847Off Market
- $452,7003 bd3 ba2.2k sqft3148 County Road 2300 E, Gifford, IL 61847Off Market
- $457,4003 bd3 ba2.1k sqft3037 County Road 2300 E, Gifford, IL 61847Off Market

- $336,400-- bd2 ba-- sqft3031 County Road 2300 E, Gifford, IL 61847Off Market
- $374,800-- bd3 ba-- sqft3029 County Road 2300 E, Gifford, IL 61847Off Market
- $488,000-- bd2 ba-- sqft703 N West St, Gifford, IL 61847Off Market
- $530,500-- bd5 ba3.6k sqft702 N West St, Gifford, IL 61847Off Market
A local agent can set up tours, give advice and negotiate with sellers.
Similar homes
- $324,0003 bd2 ba1.8k sqft3364 County Road 1500 E, Rantoul, IL 61866For Sale By Owner

- $259,0004 bd2 ba1.8k sqft1152 County Road 2900 N, Rantoul, IL 61866Active
 MLS ID #12665471, Angela Roderick, KELLER WILLIAMS-TREC. MRED as distributed by MLS GRID
 - $299,0004 bd3 ba2k sqft137 Chippewa Dr, Loda, IL 60948Active
 MLS ID #12672904, Ryan Cherney, Circle One Realty. MRED as distributed by MLS GRID
 - $365,9994 bd3 ba2.1k sqft503 S 3rd St, Fisher, IL 61843Active
 MLS ID #12670939, Natalie Nielsen, Pathway Realty, PLLC. MRED as distributed by MLS GRID
 - $319,9003 bd3 ba2.6k sqft332 Indian Hills Dr, Rantoul, IL 61866Price ChangeMLS ID #12643357, Jeffrey Finke, Coldwell Banker R.E. Group. MRED as distributed by MLS GRID
- $359,9003 bd2 ba1.8k sqft9758 E 1980 North Rd, Oakwood, IL 61858Price ChangeMLS ID #12661813, Ryan Dallas, RYAN DALLAS REAL ESTATE. MRED as distributed by MLS GRID
- $274,9004 bd2 ba2.1k sqft422 E 600 North Rd, Buckley, IL 60918Price ChangeMLS ID #12566891, Craig Kief, Kief Realty. MRED as distributed by MLS GRID
- $325,0003 bd2 ba1.8k sqft403 N Cedar Dr, Saint Joseph, IL 61873ActiveMLS ID #12676536, Jeff Klotz, KELLER WILLIAMS-TREC. MRED as distributed by MLS GRID
- $169,9003 bd1 ba1.8k sqft320 N Main St, Gifford, IL 61847For SaleMLS ID #6258757, Ryan Dallas. CIBR
- $349,9003 bd3 ba2.6k sqft2232 Heather Hills Dr, Saint Joseph, IL 61873For SaleMLS ID #6259552, Carol Meinhart. CIBR
- $359,9003 bd2 ba1.8k sqft9758-1980 Northend Rd, Oakwood, IL 61858For SaleMLS ID #6259150, Ryan Dallas. CIBR
- $400,0004 bd4 ba2.7k sqft613 Sycamore Dr, Saint Joseph, IL 61873NewMLS ID #12700336, Steve Littlefield, KELLER WILLIAMS-TREC. MRED as distributed by MLS GRID
- $249,9004 bd3 ba2.1k sqft1008 Ascot Dr, Rantoul, IL 61866ActiveMLS ID #12650704, Brenda Bailey-Combest, TOWN & COUNTRY REALTY,LLP. MRED as distributed by MLS GRID
- $--2 bd2 ba1.6k sqft220 S Fall St, Paxton, IL 60957AuctionXome
- $305,0003 bd3 ba1.4k sqft3201 Meridian Dr, Champaign, IL 61822Price ChangeMLS ID #12697927, Jeanette During, TOWN & COUNTRY REALTY,LLP. MRED as distributed by MLS GRID
- $299,9003 bd2 ba1.3k sqft508 Krebs Dr, Champaign, IL 61822NewMLS ID #12706034, Ryan Dallas, RYAN DALLAS REAL ESTATE. MRED as distributed by MLS GRID
- $379,9004 bd3 ba2.2k sqft610 Dorset Cir, Saint Joseph, IL 61873ActiveMLS ID #12704062, Gary Babb, South Wind Real Estate. MRED as distributed by MLS GRID
- $289,0003 bd2 ba1.6k sqft509 Landen Ln, Fisher, IL 61843ActiveMLS ID #12707029, Brenda Keith, Brenda Keith Realty INC. MRED as distributed by MLS GRID
- $459,9003 bd3 ba2.1k sqft44 Glenbrook Ct, Fisher, IL 61843ActiveMLS ID #12595922, Brenda Keith, Brenda Keith Realty INC. MRED as distributed by MLS GRID
- $289,9003 bd3 ba2k sqft103 Chickasaw Ln, Loda, IL 60948ActiveMLS ID #12583413, Tim Smith, ABR,e-PRO, Smith's Real Estate Services,. MRED as distributed by MLS GRID
